7272 Village Drive, Concord, OH 44060
Local realty services provided by:CENTURY 21 Bolte Real Estate
Listed by: john r mirabile ii, john mirabile
Office: homesmart real estate momentum llc.
MLS#:5232562
Source:OH_NORMLS
Price summary
- Price:$215,000
- Price per sq. ft.:$122.79
About this home
Welcome to 7272 Village Dr., Concord Township—a beautifully maintained condominium that combines comfort, style, and convenience in one exceptional package. Step inside to discover an open, airy floor plan highlighted by soaring vaulted ceilings in the living and dining rooms, creating an inviting space that's perfect for everyday living and entertaining. This thoughtfully designed home features three full bathrooms, including two private en suites that provide comfort and privacy for family and guests alike. The spacious primary suite is a true retreat, offering a stunning en suite bath, a generous walk-in closet, and an additional closet for exceptional storage. Every room reflects the pride of ownership, making this move-in-ready condo an easy choice for buyers seeking low-maintenance living without sacrificing space or style. Conveniently located in the heart of Concord Township, you'll enjoy quick access to I-90 and SR-615, making commuting a breeze. Nearby shopping, dining, and everyday conveniences include Mentor Avenue retail, Great Lakes Mall, grocery stores, restaurants, and medical facilities. Outdoor enthusiasts will appreciate being just minutes from Girdled Road Reservation, Concord Hills Park, and the many parks and trails throughout Lake County. Lake Erie beaches, marinas, and Mentor Headlands Beach are also just a short drive away, offering endless opportunities for recreation and relaxation. Families will appreciate the home's location within the highly regarded Mentor Exempted Village School District. Whether you're looking for a peaceful place to call home or a low-maintenance lifestyle close to everything Concord Township has to offer, this meticulously maintained condominium is ready to impress. Schedule your private showing today!...
Contact an agent
Home facts
- Year built:1999
- Subdivision & Development:Hickory Ridge Condo
- Listing ID #:5232562
- Added:47 day(s) ago
- Updated:September 16, 2026 at 02:38 PM
Rooms and interior
- Bedrooms:3
- Total bathrooms:3
- Full bathrooms:3
- Rooms Total:6
- Kitchen Description:Dishwasher, Range, Refrigerator
- Living area:1,751 sq. ft.
Heating and cooling
- Cooling:Central Air
- Heating:Forced Air, Gas
- Central air:Yes
Structure and exterior
- Roof:Asphalt, Fiberglass
- Year built:1999
- Building area:1,751 sq. ft.
- Lot area:0.35 Acres
- Construction Materials:Brick, Vinyl Siding
- Levels:1 Story, 1 Story
Utilities
- Water:Public
- Sewer:Public Sewer
Finances and disclosures
- Price:$215,000
- Price per sq. ft.:$122.79
- Tax amount:$2,775 (2025)
Features and amenities
- Appliances:Dishwasher, Range, Refrigerator, Washer
- Laundry features:Dryer, Washer
Parking
- Parking description:Attached, Garage
- Garage:Yes
- Garage spaces:1

New listings near 7272 Village Drive
- New
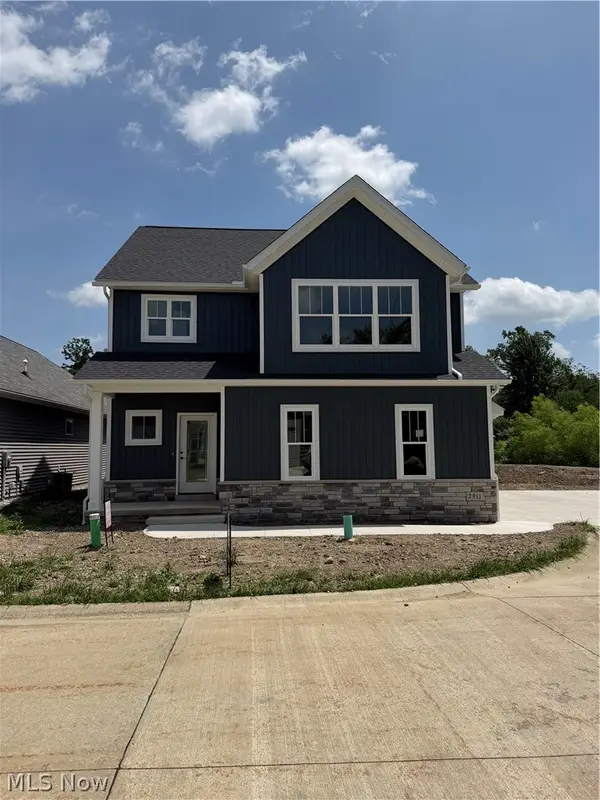 $525,900Active3 beds 3 baths2,184 sq. ft.
7911 Brushwood Lane, Concord Twp, OH 44077
MLS# 5245416Listed by: HOMESMART REAL ESTATE MOMENTUM LLC - New
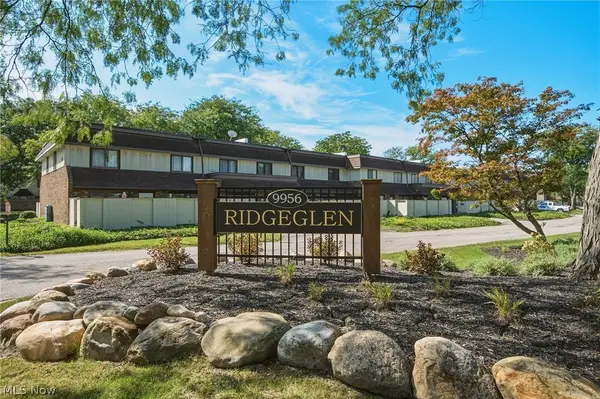 $159,000Active3 beds 3 baths1,308 sq. ft.
9956 Johnnycake Ridge Road, Concord Twp, OH 44077
MLS# 5243228Listed by: BERKSHIRE HATHAWAY HOMESERVICES PROFESSIONAL REALTY - New
 $353,900Active3 beds 3 baths1,972 sq. ft.
10174 Colton Avenue, Concord Twp, OH 44077
MLS# 5244775Listed by: MCDOWELL HOMES REAL ESTATE SERVICES - New
 $264,900Active3 beds 3 baths1,440 sq. ft.
10943 Rocky Ledge Lane, Concord Twp, OH 44077
MLS# 5244740Listed by: MCDOWELL HOMES REAL ESTATE SERVICES  $600,000Pending3 beds 2 baths1,800 sq. ft.
SL 1 Topaz Court, Concord Twp, OH 44077
MLS# 5244273Listed by: RE/MAX RESULTS- New
 $190,000Active2 beds 2 baths1,394 sq. ft.
9673 Sylvan Lane, Concord Twp, OH 44060
MLS# 5243956Listed by: OPENDOOR BROKERAGE LLC - Open Sun, 12 to 2pmNew
 $924,900Active4 beds 4 baths3,000 sq. ft.
7450 Thatchum Lane, Concord Twp, OH 44060
MLS# 5243646Listed by: OHIO BROKER DIRECT - New

 $282,000Active3 beds 2 baths1,615 sq. ft.
7590 Andrea Drive, Mentor, OH 44060
MLS# 5234991Listed by: CENTURY 21 HOMESTAR - New
 $229,000Active2 beds 2 baths
7030 Cobblestone Lane, Concord Twp, OH 44060
MLS# 5243416Listed by: RE/MAX RESULTS - New
 $369,900Active3 beds 2 baths1,740 sq. ft.
9905 Knollwood Ridge Road, Concord Twp, OH 44060
MLS# 5243327Listed by: REAL OF OHIO


Protect your home and budget from life's surprises with an Assurant Home Warranty, backed by a partner that supports you through every step of homeownership. Explore Plans.
©2026 Century 21 Real Estate LLC. All rights reserved. CENTURY 21®, the CENTURY 21 Logo and C21® are service marks owned by Century 21 Real Estate LLC. Century 21 Real Estate LLC fully supports the principles of the Fair Housing Act and the Equal Opportunity Act. Each office is independently owned and operated. Listing information is deemed reliable but not guaranteed accurate.