7310 Hillshire Drive, Concord, OH 44077
Local realty services provided by:CENTURY 21 Premiere Properties
Upcoming open houses
- Sat, Sep 1201:00 pm - 02:00 pm
Listed by: cooper alan
Office: homesmart real estate momentum llc.
MLS#:5229399
Source:OH_NORMLS
Price summary
- Price:$327,500
- Price per sq. ft.:$132.59
- Monthly HOA dues:$275
About this home
END UNIT, FULLY FINISHED BASEMENT, LOW MAINTENANCE LIVING.
Welcome to effortless elegance in Hillshire Woods. This stunning end-unit condo delivers the space, style, and convenience today's buyers are searching for, all wrapped in a low-maintenance lifestyle you will love. From the moment you step inside, 9-foot ceilings and an open, modern layout set the tone. The beautiful kitchen features 42-inch cabinets, generous counter space, and a pantry designed for the way you actually live. You will see a modern electric fireplace that offers extra ambiance to the great room, the great room flows seamlessly into the dining area and kitchen, making every gathering feel effortless. Upstairs, three spacious bedrooms and two full baths await, including a primary suite that truly impresses with a tray ceiling, 2 walk-in closets, and a spa-inspired Roman shower with ceramic tile. The laundry room is conveniently located on the same floor for added ease. Think you have seen it all? Head downstairs. The fully finished basement offers a rec room, a private study, and a full bath, giving you the flex space to fit whatever your life demands. And the location could not be better. Just two minutes from Route 44 and I-90, with Concord Township, Chardon, and Mentor all at your fingertips. Shopping, dining, and entertainment are always close at hand. Low maintenance. Maximum lifestyle. Move-in ready and pristine condition....
Contact an agent
Home facts
- Year built:2023
- Subdivision & Development:Hillshire Woods II Condo
- Listing ID #:5229399
- Added:51 day(s) ago
- Updated:September 12, 2026 at 02:29 PM
Rooms and interior
- Bedrooms:3
- Total bathrooms:4
- Full bathrooms:3
- Half bathrooms:1
- Rooms Total:7
- Kitchen Description:Dishwasher, Microwave, Range, Refrigerator
- Basement:Yes
- Basement Description:Finished, Full
- Living area:2,470 sq. ft.
Heating and cooling
- Cooling:Central Air
- Heating:Forced Air, Gas
- Central air:Yes
Structure and exterior
- Roof:Asphalt, Fiberglass
- Year built:2023
- Building area:2,470 sq. ft.
- Lot area:0.03 Acres
- Levels:2 Stories, 2 Story
Utilities
- Water:Public
- Sewer:Public Sewer
Finances and disclosures
- Price:$327,500
- Price per sq. ft.:$132.59
- Tax amount:$3,892 (2025)
Features and amenities
- Appliances:Dishwasher, Microwave, Range, Refrigerator, Washer
- Laundry features:Dryer, Washer
Parking
- Parking description:Attached, Garage
- Garage:Yes
- Garage spaces:2

New listings near 7310 Hillshire Drive
- Open Sun, 1 to 2:30pmNew
 $600,000Active3 beds 2 baths1,800 sq. ft.
SL 1 Topaz Court, Concord Twp, OH 44077
MLS# 5244273Listed by: RE/MAX RESULTS - New
 $190,000Active2 beds 2 baths1,394 sq. ft.
9673 Sylvan Lane, Concord Twp, OH 44060
MLS# 5243956Listed by: OPENDOOR BROKERAGE LLC - Open Sun, 12 to 2pmNew
 $924,900Active4 beds 4 baths3,000 sq. ft.
7450 Thatchum Lane, Concord Twp, OH 44060
MLS# 5243646Listed by: OHIO BROKER DIRECT - Open Sat, 12 to 2pmNew

 $282,000Active3 beds 2 baths1,615 sq. ft.
7590 Andrea Drive, Mentor, OH 44060
MLS# 5234991Listed by: CENTURY 21 HOMESTAR - New
 $229,000Active2 beds 2 baths
7030 Cobblestone Lane, Concord Twp, OH 44060
MLS# 5243416Listed by: RE/MAX RESULTS - New
 $369,900Active3 beds 2 baths1,740 sq. ft.
9905 Knollwood Ridge Road, Concord Twp, OH 44060
MLS# 5243327Listed by: REAL OF OHIO - New
 $289,900Active3 beds 1 baths2,288 sq. ft.
6148 Marlo Drive, Concord Twp, OH 44077
MLS# 5242476Listed by: DIVERSIFIED HOMES, LLC - New
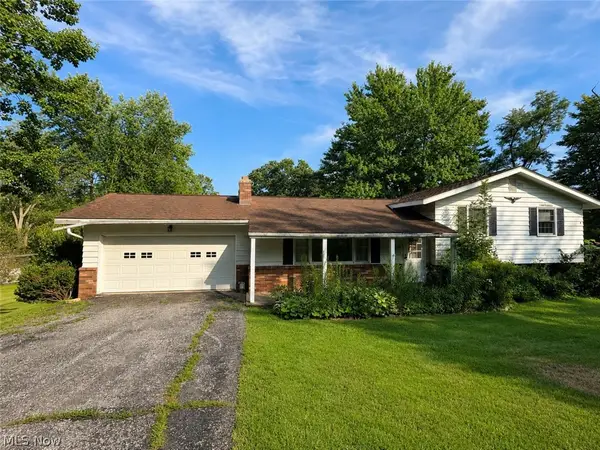 $199,500Active4 beds 2 baths1,746 sq. ft.
6981 Highland View Drive, Painesville, OH 44077
MLS# 5242550Listed by: CENTURY 21 HOMESTAR  $737,000Pending4 beds 4 baths
SL 3 Topaz, Court, Concord Twp, OH 44077
MLS# 5242028Listed by: RE/MAX RESULTS- New
 $424,900Active3 beds 4 baths3,032 sq. ft.
11292 Glen Eagles Drive, Concord Twp, OH 44077
MLS# 5241798Listed by: RE/MAX RESULTS


Protect your home and budget from life's surprises with an Assurant Home Warranty, backed by a partner that supports you through every step of homeownership. Explore Plans.
©2026 Century 21 Real Estate LLC. All rights reserved. CENTURY 21®, the CENTURY 21 Logo and C21® are service marks owned by Century 21 Real Estate LLC. Century 21 Real Estate LLC fully supports the principles of the Fair Housing Act and the Equal Opportunity Act. Each office is independently owned and operated. Listing information is deemed reliable but not guaranteed accurate.