4393 Middle Road, Conneaut, OH 44030
Local realty services provided by:CENTURY 21 Bolte Real Estate
Listed by: tara rhodes
Office: platinum real estate
MLS#:5247216
Source:OH_NORMLS
Price summary
- Price:$485,000
- Price per sq. ft.:$297.55
About this home
Private Country Retreat on 9+ Acres in Conneaut! Discover the space, privacy, and versatility you've been looking for at 4393 Middle Road. Tucked back from the road and surrounded by mature woods, this property offers approximately 9 acres of beautiful grounds with a peaceful pond, dock, expansive lawn, and plenty of room to enjoy the outdoors. The heart of the home is the spacious open kitchen and dining area, featuring abundant oak cabinetry, a large center island, ample counter space, and easy access to the outdoor living areas. The adjoining living room makes a statement with its vaulted ceiling, hardwood flooring, fireplace, and large windows overlooking the property. The primary suite features an impressive walk-in closet and private ensuite bathroom with a stand-alone shower and soaking tub. The additional bedrooms offer flexibility for family, guests, or a home office. Outside, the large back deck provides a great place to enjoy the property and take in the surrounding acreage. With 9 acres to work with, there is plenty of room for outdoor activities, gardening, and recreation. Whether you're looking for a private homestead, space for outdoor recreation, room for hobbies and equipment, or simply a place to escape the hustle and bustle, this property offers acreage, privacy, and comfortable living....
Contact an agent
Home facts
- Year built:2011
- Subdivision & Development:Connecticut Western Reserve
- Listing ID #:5247216
- Added:1 day(s) ago
- Updated:September 23, 2026 at 11:55 AM
Rooms and interior
- Bedrooms:3
- Total bathrooms:2
- Full bathrooms:2
- Rooms Total:6
- Kitchen Description:Dishwasher, Range, Refrigerator
- Basement:Yes
- Basement Description:Full, Sump Pump, Unfinished
- Living area:1,630 sq. ft.
Heating and cooling
- Cooling:Central Air
- Heating:Electric, Heat Pump, Wood
- Central air:Yes
Structure and exterior
- Roof:Shingle
- Year built:2011
- Building area:1,630 sq. ft.
- Lot area:9.08 Acres
- Architectural Style:Ranch
- Construction Materials:Vinyl Siding
- Levels:1 Story
Utilities
- Water:Cistern, Private
- Sewer:Septic Tank
Finances and disclosures
- Price:$485,000
- Price per sq. ft.:$297.55
- Tax amount:$4,088 (2025)
Features and amenities
- Appliances:Dishwasher, Range, Refrigerator, Washer
- Laundry features:Dryer, Washer
- Pool features:Above Ground
Parking
- Parking description:Attached, Garage
- Garage:Yes
- Garage spaces:2

New listings near 4393 Middle Road
- Open Sun, 1 to 3pmNew
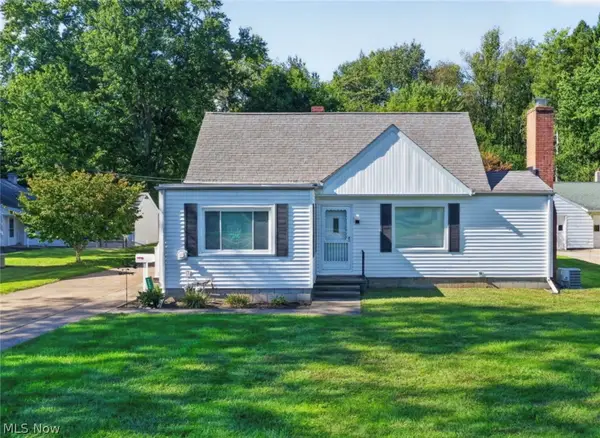 $199,000Active3 beds 2 baths1,277 sq. ft.
2825 E Center Street, Conneaut, OH 44030
MLS# 5246659Listed by: HOMESMART REAL ESTATE MOMENTUM LLC - New
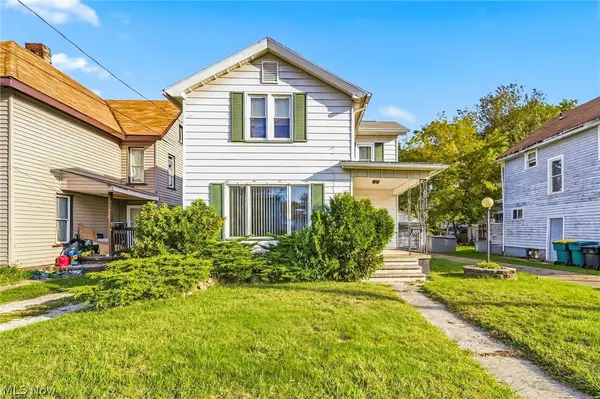 $149,900Active3 beds 2 baths1,600 sq. ft.
532 State Street, Conneaut, OH 44030
MLS# 5243280Listed by: PLATINUM REAL ESTATE - New
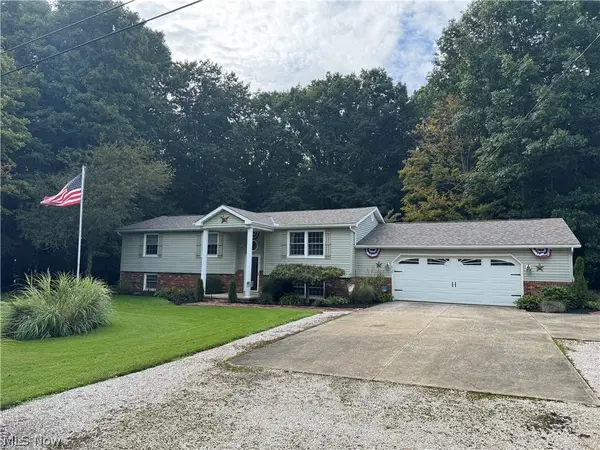 $330,000Active4 beds 2 baths2,448 sq. ft.
919 Horton Road, Conneaut, OH 44030
MLS# 5245663Listed by: PLATINUM REAL ESTATE - New
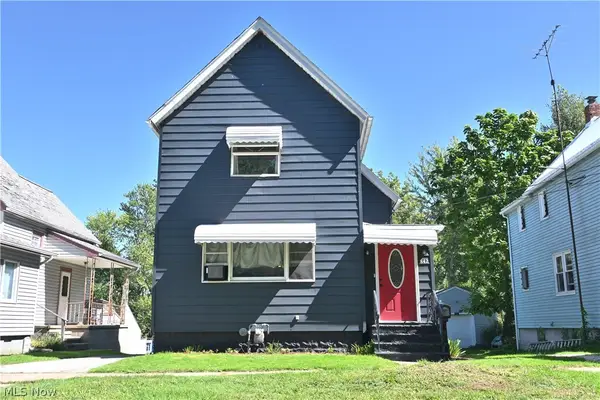
 $139,000Active2 beds 2 baths1,344 sq. ft.
842 Day Street, Conneaut, OH 44030
MLS# 5245673Listed by: CENTURY 21 HOMESTAR - New
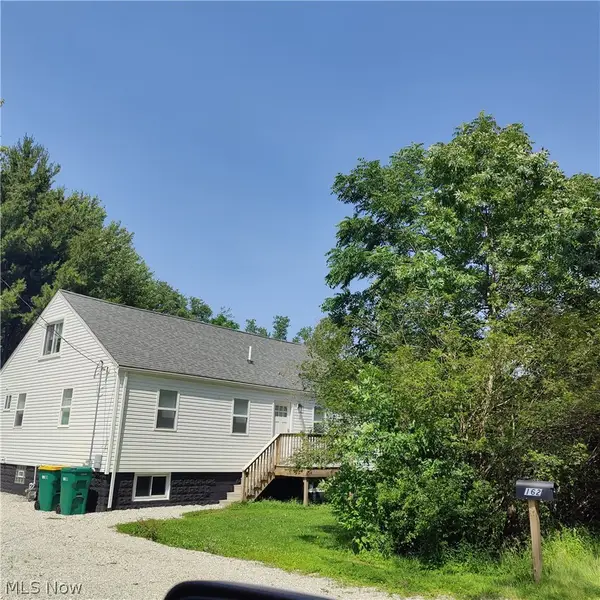 $270,000Active3 beds 3 baths2,940 sq. ft.
162 12th Street, Conneaut, OH 44030
MLS# 5244872Listed by: CRA REALTY SERVICES - New
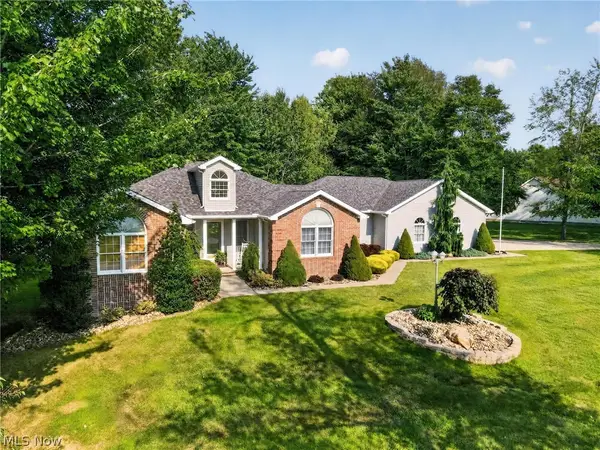 $499,000Active4 beds 4 baths2,952 sq. ft.
7424 Kingsboro Drive, Conneaut, OH 44030
MLS# 5242024Listed by: HOMESMART REAL ESTATE MOMENTUM LLC  $225,000Active3 beds 2 baths1,080 sq. ft.
2785 E Center Street, Conneaut, OH 44030
MLS# 5243946Listed by: MCDOWELL HOMES REAL ESTATE SERVICES $15,000Active1.43 Acres
E View Drive, North Kingsville, OH 44030
MLS# 5243132Listed by: RE/MAX HAVEN REALTY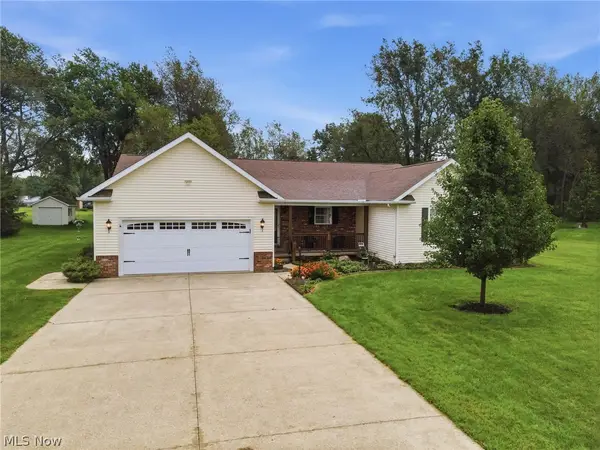 $340,000Pending3 beds 2 baths2,028 sq. ft.
7288 Fieldstone Avenue, Conneaut, OH 44030
MLS# 5242885Listed by: HARBOR REALTY


Protect your home and budget from life's surprises with an Assurant Home Warranty, backed by a partner that supports you through every step of homeownership. Explore Plans.
©2026 Century 21 Real Estate LLC. All rights reserved. CENTURY 21®, the CENTURY 21 Logo and C21® are service marks owned by Century 21 Real Estate LLC. Century 21 Real Estate LLC fully supports the principles of the Fair Housing Act and the Equal Opportunity Act. Each office is independently owned and operated. Listing information is deemed reliable but not guaranteed accurate.