408 Driftwood Court, Copley, OH 44321
Local realty services provided by:CENTURY 21 Transcendent Realty
408 Driftwood Court,Copley, OH 44321
$525,000
- 4 Beds
- 3 Baths
- - sq. ft.
- Single family
- Sold
Listed by: katherine j bartlett
Office: re/max crossroads properties
MLS#:5222058
Source:OH_NORMLS
Sorry, we are unable to map this address
Price summary
- Price:$525,000
- Monthly HOA dues:$45.83
About this home
Thoughtfully updated and impeccably maintained, this beautiful 4-bedroom, 2½-bath Colonial is ideally situated on a quiet cul-de-sac in one of the area's most sought-after communities. Offering over 3,000 square feet of above-grade living space, a finished lower level, and a 2½-car garage with custom storage, this home combines generous proportions with a functional layout designed for today's lifestyle.
Step inside to a dramatic two-story foyer and an impressive two-story great room filled with natural light. Dual front and rear staircases and an open flow create the perfect setting for everyday living and entertaining.
The heart of the home is the spacious eat-in kitchen, complemented by formal living and dining rooms, as well as a first-floor office. A custom Galehouse first-floor laundry room adds quality and convenience. The kitchen features a new Smart Home refrigerator and Smart Home range (2022), along with a Smart Home dishwasher (2025).
Upstairs, the owner's suite offers a walk-in closet, while three additional generously sized bedrooms provide space for family, guests, or work-from-home needs. The finished lower level is ideal for a media room, fitness area, playroom, or recreation room.
Relax on the expansive low maintenance vinyl deck overlooking a private backyard. Major updates include a new roof (2016), skylights with remote-controlled shades (2023), and a new garage door opener (2026).
Other notable improvements include a custom cherry built-in bookcase by Galehouse in the office, Custom cabinetry by Galehouse in the garage, security system, two phone lines, an under-sink water filtration system, and much more.
Residents enjoy a community pool and clubhouse with shopping, dining, and interstate access just minutes away. Offering classic architecture with the space and functionality today's buyers are looking for, this move-in-ready home delivers the perfect balance of comfort, style, and location....
Contact an agent
Home facts
- Year built:1997
- Subdivision & Development:Wedgewood Ph III
- Listing ID #:5222058
- Added:51 day(s) ago
- Updated:August 31, 2026 at 06:20 AM
Rooms and interior
- Bedrooms:4
- Total bathrooms:3
- Full bathrooms:2
- Half bathrooms:1
- Rooms Total:9
- Kitchen Description:Dishwasher, Disposal, Microwave, Range, Refrigerator
- Basement:Yes
- Basement Description:Partially Furnished, Sump Pump
Heating and cooling
- Cooling:Central Air
- Heating:Gas
- Central air:Yes
Structure and exterior
- Roof:Asphalt, Fiberglass
- Year built:1997
- Lot Features:Wooded/Treed
- Architectural Style:Colonial
- Construction Materials:Brick, Vinyl Siding
- Exterior Features:Deck, Wooded
- Levels:2 Story
Utilities
- Water:Public
- Sewer:Public Sewer
Finances and disclosures
- Price:$525,000
- Tax amount:$8,144 (2025)
Features and amenities
- Appliances:Dishwasher, Disposal, Microwave, Range, Refrigerator, Washer
- Laundry features:Dryer, Washer
- Amenities:Security System
- Pool features:Community, In Ground
- Smart home:Yes
Parking
- Parking description:Attached, Garage
- Garage:Yes
- Garage spaces:2

New listings near 408 Driftwood Court
- New
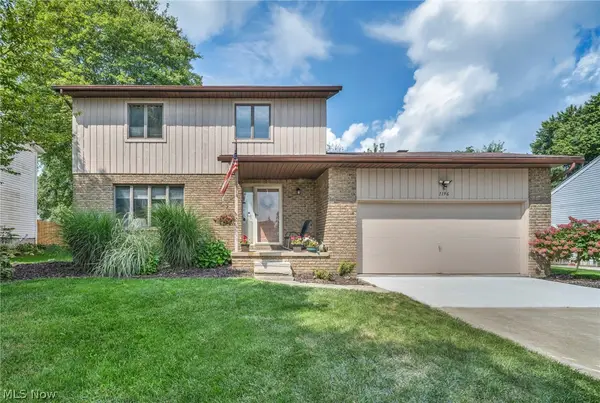 $289,990Active3 beds 3 baths2,190 sq. ft.
1196 Millhaven Drive, Copley, OH 44321
MLS# 5240590Listed by: RE/MAX TRANSITIONS - New
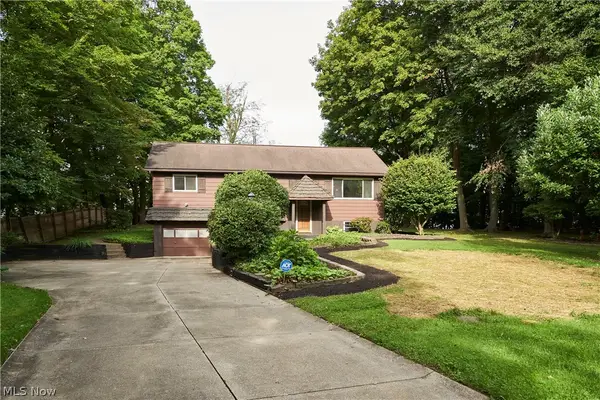 $279,900Active3 beds 2 baths2,478 sq. ft.
1170 N Plainview Drive, Copley, OH 44321
MLS# 5239752Listed by: RE/MAX CROSSROADS PROPERTIES 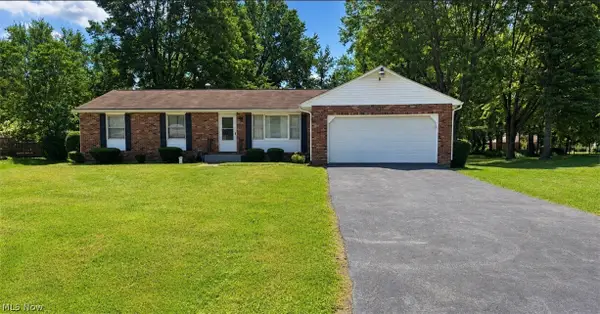
 $255,000Pending3 beds 2 baths1,574 sq. ft.
3302 Brenner Road, Barberton, OH 44203
MLS# 5238202Listed by: CENTURY 21 DEANNA REALTY- New
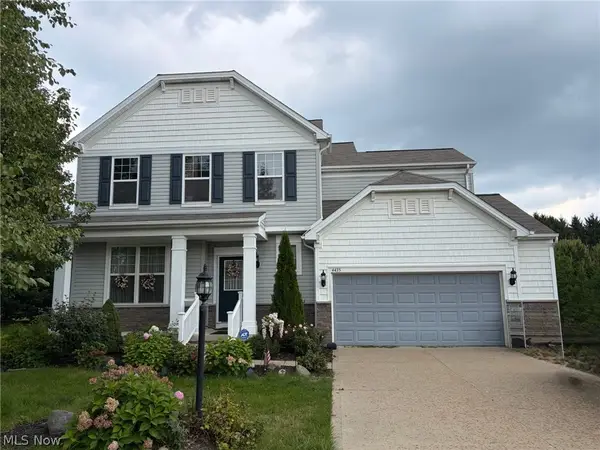 $680,000Active5 beds 4 baths
4435 Bentley Drive, Copley, OH 44321
MLS# 5238723Listed by: COLDWELL BANKER SCHMIDT REALTY 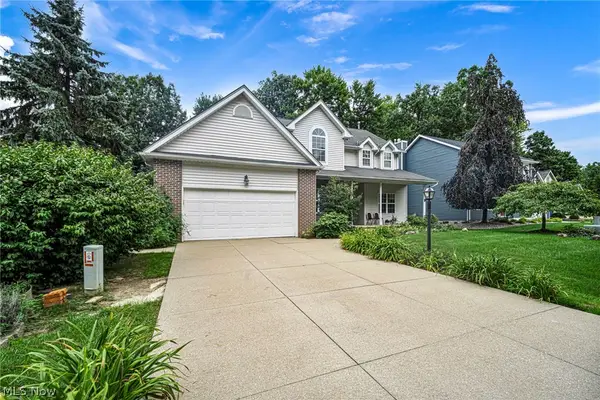 $399,900Pending4 beds 3 baths2,134 sq. ft.
4145 Burnwyke Court, Copley, OH 44321
MLS# 5224472Listed by: GOLDEN REALTY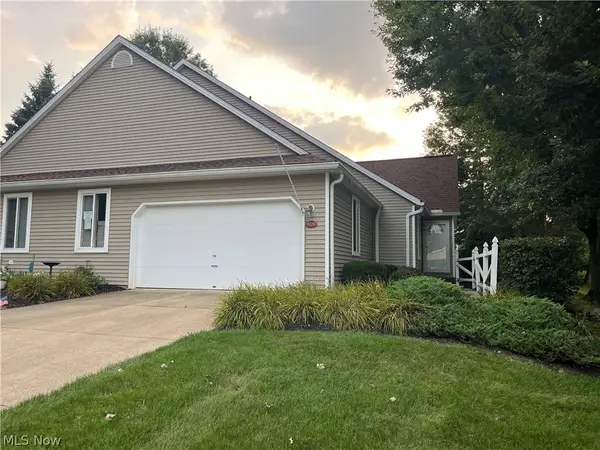 $270,000Pending2 beds 3 baths2,176 sq. ft.
4228 Castle Ridge, Akron, OH 44321
MLS# 5236844Listed by: CUTLER REAL ESTATE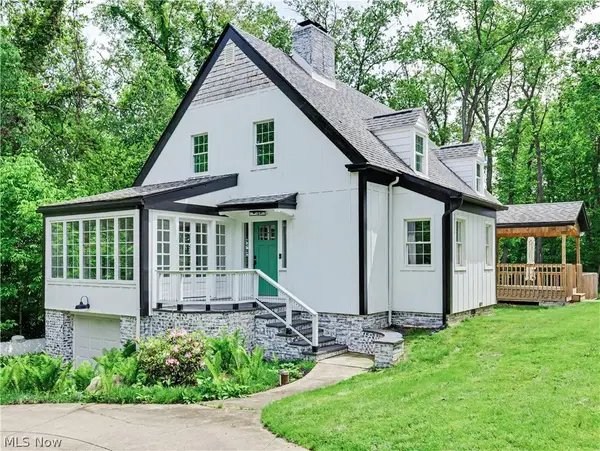 $499,000Active4 beds 2 baths
3246 Stimson Road, Barberton, OH 44203
MLS# 5236864Listed by: THRIVE OHIO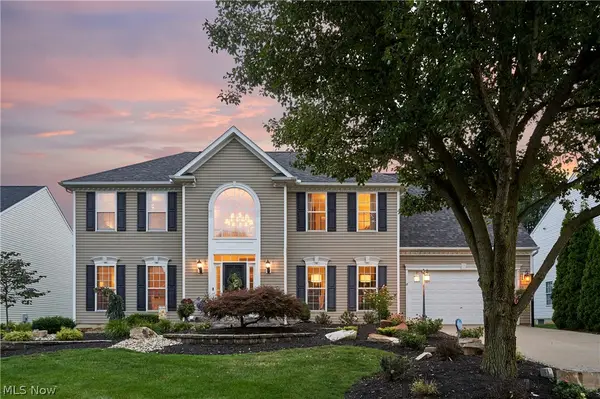 $509,900Pending4 beds 4 baths3,086 sq. ft.
4700 Quincy Drive, Copley, OH 44321
MLS# 5236131Listed by: BERKSHIRE HATHAWAY HOMESERVICES STOUFFER REALTY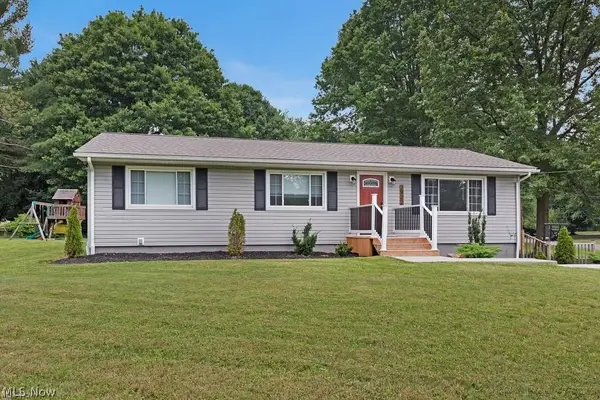 $305,000Active3 beds 2 baths
2922 Cliffside Drive, Copley, OH 44321
MLS# 5235921Listed by: MCDOWELL HOMES REAL ESTATE SERVICES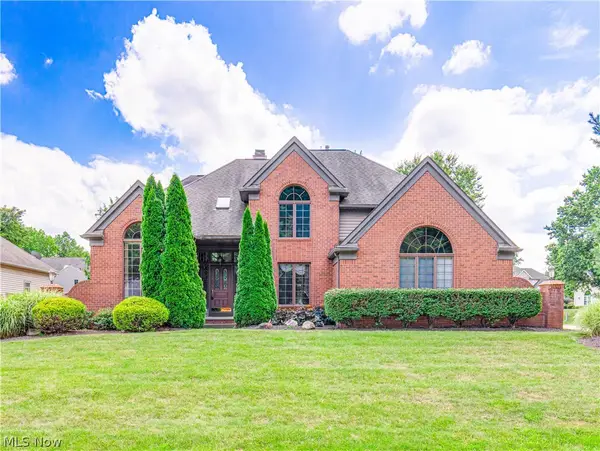 $475,000Pending4 beds 4 baths3,933 sq. ft.
4350 Bramble Drive, Copley, OH 44321
MLS# 5221174Listed by: BERKSHIRE HATHAWAY HOMESERVICES STOUFFER REALTY


Protect your home and budget from life's surprises with an Assurant Home Warranty, backed by a partner that supports you through every step of homeownership. Explore Plans.
©2026 Century 21 Real Estate LLC. All rights reserved. CENTURY 21®, the CENTURY 21 Logo and C21® are service marks owned by Century 21 Real Estate LLC. Century 21 Real Estate LLC fully supports the principles of the Fair Housing Act and the Equal Opportunity Act. Each office is independently owned and operated. Listing information is deemed reliable but not guaranteed accurate.