1104 Herbig Avenue, Coshocton, OH 43812
Local realty services provided by:CENTURY 21 HomeStar
1104 Herbig Avenue,Coshocton, OH 43812
$179,900
- 3 Beds
- 3 Baths
- - sq. ft.
- Single family
- Sold
Listed by: donnie jacobs
Office: howard hanna real estate services
MLS#:5231060
Source:OH_NORMLS
Sorry, we are unable to map this address
Price summary
- Price:$179,900
About this home
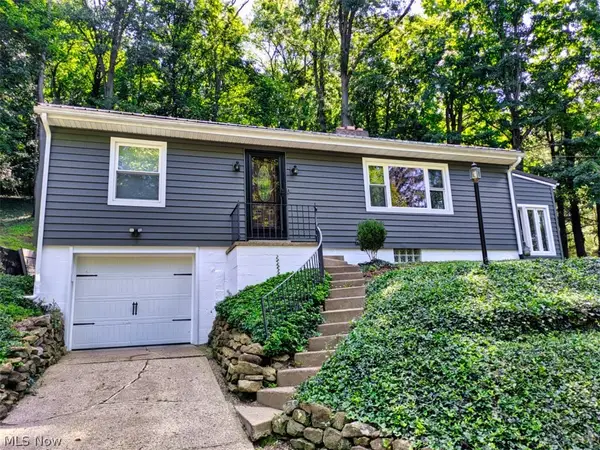
Looking for 1 floor living? This is the home for you. 3 bedrooms and 3 bathrooms on a large corner lot on the end of a quiet street. The exterior features a newer metal roof and recently installed vinyl siding. There is also an attached 2 car carport with additional parking next to it. A nice front porch and a rear deck complete the exterior. Inside you'll find a completely remodeled, move in ready home. All new kitchen and bathrooms. New flooring throughout. The entire main level has been freshly painted. Laundry is on the main level as well. Very large, updated basement that can easily be used for extra living space. Call a licensed agent today for a private showing
Contact an agent
Home facts
- Year built:1956
- Subdivision & Development:Linden Place Add
- Listing ID #:5231060
- Added:51 day(s) ago
- Updated:September 17, 2026 at 06:28 AM
Rooms and interior
- Bedrooms:3
- Total bathrooms:3
- Full bathrooms:3
- Rooms Total:7
- Basement:Yes
- Basement Description:Full
Heating and cooling
- Cooling:Central Air
- Heating:Forced Air, Gas
- Central air:Yes
Structure and exterior
- Roof:Metal
- Year built:1956
- Architectural Style:Ranch
- Construction Materials:Vinyl Siding
- Levels:1 Story
Utilities
- Water:Public
- Sewer:Public Sewer
Finances and disclosures
- Price:$179,900
- Tax amount:$1,231 (2025)
Parking
- Carport spaces:2

New listings near 1104 Herbig Avenue
- New
 $839,900Active4 beds 3 baths2,080 sq. ft.
557 Hillsdale Drive, Coshocton, OH 43812
MLS# 5244927Listed by: MOSSY OAK PROPERTIES BAUER REALTY & AUCTIONS, LLC - New
 $69,900Active2 beds 1 baths906 sq. ft.
1118 S 6th Street, Coshocton, OH 43812
MLS# 5244047Listed by: OLDE TOWN REALTY - New

 $85,000Active1.8 Acres
Spitler Drive, Coshocton, OH 43812
MLS# 5244401Listed by: CENTURY 21 COURT SQUARE REALTY, INC. - New
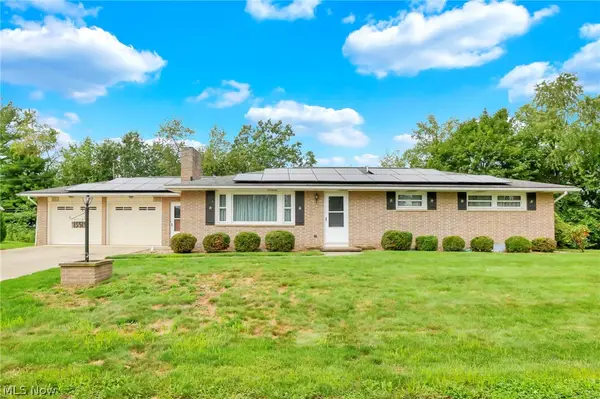 $259,900Active2 beds 2 baths2,540 sq. ft.
1351 Maple Heights Lane, Coshocton, OH 43812
MLS# 5243225Listed by: AO REAL ESTATE - New
 $159,900Active1 beds 1 baths
19604 County Road 124, Coshocton, OH 43812
MLS# 5243990Listed by: HOWARD HANNA REAL ESTATE SERVICES - New
 $359,000Active36.49 Acres
Township Rd. 282, Coshocton, OH 43812
MLS# 5243529Listed by: WHITETAIL PROPERTIES REAL ESTATE LLC 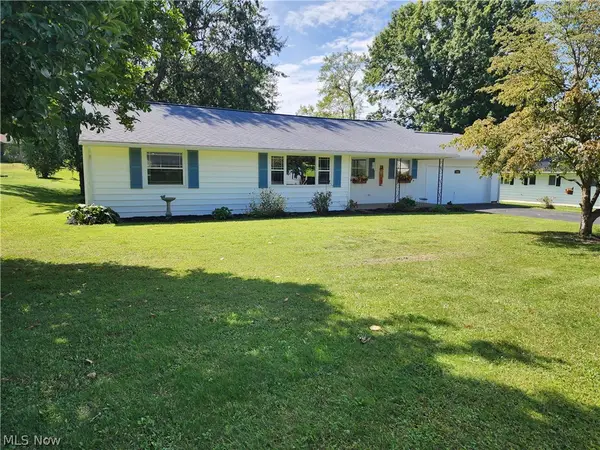 $225,900Pending2 beds 2 baths1,292 sq. ft.
1645 Woodland Drive, Coshocton, OH 43812
MLS# 5243221Listed by: CENTURY 21 COURT SQUARE REALTY, INC.- New
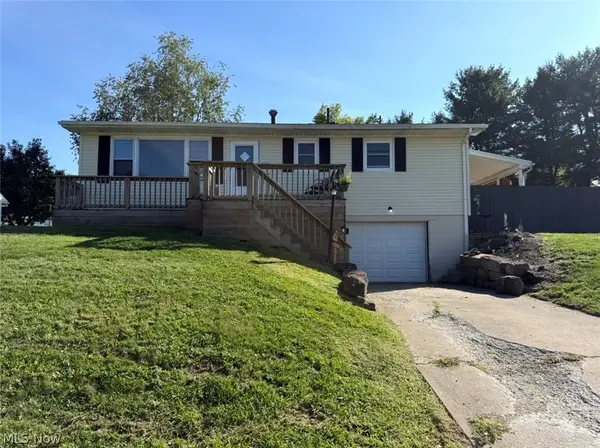 $226,900Active3 beds 2 baths
1813 Walnut Street, Coshocton, OH 43812
MLS# 5243163Listed by: OLDE TOWN REALTY - New
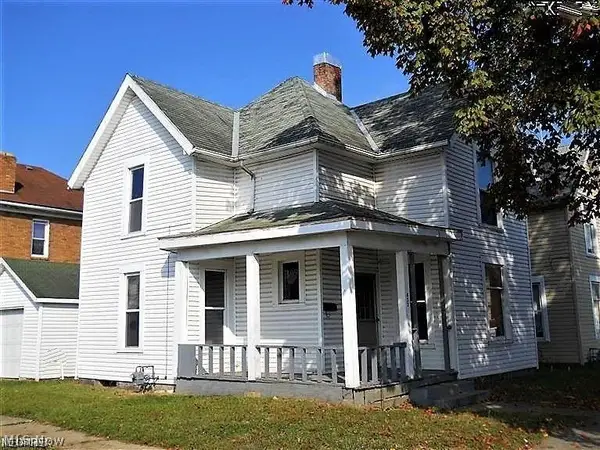 $59,900Active3 beds 1 baths1,296 sq. ft.
433 S 7th Street, Coshocton, OH 43812
MLS# 5243243Listed by: OLINGER & COMPANY REALTY, LLC. - New
 $259,900Active2 beds 2 baths1,700 sq. ft.
740 Sunset Terrace, Coshocton, OH 43812
MLS# 5242866Listed by: OLDE TOWN REALTY


Protect your home and budget from life's surprises with an Assurant Home Warranty, backed by a partner that supports you through every step of homeownership. Explore Plans.
©2026 Century 21 Real Estate LLC. All rights reserved. CENTURY 21®, the CENTURY 21 Logo and C21® are service marks owned by Century 21 Real Estate LLC. Century 21 Real Estate LLC fully supports the principles of the Fair Housing Act and the Equal Opportunity Act. Each office is independently owned and operated. Listing information is deemed reliable but not guaranteed accurate.