
220 W Steels Corners Road, Cuyahoga Falls, OH 44223
Local realty services provided by:CENTURY 21 HomeStar
Listed by: cole belter
Office: re/max crossroads properties
MLS#:5256357
Source:OH_NORMLS
Price summary
- Price:$465,000
- Price per sq. ft.:$108.34
About this home
Welcome to 220 W. Steels Corners Road, a truly charming property filled with character, original details, and incredible potential. Offering five bedrooms, two and a half baths, and a spacious layout, this home is ready for someone with a vision to bring it back to life. Step inside to original hardwood floors and rich woodwork that carries throughout the home. The inviting living space is anchored by a dramatic fireplace surrounded by a beautiful wood accent wall, while the adjoining dining room features built-in cabinetry that complements the home's original craftsmanship. The kitchen is ready for an update but maintains plenty of vintage charm and offers a great starting point for creating a space of your own. A first-floor office features built-in bookshelves and large windows that fill the room with natural light. The home also offers a full basement, providing plenty of additional storage and possibilities. Outside, the property continues to impress with a large barn and detached two-car garage. While the home is ready for cosmetic updates, its generous size, beautiful original features, and timeless character provide an incredible foundation for renovation. Whether you're looking for your next project or the opportunity to transform a character-filled property into a forever home, this one has the space, charm, and bones to become something truly special....
Contact an agent
Home facts
- Year built:1880
- Subdivision & Development:Northampton
- Listing ID #:5256357
- Added:1 day(s) ago
- Updated:October 30, 2026 at 01:45 AM
Rooms and interior
- Bedrooms:5
- Total bathrooms:3
- Full bathrooms:2
- Half bathrooms:1
- Rooms Total:11
- Basement:Yes
- Basement Description:Full
- Living area:4,292 sq. ft.
Heating and cooling
- Cooling:Central Air
- Heating:Forced Air
- Central air:Yes
Structure and exterior
- Roof:Asphalt, Fiberglass, Shingle
- Year built:1880
- Building area:4,292 sq. ft.
- Lot area:2.39 Acres
- Construction Materials:Vinyl Siding
- Levels:2 Stories, 2 Story
Utilities
- Water:Well
- Sewer:Septic Tank
Finances and disclosures
- Price:$465,000
- Price per sq. ft.:$108.34
- Tax amount:$8,883 (2025)
Parking
- Parking description:Detached, Driveway, Garage
- Garage:Yes
- Garage spaces:2

New listings near 220 W Steels Corners Road
- New
 $280,000Active3 beds 3 baths1,749 sq. ft.
594 N Hidden Valley Road, Cuyahoga Falls, OH 44223
MLS# 5256429Listed by: BERKSHIRE HATHAWAY HOMESERVICES STOUFFER REALTY - New
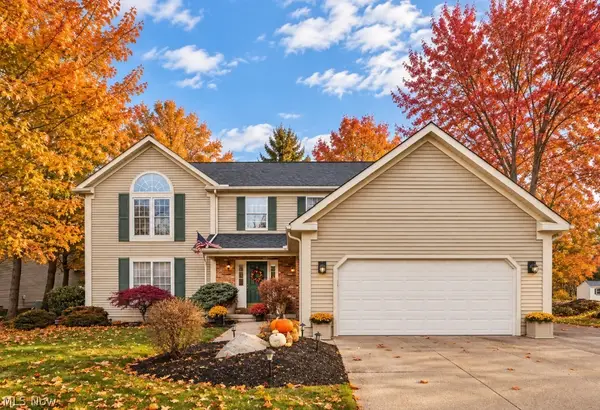 $460,000Active4 beds 3 baths3,247 sq. ft.
799 Meredith Lane, Cuyahoga Falls, OH 44223
MLS# 5256744Listed by: BERKSHIRE HATHAWAY HOMESERVICES STOUFFER REALTY - New
 $209,000Active3 beds 2 baths1,479 sq. ft.
367 Lincoln Avenue, Cuyahoga Falls, OH 44221
MLS# 5256440Listed by: RE/MAX TRENDS REALTY - New
 $151,900Active2 beds 1 baths912 sq. ft.
437 Keenan Avenue, Cuyahoga Falls, OH 44221
MLS# 5255098Listed by: KREMER REALTY INC. - New
 $525,000Active4 beds 4 baths3,395 sq. ft.
425 Middlestone Way, Cuyahoga Falls, OH 44223
MLS# 5255880Listed by: BERKSHIRE HATHAWAY HOMESERVICES STOUFFER REALTY - New
 $249,000Active4 beds 3 baths1,560 sq. ft.
3502 Homewood Avenue, Cuyahoga Falls, OH 44221
MLS# 5255859Listed by: EXP REALTY, LLC. - New
 $139,900Active4 beds 2 baths1,464 sq. ft.
1560 2nd Street, Cuyahoga Falls, OH 44221
MLS# 5255698Listed by: RE/MAX TRENDS REALTY - New
 $209,900Active4 beds 1 baths1,184 sq. ft.
1528 Myrtle Avenue, Cuyahoga Falls, OH 44221
MLS# 5255650Listed by: BERKSHIRE HATHAWAY HOMESERVICES SIMON & SALHANY REALTY - New
 $225,000Active3 beds 1 baths1,165 sq. ft.
809 Curtis Avenue, Cuyahoga Falls, OH 44221
MLS# 5255526Listed by: REAL OF OHIO


Protect your home and budget from life's surprises with an Assurant Home Warranty, backed by a partner that supports you through every step of homeownership. Explore Plans.
©2026 Century 21 Real Estate LLC. All rights reserved. CENTURY 21®, the CENTURY 21 Logo and C21® are service marks owned by Century 21 Real Estate LLC. Century 21 Real Estate LLC fully supports the principles of the Fair Housing Act and the Equal Opportunity Act. Each office is independently owned and operated. Listing information is deemed reliable but not guaranteed accurate.