
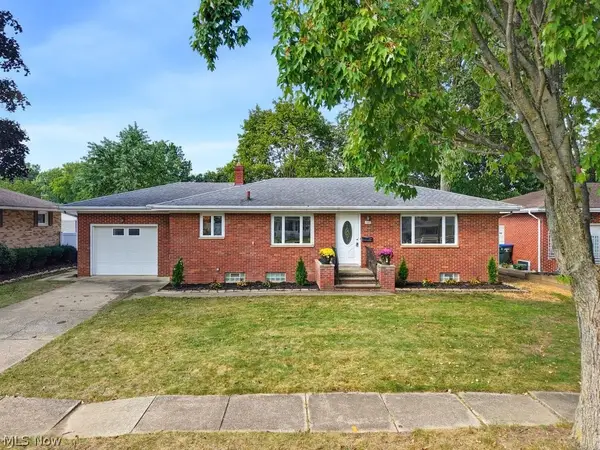
2256 Bailey Road, Cuyahoga Falls, OH 44221
Local realty services provided by:CENTURY 21 Premiere Properties
Listed by: diane l kell
Office: re/max edge realty
MLS#:5225976
Source:OH_NORMLS
Price summary
- Price:$185,000
- Price per sq. ft.:$165.18
About this home
Located in the highly sought after Cuyahoga Falls School District, this freshly painted 4 Bedroom, 1 Bath Cape Cod offers 1,120 sq. ft. of comfortable living space, a 1½ Car Garage, and a lush green .1625 acre yard in a well established neighborhood. With numerous recent updates and plenty of character, this home is ready for its next owner. Step into the Living Room, where natural light fills the space, highlighting the Pergo flooring, knotty pine accent wall and charming built in shelving alongside the staircase. It is a welcoming place to relax or gather with family and friends. Blending vintage charm with modern convenience, the Kitchen’s retro 1950s style is full of personality and features luxury vinyl flooring, new faucet & drain (6/26), and all appliances convey. The Kitchen opens to the Laundry/Utility Room, making everyday living easy and efficient. The updated Bathroom features an ADA compliant step-in shower (4/23) for added accessibility. The Primary Bedroom and 2nd Bedroom on the main floor offer spacious closets with built in drawers, providing plenty of storage while allowing for convenient one floor living. Upstairs are 2 additional Bedrooms, each offering generous closet space, built ins, wood flooring or dark flooring and warm wood paneled walls. These versatile rooms are perfect for bedrooms, a home office, hobby space, or guest rooms. Step outside to the Patio and enjoy the peaceful backyard with its lush green lawn, an ideal setting for simply unwinding or summer cookouts. Improvements include new roof, siding, doors, gutters and Leaf Guard gutter guards on Home & Garage, 10 new windows, insulation, blown-in insulation & garage framing (7/21). Lennox Furnace (7/23) & Hot Water Tank (2014). The property is being sold AS IS. Seller will make no repairs. This is a wonderful opportunity to own an updated home in one of Cuyahoga Falls’ most desirable locations. Schedule your private showing today before its gone!...
Contact an agent
Home facts
- Year built:1950
- Subdivision & Development:Newberry Heights
- Listing ID #:5225976
- Added:54 day(s) ago
- Updated:September 15, 2026 at 10:36 AM
Rooms and interior
- Bedrooms:4
- Total bathrooms:1
- Full bathrooms:1
- Rooms Total:7
- Kitchen Description:Microwave, Range, Refrigerator
- Basement:Yes
- Living area:1,120 sq. ft.
Heating and cooling
- Cooling:Window Units
- Heating:Gas
Structure and exterior
- Roof:Asphalt, Fiberglass
- Year built:1950
- Building area:1,120 sq. ft.
- Lot area:0.16 Acres
- Construction Materials:Vinyl Siding
- Levels:1 Story, 1 Story
Utilities
- Water:Public
- Sewer:Public Sewer
Finances and disclosures
- Price:$185,000
- Price per sq. ft.:$165.18
- Tax amount:$1,934 (2025)
Features and amenities
- Appliances:Microwave, Range, Refrigerator, Washer
- Laundry features:Dryer, Washer
- Amenities:Smoke Detectors
Parking
- Parking description:Detached, Driveway, Garage
- Garage:Yes
- Garage spaces:1.5

New listings near 2256 Bailey Road
- New
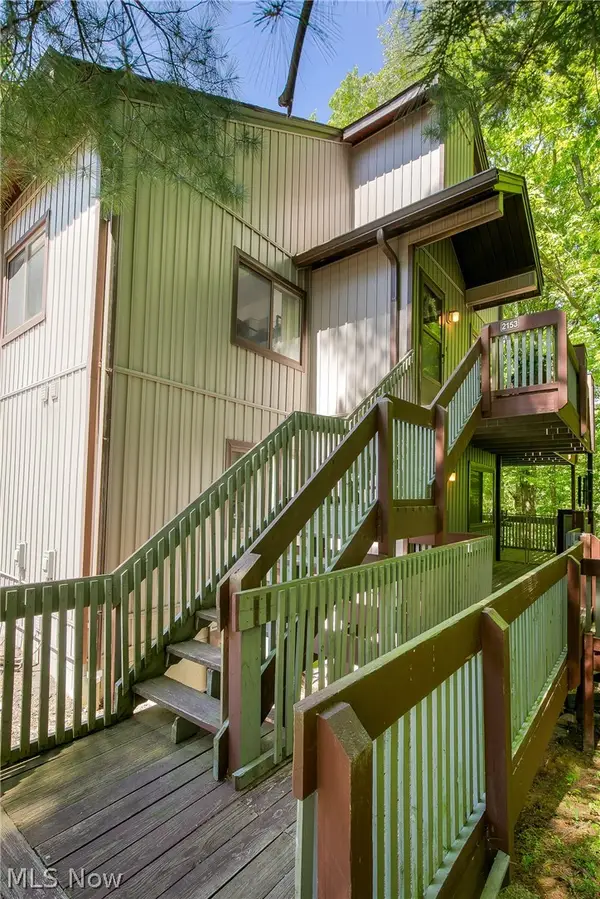 $175,000Active2 beds 2 baths1,600 sq. ft.
2153 Pinebrook Trail, Cuyahoga Falls, OH 44223
MLS# 5244712Listed by: COLDWELL BANKER SCHMIDT REALTY - New
 $209,900Active2 beds 1 baths
3352 Brookside Lane, Cuyahoga Falls, OH 44223
MLS# 5244735Listed by: JOSEPH WALTER REALTY, LLC. - New
 $189,000Active4 beds 1 baths
1282 Myrtle Avenue, Cuyahoga Falls, OH 44221
MLS# 5240711Listed by: EXP REALTY, LLC.  $179,900Pending3 beds 1 baths1,238 sq. ft.
45 Victor Avenue, Cuyahoga Falls, OH 44221
MLS# 5242385Listed by: KELLER WILLIAMS CHERVENIC RLTY- New
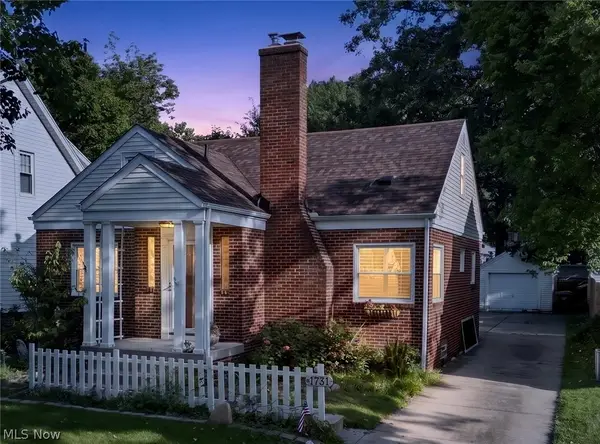 $249,900Active3 beds 2 baths1,413 sq. ft.
1731 Broad Boulevard, Cuyahoga Falls, OH 44223
MLS# 5244054Listed by: KELLER WILLIAMS CHERVENIC RLTY  $249,850Pending4 beds 2 baths2,100 sq. ft.
2911 9th Street, Cuyahoga Falls, OH 44221
MLS# 5243200Listed by: EXP REALTY, LLC.- New
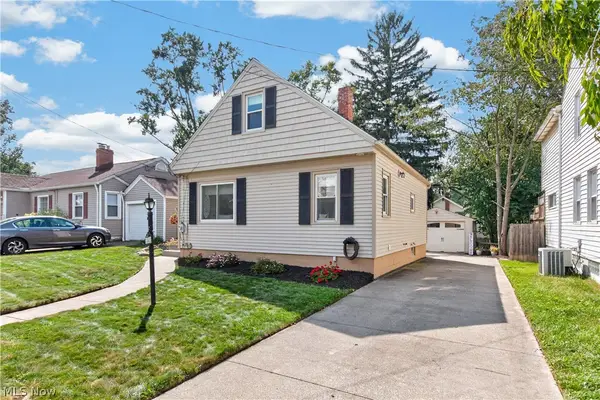 $205,500Active2 beds 1 baths965 sq. ft.
1848 17th Street, Cuyahoga Falls, OH 44223
MLS# 5243619Listed by: LOFASO REAL ESTATE SERVICES - New
 $345,000Active3 beds 4 baths2,298 sq. ft.
1140 Bean Lane, Akron, OH 44313
MLS# 5243442Listed by: KELLER WILLIAMS LIVING 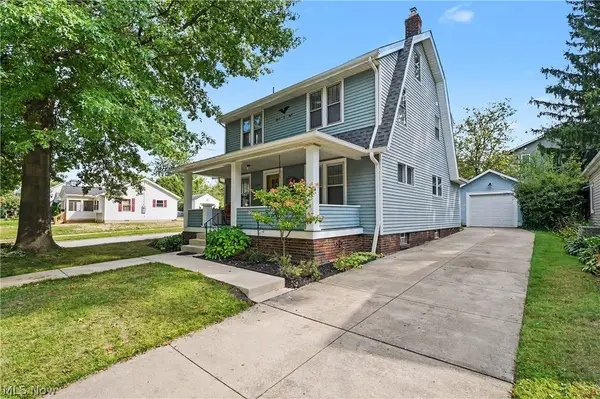 $275,000Pending3 beds 2 baths1,850 sq. ft.
1508 Falls Avenue, Cuyahoga Falls, OH 44223
MLS# 5242966Listed by: KELLER WILLIAMS CHERVENIC RLTY- New
 $289,900Active3 beds 2 baths2,150 sq. ft.
127 Alameda Avenue, Cuyahoga Falls, OH 44221
MLS# 5243685Listed by: THE IDEA REALTY


Protect your home and budget from life's surprises with an Assurant Home Warranty, backed by a partner that supports you through every step of homeownership. Explore Plans.
©2026 Century 21 Real Estate LLC. All rights reserved. CENTURY 21®, the CENTURY 21 Logo and C21® are service marks owned by Century 21 Real Estate LLC. Century 21 Real Estate LLC fully supports the principles of the Fair Housing Act and the Equal Opportunity Act. Each office is independently owned and operated. Listing information is deemed reliable but not guaranteed accurate.