
526 Meadow Lane, Cuyahoga Falls, OH 44221
Local realty services provided by:CENTURY 21 HomeStar
Listed by: barry m brizes
Office: exp realty, llc.
MLS#:5253114
Source:OH_NORMLS
Price summary
- Price:$200,000
- Price per sq. ft.:$141.44
About this home
Welcome Home! This three-bedroom ranch, located in a desirable Cuyahoga Falls neighborhood behind Preston Park, is full of potential! The first floor features hardwood floors, an eat-in kitchen with updated cabinets, countertops, and appliances, including a dishwasher, a formal dining area, three bedrooms, and a full bathroom. The partially finished lower level offers additional living space, perfect for a recreation room, home office, or home gym, along with a convenient half bath. Recent updates include replacement windows, glass block windows, 100-amp electrical service, central air conditioning, and newer kitchen appliances, including a refrigerator, stove, and microwave. Outside, enjoy the fully fenced backyard with a deck and pergola, plus a one-car garage with workshop space. With a little fresh paint and updated flooring, you can make this home your own and build instant equity! Conveniently located near shopping, parks, major highways, and all that Cuyahoga Falls has to offer. Don't miss this great opportunity—schedule your private showing today!...
Contact an agent
Home facts
- Year built:1955
- Subdivision & Development:Lynn Acres
- Listing ID #:5253114
- Added:3 day(s) ago
- Updated:October 20, 2026 at 02:13 PM
Rooms and interior
- Bedrooms:3
- Total bathrooms:2
- Full bathrooms:1
- Half bathrooms:1
- Rooms Total:5
- Kitchen Description:Dishwasher, Microwave, Range, Refrigerator
- Basement:Yes
- Basement Description:Full, Partially Furnished
- Living area:1,414 sq. ft.
Heating and cooling
- Cooling:Central Air
- Heating:Forced Air, Gas
- Central air:Yes
Structure and exterior
- Roof:Asphalt, Fiberglass
- Year built:1955
- Building area:1,414 sq. ft.
- Lot area:0.01 Acres
- Architectural Style:Ranch
- Construction Materials:Vinyl Siding
- Exterior Features:Deck
- Levels:1 Story, 2 Stories, 2 Story
Utilities
- Water:Public
- Sewer:Public Sewer
Finances and disclosures
- Price:$200,000
- Price per sq. ft.:$141.44
- Tax amount:$2,882 (2025)
Features and amenities
- Appliances:Dishwasher, Microwave, Range, Refrigerator
- Amenities:Smoke Detectors
- Pool features:Community
Parking
- Parking description:Driveway, Garage
- Garage:Yes
- Garage spaces:1

New listings near 526 Meadow Lane
- New
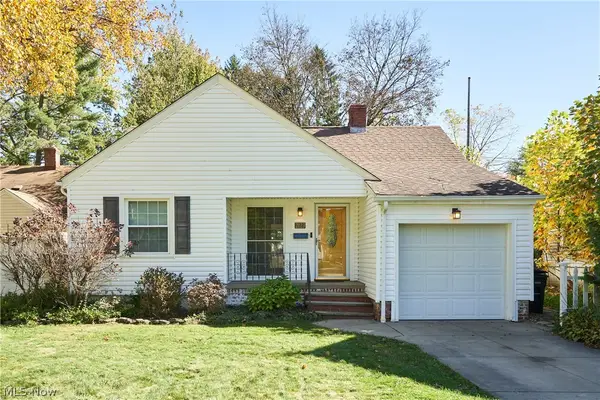 $150,000Active2 beds 1 baths732 sq. ft.
2123 14th Street, Cuyahoga Falls, OH 44223
MLS# 5254548Listed by: EXP REALTY, LLC. - New
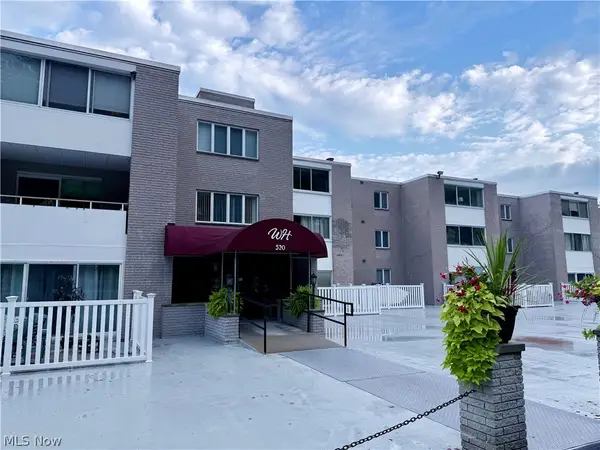 $79,900Active1 beds 1 baths1,072 sq. ft.
520 Meredith Lane, Cuyahoga Falls, OH 44223
MLS# 5241966Listed by: RE/MAX CROSSROADS PROPERTIES - New
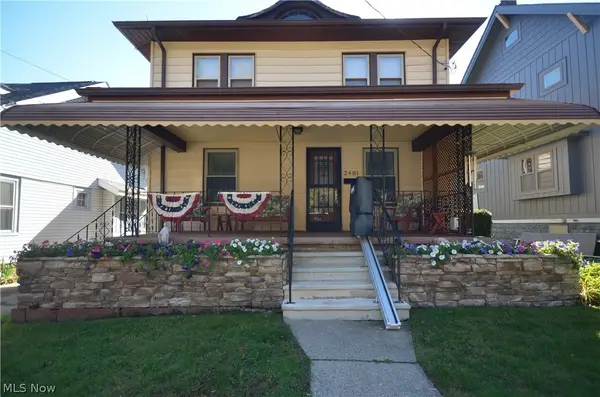 $199,900Active3 beds 2 baths1,344 sq. ft.
2481 4th Street, Cuyahoga Falls, OH 44221
MLS# 5252013Listed by: MOSHOLDER REALTY INC. - New
 $409,900Active4 beds 4 baths3,125 sq. ft.
835 Lehigh Avenue, Cuyahoga Falls, OH 44221
MLS# 5254199Listed by: MOSHOLDER REALTY INC. - Open Sun, 12:30 to 2pmNew
 $249,000Active3 beds 1 baths6,050 sq. ft.
2674 6th Street, Cuyahoga Falls, OH 44221
MLS# 5254070Listed by: KELLER WILLIAMS LEGACY GROUP REALTY - New
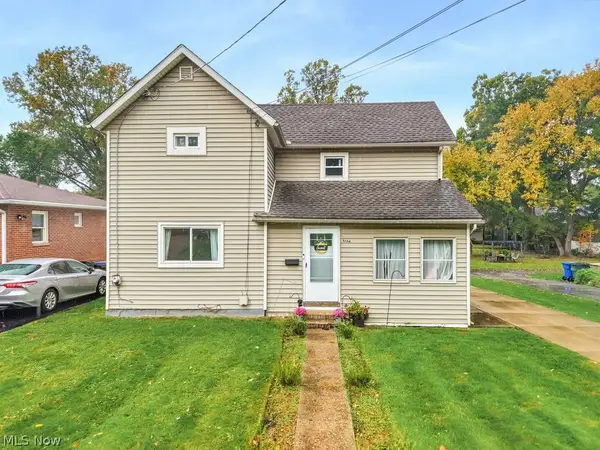 $184,900Active3 beds 1 baths1,458 sq. ft.
1764 High Street, Cuyahoga Falls, OH 44221
MLS# 5252888Listed by: REMAX DIVERSITY REAL ESTATE GROUP LLC - Open Wed, 4:30 to 6pmNew
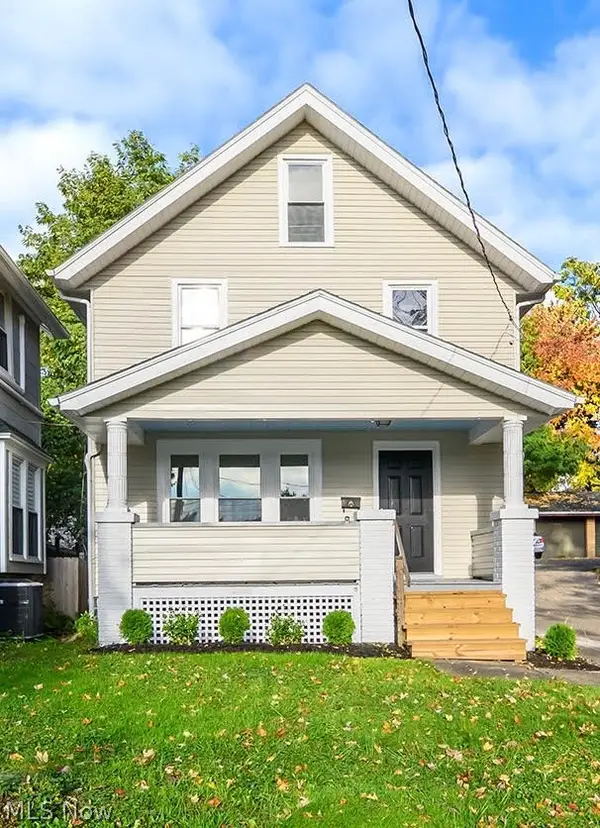 $179,850Active3 beds 1 baths1,144 sq. ft.
1724 2nd Street, Cuyahoga Falls, OH 44221
MLS# 5253473Listed by: EXP REALTY, LLC. 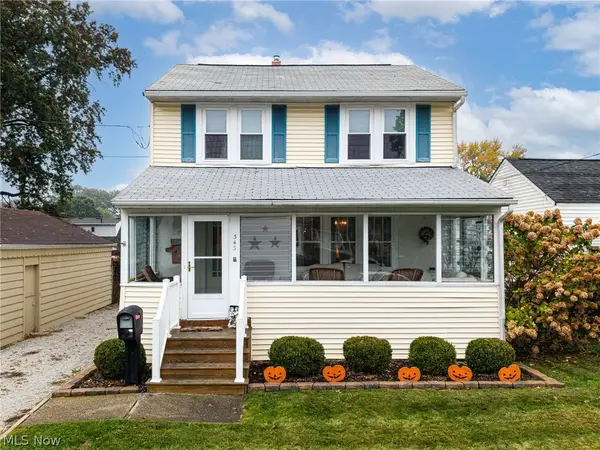 $189,900Pending4 beds 2 baths1,534 sq. ft.
343 Kathron Avenue, Cuyahoga Falls, OH 44221
MLS# 5252483Listed by: KELLER WILLIAMS ELEVATE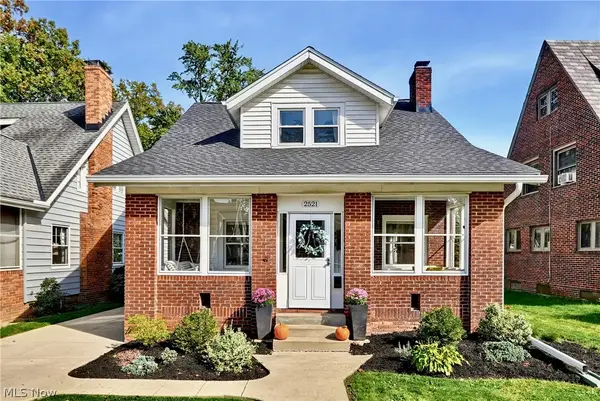 $269,900Pending3 beds 2 baths1,698 sq. ft.
2521 Berk Street, Cuyahoga Falls, OH 44221
MLS# 5253482Listed by: KELLER WILLIAMS CHERVENIC RLTY


Protect your home and budget from life's surprises with an Assurant Home Warranty, backed by a partner that supports you through every step of homeownership. Explore Plans.
©2026 Century 21 Real Estate LLC. All rights reserved. CENTURY 21®, the CENTURY 21 Logo and C21® are service marks owned by Century 21 Real Estate LLC. Century 21 Real Estate LLC fully supports the principles of the Fair Housing Act and the Equal Opportunity Act. Each office is independently owned and operated. Listing information is deemed reliable but not guaranteed accurate.