
343 Kathron Avenue, Cuyahoga Falls, OH 44221
Local realty services provided by:CENTURY 21 Bolte Real Estate
Listed by: kendra zacour, heather l dimitrov
Office: keller williams elevate
MLS#:5252483
Source:OH_NORMLS
Price summary
- Price:$189,900
- Price per sq. ft.:$123.79
About this home
Welcome to 343 Kathron Ave! Tucked away in a quiet Cuyahoga Falls neighborhood, this home offers a practical layout, inviting spaces, and plenty of room to make it your own. As soon as you arrive, the large enclosed front porch provides a welcoming spot to sit back and relax. When you step inside, the main level features a cozy living room, full dining room, spacious eat-in kitchen, full bathroom, and a convenient bedroom. Just off the main level bedroom, an additional porch is the perfect place to enjoy your morning coffee or unwind at the end of the day. Upstairs, you’ll find three additional bedrooms and a full bathroom, offering plenty of space for family, guests, or a home office. A full basement provides plenty of extra room for storage. With its practical and convenient layout, multiple porch spaces, and quiet neighborhood setting, this home has plenty to offer. If you're looking for a home to settle in and make your own, 343 Kathron Ave is ready for its next chapter!
Contact an agent
Home facts
- Year built:1925
- Subdivision & Development:Keenan Heights
- Listing ID #:5252483
- Added:5 day(s) ago
- Updated:October 22, 2026 at 08:31 AM
Rooms and interior
- Bedrooms:4
- Total bathrooms:2
- Full bathrooms:2
- Rooms Total:8
- Kitchen Description:Range, Refrigerator
- Basement:Yes
- Basement Description:Sump Pump, Unfinished
- Living area:1,534 sq. ft.
Heating and cooling
- Cooling:Central Air
- Heating:Forced Air, Gas
- Central air:Yes
Structure and exterior
- Roof:Asphalt, Fiberglass
- Year built:1925
- Building area:1,534 sq. ft.
- Lot area:0.11 Acres
- Architectural Style:Colonial
- Construction Materials:Aluminium Siding, Vinyl Siding
- Exterior Features:Patio, Porch
- Levels:2 Stories, 2 Story
Utilities
- Water:Public
- Sewer:Public Sewer
Finances and disclosures
- Price:$189,900
- Price per sq. ft.:$123.79
- Tax amount:$2,830 (2025)
Features and amenities
- Appliances:Range, Refrigerator, Washer
- Laundry features:Dryer, Washer
Parking
- Parking description:Detached, Driveway, Garage
- Garage:Yes
- Garage spaces:1

New listings near 343 Kathron Avenue
- New
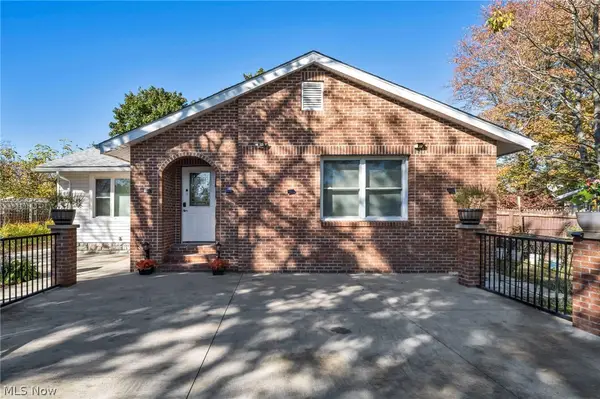 $275,000Active3 beds 2 baths1,327 sq. ft.
2721 Maitland Avenue, Cuyahoga Falls, OH 44223
MLS# 5254740Listed by: KELLER WILLIAMS CHERVENIC RLTY - New
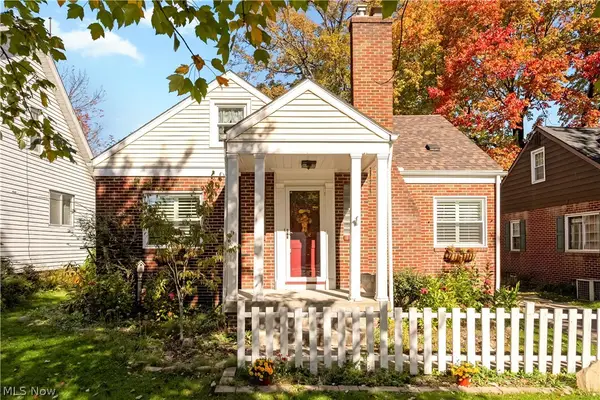 $244,900Active3 beds 3 baths
1731 Broad Boulevard, Cuyahoga Falls, OH 44223
MLS# 5254929Listed by: MCDOWELL HOMES REAL ESTATE SERVICES - New
 $220,000Active3 beds 1 baths1,166 sq. ft.
2711 Ironwood Street, Cuyahoga Falls, OH 44221
MLS# 5254752Listed by: BERKSHIRE HATHAWAY HOMESERVICES SIMON & SALHANY REALTY - New
 $189,900Active4 beds 2 baths1,320 sq. ft.
1936 Windsor Street, Cuyahoga Falls, OH 44221
MLS# 5254506Listed by: CC REALTY & PROPERTY MGMNT LLC - New
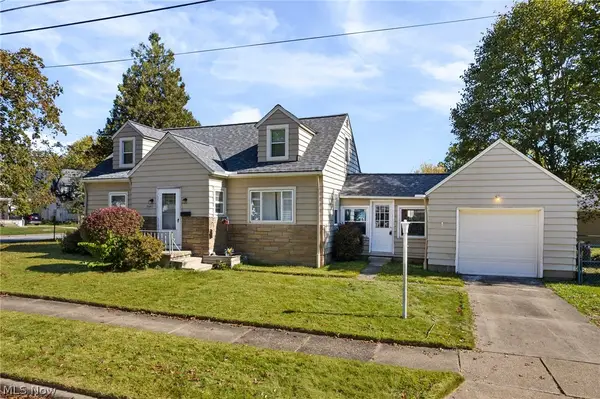 $200,000Active3 beds 1 baths1,949 sq. ft.
2597 11th Street, Cuyahoga Falls, OH 44221
MLS# 5254295Listed by: RE/MAX TRENDS REALTY - New
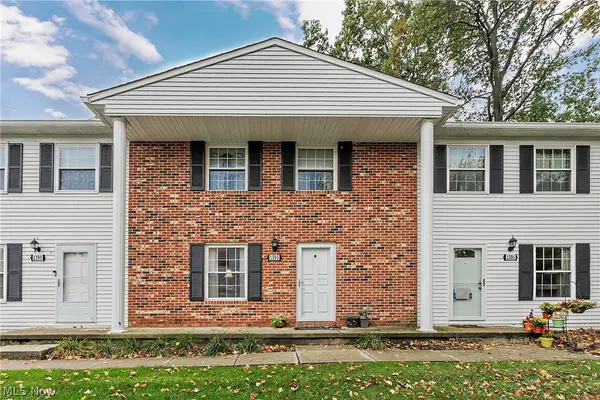 $140,000Active2 beds 2 baths960 sq. ft.
1393 Munroe Falls Avenue, Cuyahoga Falls, OH 44221
MLS# 5254108Listed by: KELLER WILLIAMS GREATER METROPOLITAN - New
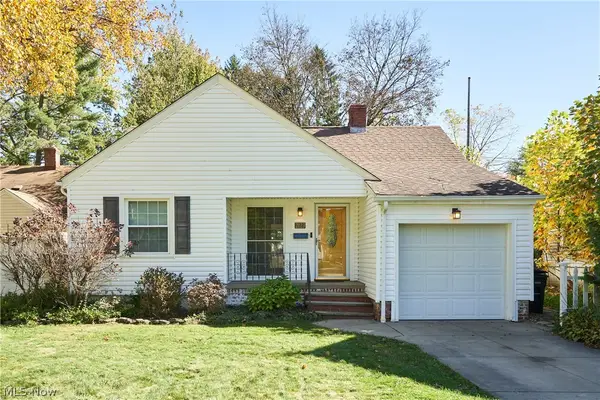 $150,000Active2 beds 1 baths732 sq. ft.
2123 14th Street, Cuyahoga Falls, OH 44223
MLS# 5254548Listed by: EXP REALTY, LLC. - New
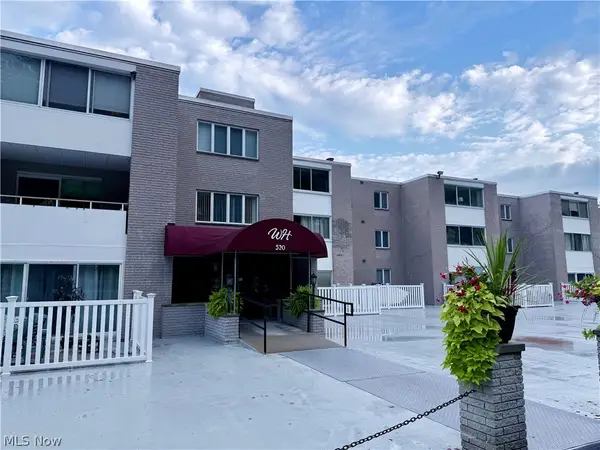 $79,900Active1 beds 1 baths1,072 sq. ft.
520 Meredith Lane, Cuyahoga Falls, OH 44223
MLS# 5241966Listed by: RE/MAX CROSSROADS PROPERTIES - New
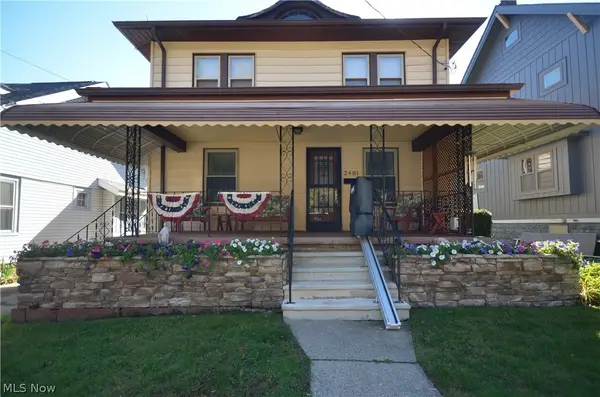 $199,900Active3 beds 2 baths1,344 sq. ft.
2481 4th Street, Cuyahoga Falls, OH 44221
MLS# 5252013Listed by: MOSHOLDER REALTY INC. - New
 $409,900Active4 beds 4 baths3,125 sq. ft.
835 Lehigh Avenue, Cuyahoga Falls, OH 44221
MLS# 5254199Listed by: MOSHOLDER REALTY INC.


Protect your home and budget from life's surprises with an Assurant Home Warranty, backed by a partner that supports you through every step of homeownership. Explore Plans.
©2026 Century 21 Real Estate LLC. All rights reserved. CENTURY 21®, the CENTURY 21 Logo and C21® are service marks owned by Century 21 Real Estate LLC. Century 21 Real Estate LLC fully supports the principles of the Fair Housing Act and the Equal Opportunity Act. Each office is independently owned and operated. Listing information is deemed reliable but not guaranteed accurate.