
5776 Squires Gate Drive, Deerfield, OH 45040
Local realty services provided by:CENTURY 21 HomeStar
5776 Squires Gate Drive,Deerfield Twp., OH 45040
$749,900
- 5 Beds
- 5 Baths
- 4,246 sq. ft.
- Single family
- Active
Listed by: melinda baumann
Office: exp realty216-242-2322
MLS#:1889180
Source:OH_CINCY
Price summary
- Price:$749,900
- Price per sq. ft.:$176.61
- Monthly HOA dues:$19.17
About this home
THREE STORIES OF SHOWSTOPPING STYLE! Completely updated from head to toe, this extraordinary 3,900 sq. ft. home offers 5 bedrooms, 5 bathrooms & one-of-a-kind details throughout! The open, spacious floorplan features soaring ceilings, new flooring, paint, lighting, electrical, roof, kitchens, bathrooms & more. Stunning gourmet kitchen w/granite, new appliances, custom island w/prep sink & hidden dishwasher, double ovens, gas cooktop, beamed ceiling & coffee bar. The spectacular primary suite includes a private office/dressing/reading area, gigantic walk-in closet & custom bath w/soaking tub, double vanity, oversized double shower w/seating, designer tile & hidden water closet. The expansive 3rd level has its own full bath, 2 skylights & endless possibilities! 1st-floor office & laundry. Located in sought-after Woods of Squires Gate, backing to Cottell Park w/trails, playgrounds & sports fields. Mason Schools, Deerfield Twp., minutes from Deerfield Towne Center!
Contact an agent
Home facts
- Year built:2002
- Listing ID #:1889180
- Added:45 day(s) ago
- Updated:September 18, 2026 at 02:22 PM
Rooms and interior
- Bedrooms:5
- Total bathrooms:5
- Full bathrooms:4
- Half bathrooms:1
- Rooms Total:13
- Kitchen Description:Dishwasher, Double Oven, Gas Cooktop, Gourmet, Island, Marble/Granite/Slate, Pantry, Refrigerator, Vinyl Floor, Wine Cooler, Wood Cabinets
- Bedroom Description:Bath Adjoins, Dressing Area, Sitting Room, Vaulted Ceiling, Walk-in Closet, Wall-to-Wall Carpet
- Basement Description:Concrete Floor, Full, Unfinished
- Living area:4,246 sq. ft.
Heating and cooling
- Cooling:Central Air
- Heating:Forced Air, Gas
Structure and exterior
- Roof:Shingle
- Year built:2002
- Building area:4,246 sq. ft.
- Lot area:0.35 Acres
- Architectural Style:Transitional
- Construction Materials:Brick, Stone
- Exterior Features:Patio, Porch
- Foundation Description:Poured
- Levels:3 Story
Utilities
- Water:Public
- Sewer:Public Sewer
Finances and disclosures
- Price:$749,900
- Price per sq. ft.:$176.61
Features and amenities
- Appliances:Dishwasher, Double Oven, Gas Cooktop, Refrigerator, Wine Cooler
- Amenities:9Ft + Ceiling, Crown Molding, French Doors, Multi Panel Doors, Natural Woodwork, Skylight, Vaulted Ceiling
Parking
- Parking description:Driveway, Off Street
- Garage:Yes
- Garage spaces:2
 Information deemed reliable but not guaranteed. The data relating to real estate for sale on this web site comes in part from the Broker Reciprocity program of the Multiple Listing Service of Greater Cincinnati. Real estate listings held by brokerage firms other than CENTURY 21 HomeStar are marked with the Broker Reciprocity™ logo (the small house as shown to the left) and detailed information about them includes the name of the listing brokers. 2026, MLS of Greater Cincinnati, Inc. All rights reserved. OH_CINCY Member Broker: Anthony Geraci
New listings near 5776 Squires Gate Drive
- Open Sun, 12 to 2pmNew
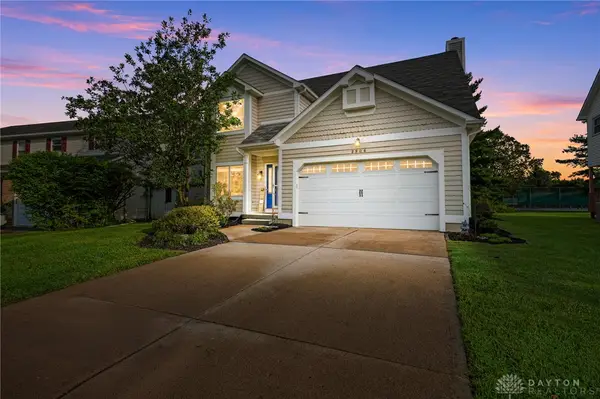 $479,900Active3 beds 3 baths2,104 sq. ft.
2906 Columbia Trail, Loveland, OH 45140
MLS# 969191Listed by: COMEY & SHEPHERD REALTORS 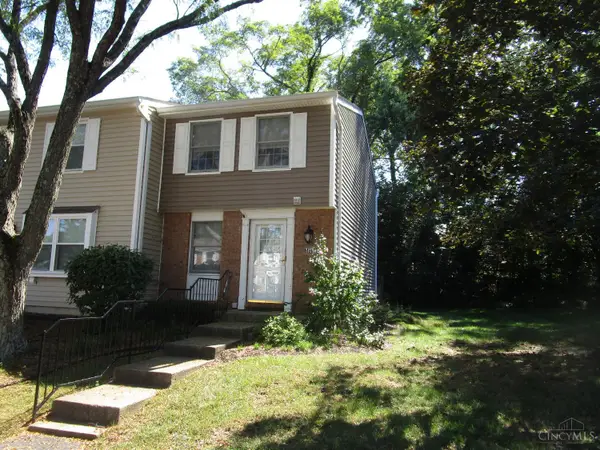 $159,000Pending2 beds 2 baths1,260 sq. ft.
2879 Mossy Brink Court, Deerfield Twp., OH 45039
MLS# 1894117Listed by: GENSTONE REALTY- New
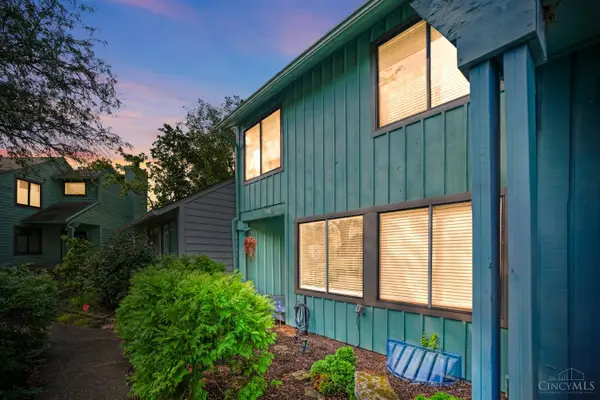 $350,000Active3 beds 3 baths2,023 sq. ft.
8405 Skiff Lane, Deerfield Twp., OH 45039
MLS# 1894147Listed by: COMEY & SHEPHERD - New
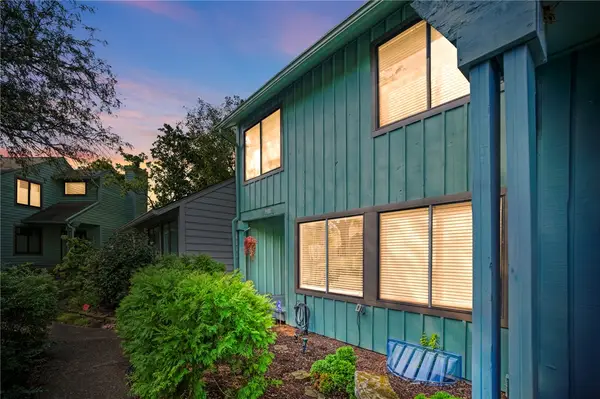 $350,000Active3 beds 3 baths2,023 sq. ft.
8405 Skiff Lane, Maineville, OH 45039
MLS# 969139Listed by: COMEY & SHEPHERD REALTORS - New
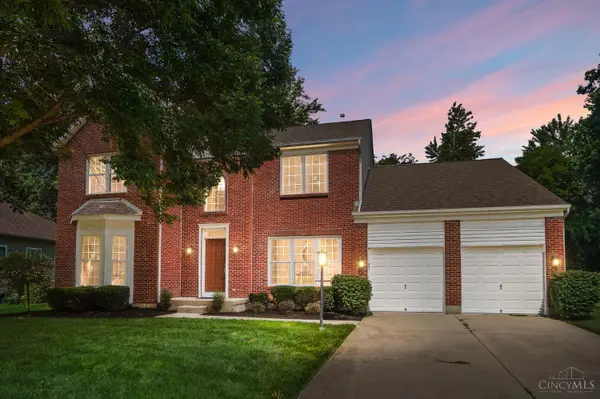 $595,000Active3 beds 3 baths3,052 sq. ft.
9135 Cedar Gate Drive, Deerfield Twp., OH 45140
MLS# 1894368Listed by: COMEY & SHEPHERD - New
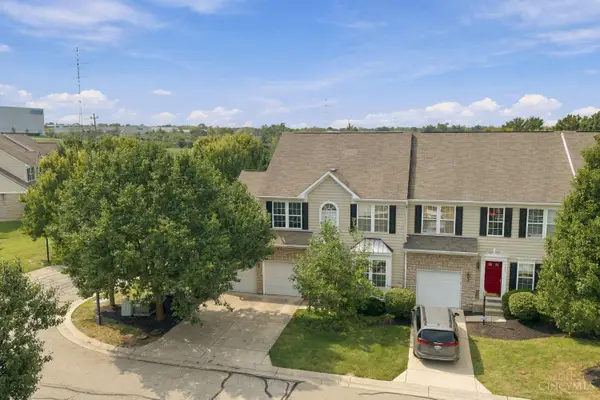 $425,000Active3 beds 4 baths3,200 sq. ft.
7515 Ribbon Falls Lane, Deerfield Twp., OH 45039
MLS# 1894287Listed by: COLDWELL BANKER REALTY - New
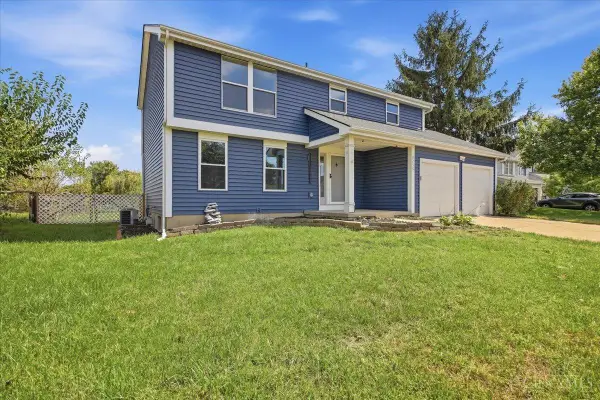 $485,000Active4 beds 3 baths2,855 sq. ft.
8256 Winters Lane, Deerfield Twp., OH 45040
MLS# 1894237Listed by: FORTUNE VINE REALTY - New
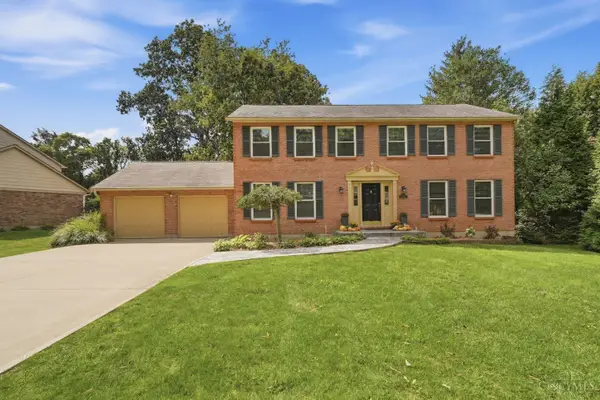 $545,000Active4 beds 4 baths2,320 sq. ft.
3282 South Cove Court, Deerfield Twp., OH 45039
MLS# 1893864Listed by: KOPF HUNTER HAAS - New
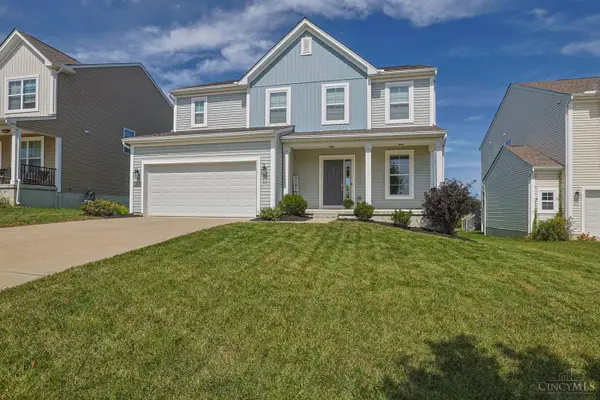 $595,000Active4 beds 3 baths2,040 sq. ft.
6778 Charlestown Lane, Deerfield Twp., OH 45040
MLS# 1894257Listed by: SIBCY CLINE, INC. - New
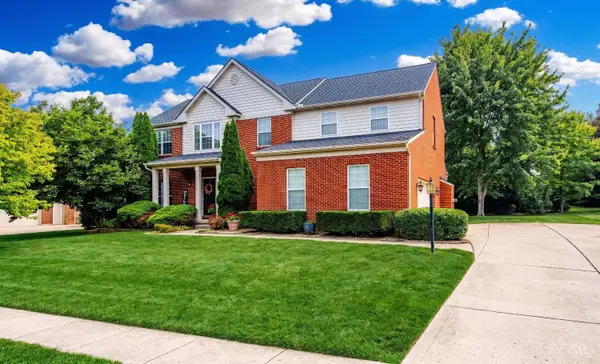 $655,000Active4 beds 3 baths3,958 sq. ft.
7765 Hedgewood Circle, Deerfield Twp., OH 45040
MLS# 1894001Listed by: BLUE STAR TRADING LLC


Protect your home and budget from life's surprises with an Assurant Home Warranty, backed by a partner that supports you through every step of homeownership. Explore Plans.
©2026 Century 21 Real Estate LLC. All rights reserved. CENTURY 21®, the CENTURY 21 Logo and C21® are service marks owned by Century 21 Real Estate LLC. Century 21 Real Estate LLC fully supports the principles of the Fair Housing Act and the Equal Opportunity Act. Each office is independently owned and operated. Listing information is deemed reliable but not guaranteed accurate.