
1440 Avalon Court, Defiance, OH 43512
Local realty services provided by:CENTURY 21 Bolte Real Estate
Listed by: brian andrew brown, samuel m. switzer
Office: sam switzer realty llc.
MLS#:10011685
Source:OH_TBR
Price summary
- Price:$339,900
- Price per sq. ft.:$164.68
- Monthly HOA dues:$16.67
About this home
Comfort, quality and true accessibility come together in this beautifully maintained one-level home! Built in 2020 and offering 2,064 sq. ft., this home is wheelchair accessible throughout with wide hallways and doorways, no interior steps and an easy-flowing open floor plan. Featuring 2 bedrooms and 2 full baths, vaulted ceilings, engineered hardwood flooring, a gas fireplace, spacious kitchen with large island, and an impressive 23' sunroom perfect for relaxing or entertaining. Additional highlights include a long-lasting stone-coated steel roof, on-demand hot water heater, and furnace conveniently located in a separate mechanical room off the garage. Outside, enjoy the covered front porch and rear deck with a motorized retractable awning for added shade and outdoor enjoyment. Complete with a 2-car attached garage and .42-acre cul-de-sac lot. A thoughtfully designed home offering comfort, quality and true wheelchair accessibility throughout!
Contact an agent
Home facts
- Year built:2020
- Subdivision & Development:Village of Berkshire
- Listing ID #:10011685
- Added:1 day(s) ago
- Updated:August 08, 2026 at 04:30 AM
Rooms and interior
- Bedrooms:2
- Total bathrooms:2
- Full bathrooms:2
- Rooms Total:6
- Flooring:Engineered Hardwood
- Dining Description:Eat-in Kitchen
- Bathrooms Description:Primary Bathroom
- Kitchen Description:Dishwasher, Eat-in Kitchen, Electric Range, Microwave, Refrigerator
- Basement Description:Crawl Space
- Living area:2,064 sq. ft.
Heating and cooling
- Cooling:Central Air
- Heating:Forced Air
Structure and exterior
- Roof:Metal
- Year built:2020
- Building area:2,064 sq. ft.
- Lot area:0.42 Acres
- Lot Features:Cul-De-Sac, Irregular Lot
- Architectural Style:Traditional
- Construction Materials:Stone, Vinyl Siding
- Exterior Features:Awning(s), Covered Porch, Deck, Front Porch, Ramped Access, Rear Patio, Smart Lock(s)
- Foundation Description:Crawl Space
- Levels:One
Schools
- High school:Defiance
- Middle school:Defiance
- Elementary school:Defiance
Utilities
- Water:Public, Water Connected
- Sewer:Sanitary Sewer, Sewer Connected
Finances and disclosures
- Price:$339,900
- Price per sq. ft.:$164.68
Features and amenities
- Appliances:Dishwasher, Dryer, Electric Range, Microwave, Refrigerator, Washer, Water Heater
- Laundry features:Accessible Utilities or Laundry, Dryer, Laundry Closet, Main Level, Washer, Washer Hookup
- Amenities:Built-in Features, Cathedral Ceiling(s), Ceiling Fan(s), Crown Molding, Entrance Foyer, Insulated Windows, Open Floorplan, Smoke Detector(s), Storage, Vaulted Ceiling(s), Walk-In Closet(s), Window Coverings
Parking
- Total parking spaces:6
- Parking description:Accessible Parking, Attached Garage, Driveway, Off Street, On Street
- Garage:Yes
- Garage spaces:2
New listings near 1440 Avalon Court
- New
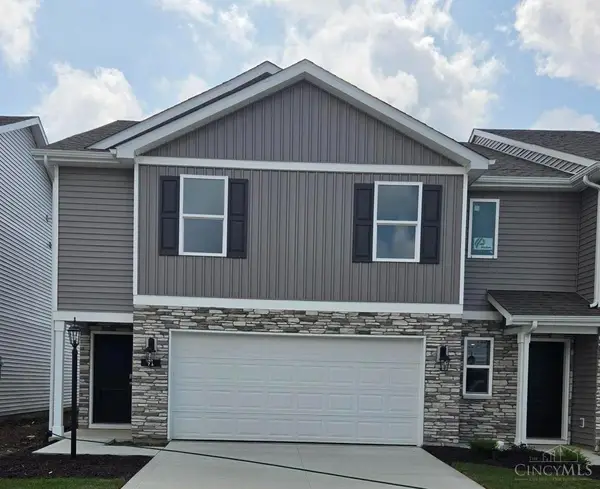 $253,305Active4 beds 3 baths1,811 sq. ft.
91 Cypress Hill Drive, Defiance, OH 43512
MLS# 1889794Listed by: D.R. HORTON REALTY OF OHIO, IN
- Coming Soon
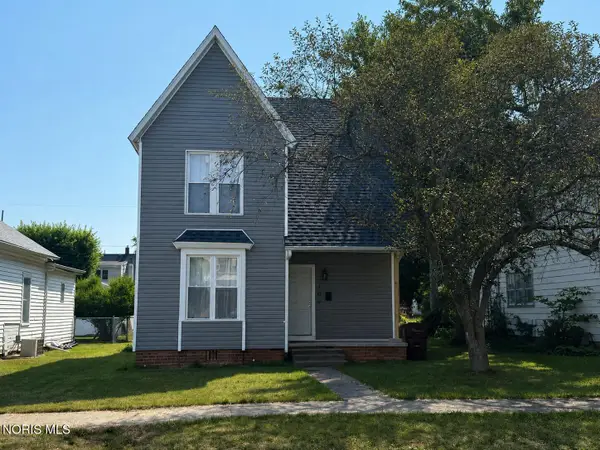 $159,900Coming Soon3 beds 2 baths
109 Main Street, Defiance, OH 43512
MLS# 10011624Listed by: BELLABLUE REALESTATE & PROPERT - New
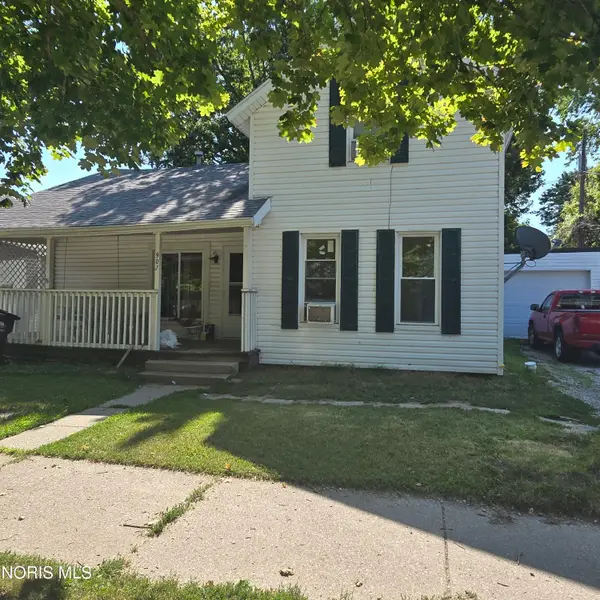 $125,000Active4 beds 1 baths1,180 sq. ft.
907 Holgate Avenue, Defiance, OH 43512
MLS# 10011542Listed by: COLDWELL BANKER SIGG REALTY - New
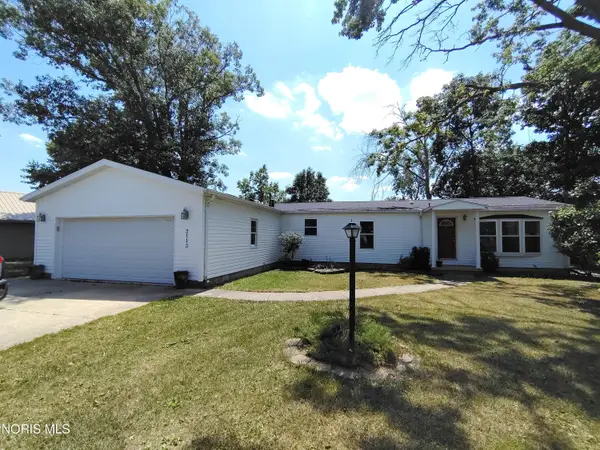 $224,900Active3 beds 2 baths1,652 sq. ft.
3113 Sandlewood Drive, Defiance, OH 43512
MLS# 10011546Listed by: AMERIMADE REALTY, LLC - New
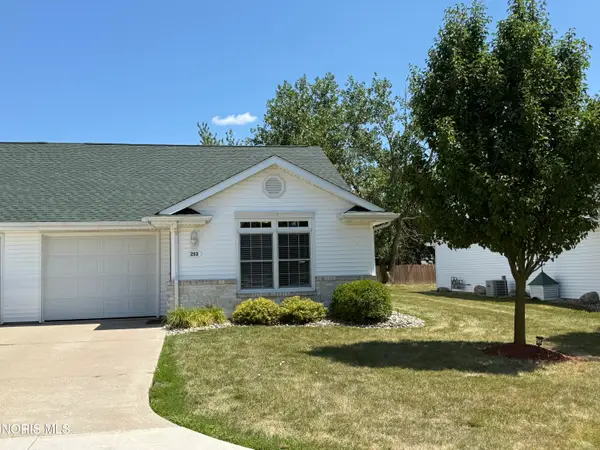 $149,900Active2 beds 1 baths904 sq. ft.
253 Briarheath Drive, Defiance, OH 43512
MLS# 10011457Listed by: BELLABLUE REALESTATE & PROPERT - Open Sat, 1 to 3pmNew
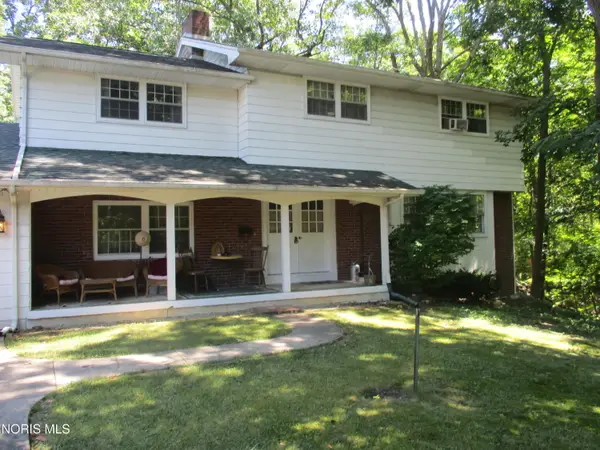 $220,000Active4 beds 3 baths2,396 sq. ft.
800 E Broadway Avenue, Defiance, OH 43512
MLS# 10011411Listed by: HOWARD HANNA - Coming Soon
 $469,900Coming Soon4 beds 3 baths
217 Kettenring Drive, Defiance, OH 43512
MLS# 10011315Listed by: KYZER REALTY, LLC - New
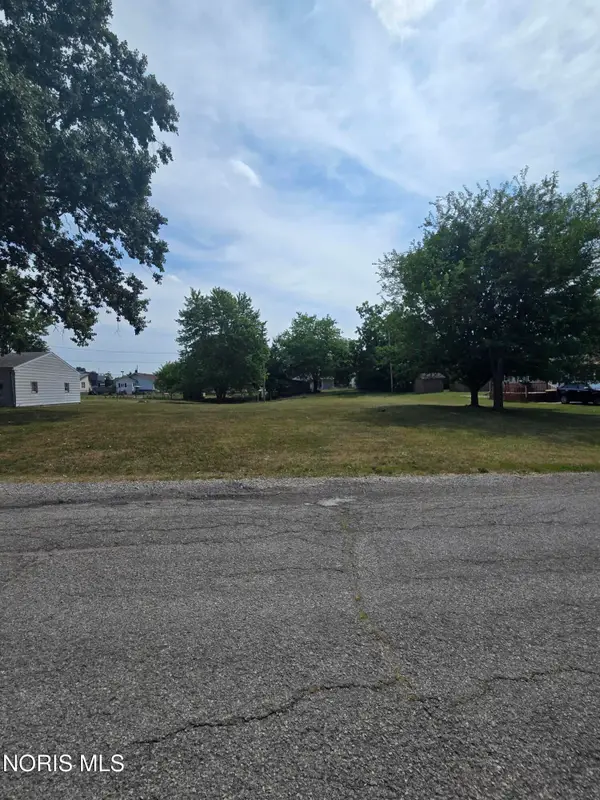 $35,000Active0.1 Acres
509 Gibson Street, Defiance, OH 43512
MLS# 10011322Listed by: RE/MAX REALTY OF DEFIANCE - New
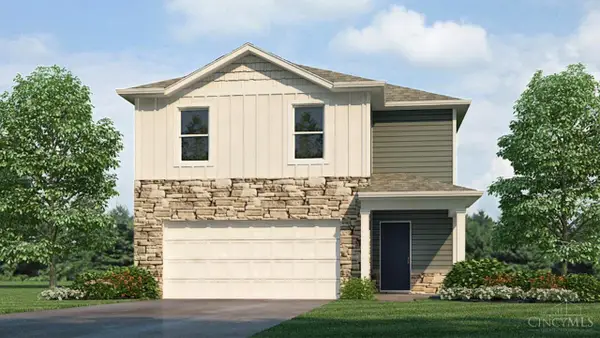 $283,770Active4 beds 3 baths1,953 sq. ft.
1833 Wildwood Drive, Defiance, OH 43512
MLS# 1888961Listed by: D.R. HORTON REALTY OF OHIO, IN


Protect your home and budget from life's surprises with an Assurant Home Warranty, backed by a partner that supports you through every step of homeownership. Explore Plans.
©2026 Century 21 Real Estate LLC. All rights reserved. CENTURY 21®, the CENTURY 21 Logo and C21® are service marks owned by Century 21 Real Estate LLC. Century 21 Real Estate LLC fully supports the principles of the Fair Housing Act and the Equal Opportunity Act. Each office is independently owned and operated. Listing information is deemed reliable but not guaranteed accurate.