
234 Paxton Road, Eastlake, OH 44095
Local realty services provided by:CENTURY 21 HomeStar
Listed by: daniel beirne, darius toney
Office: opendoor brokerage llc.
MLS#:5255438
Source:OH_NORMLS
Price summary
- Price:$207,000
- Price per sq. ft.:$153.33
About this home
An open connection between the living room and eat-in kitchen shapes the main level at 234 Paxton Rd. A broad picture window brings light into the living space, while the kitchen pairs white cabinetry and generous counter space with a gas range, refrigerator, microwave and dishwasher. Glass doors beside the dining area lead to a circular rear patio and lawn. Upstairs, the primary bedroom has windows on adjacent walls, and the bedrooms share a hall bathroom. A separate laundry room with a utility sink and a main-level half bath add everyday convenience. The detached two-car garage and long driveway provide parking and storage for this two-story Eastlake home. Included 100-Day Home Warranty with buyer activation
Contact an agent
Home facts
- Year built:1967
- Subdivision & Development:Will-O-Way Beach 1
- Listing ID #:5255438
- Added:1 day(s) ago
- Updated:October 24, 2026 at 02:17 PM
Rooms and interior
- Bedrooms:3
- Total bathrooms:2
- Full bathrooms:1
- Half bathrooms:1
- Rooms Total:5
- Living area:1,350 sq. ft.
Heating and cooling
- Cooling:Central Air
- Heating:Forced Air
- Central air:Yes
Structure and exterior
- Roof:Asphalt
- Year built:1967
- Building area:1,350 sq. ft.
- Lot area:0.1 Acres
- Architectural Style:Colonial
- Construction Materials:Aluminium Siding, Brick, Vinyl Siding
- Foundation Description:Slab
- Levels:2 Story
Utilities
- Water:Public
- Sewer:Public Sewer
Finances and disclosures
- Price:$207,000
- Price per sq. ft.:$153.33
- Tax amount:$3,239 (2025)
Parking
- Parking description:Detached, Garage
- Garage:Yes
- Garage spaces:2

New listings near 234 Paxton Road
- New
 $299,900Active3 beds 2 baths1,485 sq. ft.
307 Saint Lawrence Boulevard, Eastlake, OH 44095
MLS# 5254783Listed by: RED 1 REALTY, LLC - Open Sun, 11am to 12:30pmNew
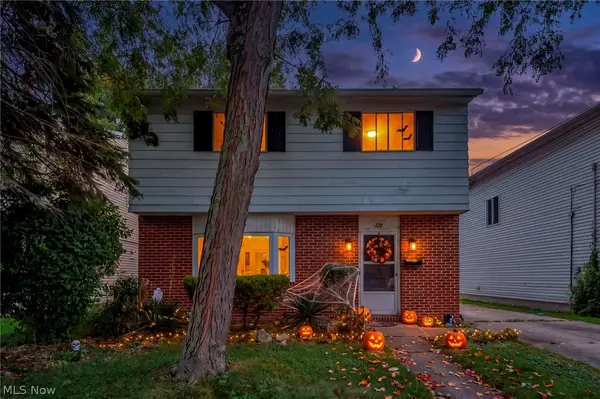 $189,900Active3 beds 2 baths1,488 sq. ft.
122 Courtland Boulevard, Eastlake, OH 44095
MLS# 5254595Listed by: REAL OF OHIO - New
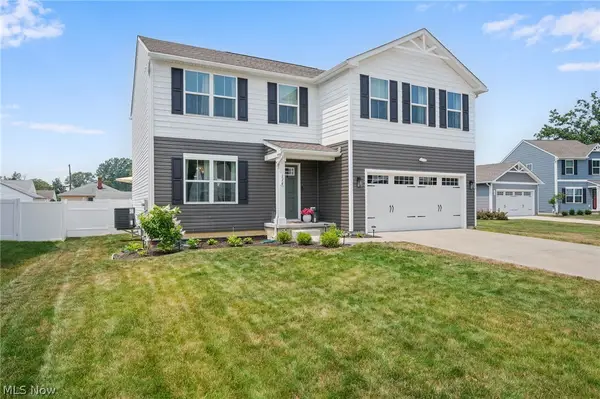 $399,900Active4 beds 4 baths3,100 sq. ft.
116 Zenith Court, Eastlake, OH 44095
MLS# 5254264Listed by: ENGEL & VLKERS DISTINCT 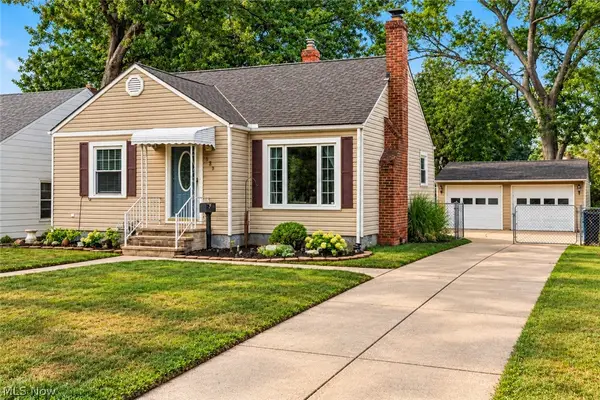 $155,000Pending2 beds 1 baths861 sq. ft.
525 Waverly Road, Eastlake, OH 44095
MLS# 5254045Listed by: PLATINUM REAL ESTATE- Open Sun, 10:30am to 12pmNew
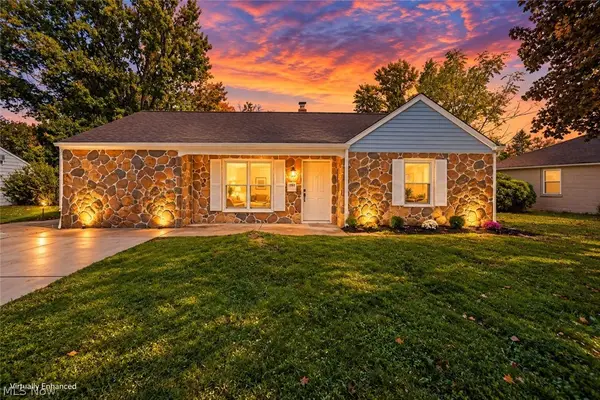 $200,000Active3 beds 1 baths1,296 sq. ft.
1085 Stevens Boulevard, Eastlake, OH 44095
MLS# 5253302Listed by: PLATINUM REAL ESTATE - New
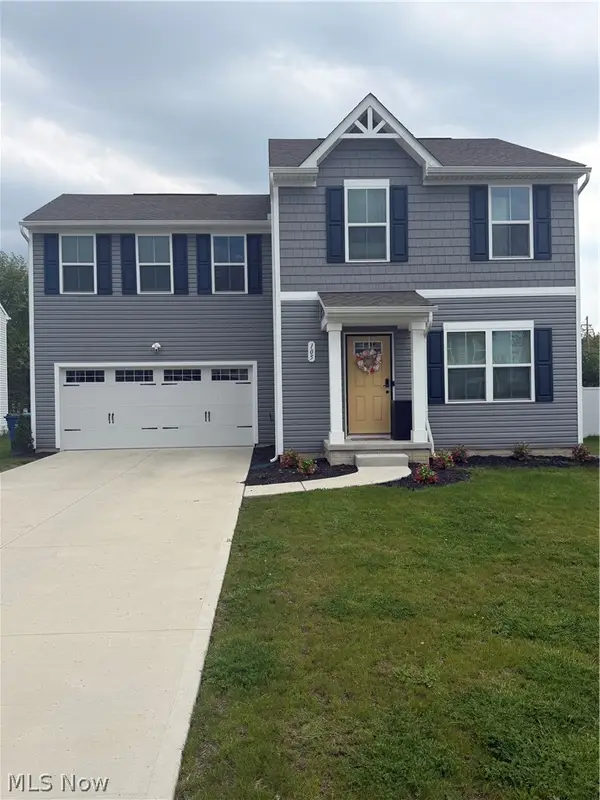 $384,900Active4 beds 3 baths2,080 sq. ft.
105 Zenith Court, Eastlake, OH 44095
MLS# 5253590Listed by: EXP REALTY, LLC. - New
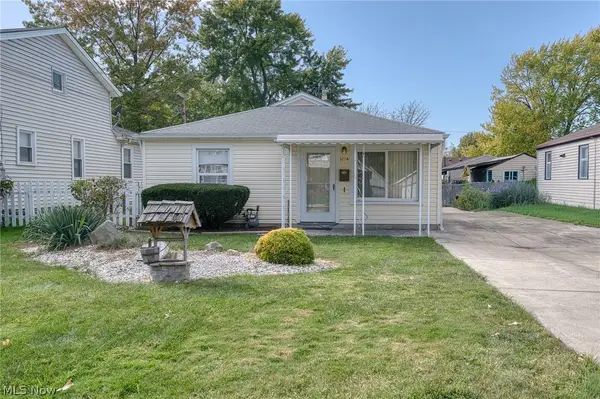 $170,000Active3 beds 2 baths1,300 sq. ft.
1294 E 351st Street, Eastlake, OH 44095
MLS# 5253319Listed by: MCDOWELL HOMES REAL ESTATE SERVICES - New
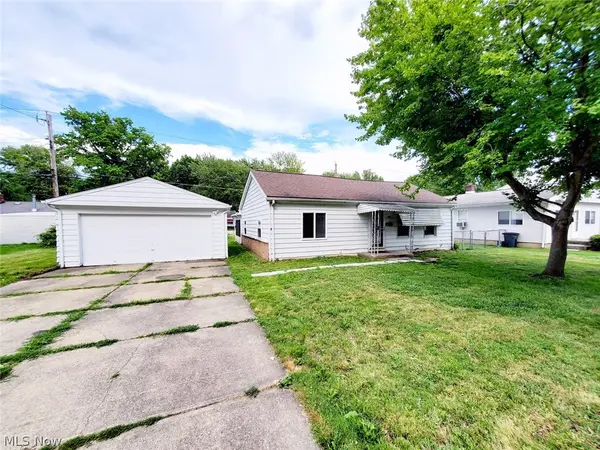 $174,900Active3 beds 1 baths
483 Campers Drive, Eastlake, OH 44095
MLS# 5252112Listed by: SMARTLAND, LLC. 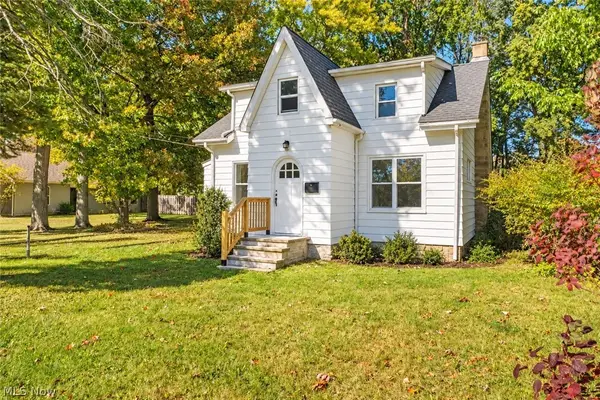 $214,999Active4 beds 2 baths1,213 sq. ft.
34073 Beach Park Avenue, Eastlake, OH 44095
MLS# 5251947Listed by: KEY REALTY


Protect your home and budget from life's surprises with an Assurant Home Warranty, backed by a partner that supports you through every step of homeownership. Explore Plans.
©2026 Century 21 Real Estate LLC. All rights reserved. CENTURY 21®, the CENTURY 21 Logo and C21® are service marks owned by Century 21 Real Estate LLC. Century 21 Real Estate LLC fully supports the principles of the Fair Housing Act and the Equal Opportunity Act. Each office is independently owned and operated. Listing information is deemed reliable but not guaranteed accurate.