
423 Clinton Street, Elmore, OH 43416
Local realty services provided by:CENTURY 21 Bolte Real Estate
423 Clinton Street,Elmore, OH 43416
$279,900
- 2 Beds
- 2 Baths
- 1,668 sq. ft.
- Single family
- Coming Soon
Listed by: cheryl wendt
Office: wendt key team realty
MLS#:20264145
Source:OH_FMLS
Price summary
- Price:$279,900
- Price per sq. ft.:$167.81
About this home
1865 HISTORIC BEAUTY! ORIGINAL CHARACTER. GORGEOUS RENOVATIONS. MODERN COMFORTS! Fall in love with this distinctive two-story brick home where 19th-century architecture meets today's style! From the decorative brickwork & rounded window arches to the symmetrical facade & front-facing gable, this home offers historic character you simply cannot recreate.Step inside to discover nine-foot ceilings, original wood fling, charming circular-top windows, welcoming foyer w/transom & sidelights plus beautiful wide archways connecting living & formal dining rms. Extensive renovations bring fresh style & comfort throughout.Kitchen is a Showstopper! White Cabinetry w/dove-tail, soft-close drawers, Quartz countertops, Center Island w/pendant lights & recessed lighting, abundant storage, large pantry, wine refrigerator, coffee bar & backyard-view bay window create a space you'll love. Stainless Steel Appls: GE Gas Range, French-door Refrigerator 2024, KitchenAid Dishwasher & Frigidaire Microwave; plus the TV stays!Gorgeous Bathrooms, on the main floor & second floor have been extensively renovated & beautifully redone 2024. Featuring Quartz countertops, stylish vanities & cabinetry, ceramic tile shower floors & walls with glass doors. A stackable Whirlpool Washer & Dryer 2024 are conveniently located in the second-flr bath plus Exhaust w/Bluetooth Speaker! Upstairs, the spacious primary bedrm offers original hardwood flrng, nine-foot ceilings & a walk-in closet. The second bedroom features original wood flooring & two charming circular-top windows. Plus a small storage rm.Additional features include: Custom Up/Down Window Blinds 2024, Partial Bsmnt, Lennox GFA Furn w/Central Air, 150-amp Elec Panel & Bradford White Gas Water Htr 2025.Relax in the beautiful backyard with concrete patio & privacy fencing. Detached,1.5 vehicle garage offers GDO, workbench, lighting & alley access. Historic personality, thoughtful renovations & inviting outdoor space-all in one remarkable home!...
Contact an agent
Home facts
- Year built:1865
- Listing ID #:20264145
- Updated:October 12, 2026 at 09:06 PM
Rooms and interior
- Bedrooms:2
- Total bathrooms:2
- Full bathrooms:2
- Rooms Total:6
- Dining Description:Formal
- Basement Description:Part
- Living area:1,668 sq. ft.
Heating and cooling
- Cooling:Central Air
- Heating:Forced Air, Gas
Structure and exterior
- Roof:Asphalt
- Year built:1865
- Building area:1,668 sq. ft.
- Lot area:0.17 Acres
- Construction Materials:Brick, Vinyl Siding
- Foundation Description:Basement, Part
- Levels:2 Story
Utilities
- Water:Public
- Sewer:Public Sewer
Finances and disclosures
- Price:$279,900
- Price per sq. ft.:$167.81
- Tax amount:$3,279 (2025)
Parking
- Parking description:Alley Access, Detached, Garage Door Opener, Off Street
- Garage:Yes
- Garage spaces:1.5
New listings near 423 Clinton Street
- Coming Soon
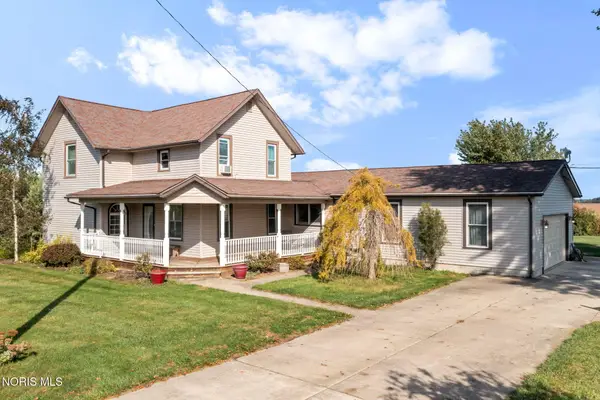 $320,000Coming Soon4 beds 3 baths2,651 sq. ft.
2963 State Route 590, Elmore, OH 43416
MLS# 10014348Listed by: KELLER WILLIAMS CITYWIDE - Open Sat, 11am to 1pm
 $110,000Active4 beds 2 baths1,803 sq. ft.
416 Toledo Street, Elmore, OH 43416
MLS# 10013828Listed by: KEY REALTY LTD 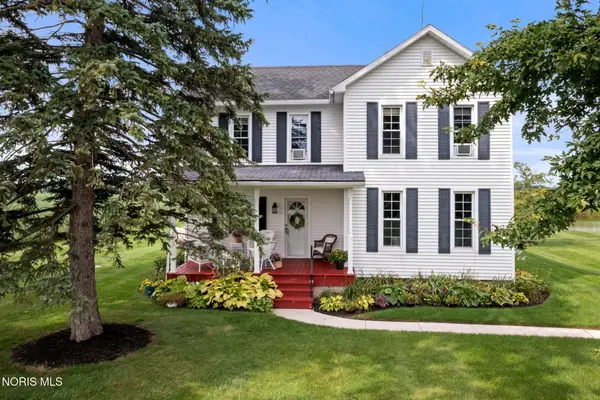 $360,000Active4 beds 2 baths1,888 sq. ft.
1508 S Ernsthausen Road, Elmore, OH 43416
MLS# 10013533Listed by: KELLER WILLIAMS CITYWIDE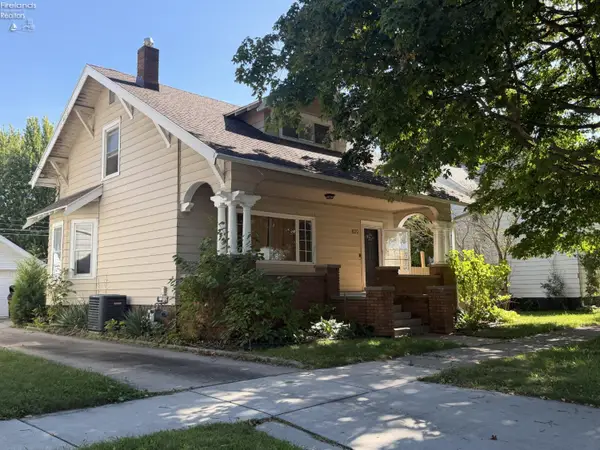 $194,900Active2 beds 2 baths1,314 sq. ft.
420 Rice Street, Elmore, OH 43416
MLS# 20263695Listed by: POLTER REAL ESTATE $230,000Active3 beds 2 baths1,218 sq. ft.
2442 S Opfer Lentz Road, Elmore, OH 43416
MLS# 10013456Listed by: THE DANBERRY CO $44,000Pending0.68 Acres
W Portage River South Road, Elmore, OH 43416
MLS# 10013430Listed by: SERENITY REALTY LLC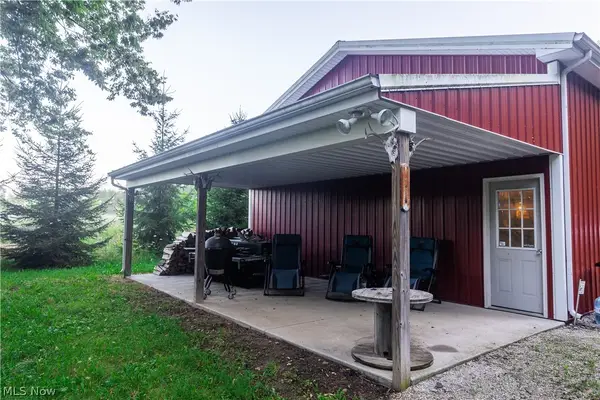 $790,790Active86.76 Acres
19530 W State Route 105, Elmore, OH 43416
MLS# 5239649Listed by: WHITETAIL PROPERTIES REAL ESTATE LLC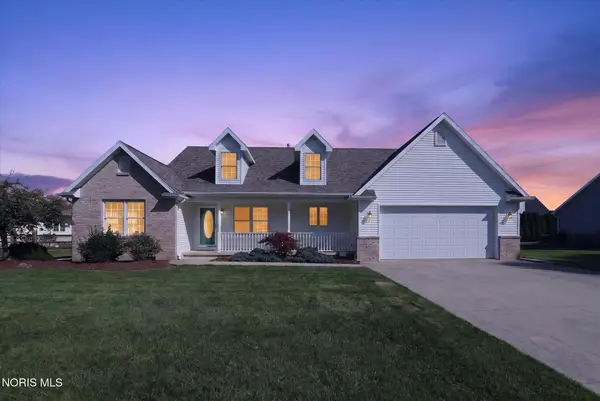 $359,500Active3 beds 2 baths1,764 sq. ft.
703 Fairway Drive, Elmore, OH 43416
MLS# 10012573Listed by: SERENITY REALTY LLC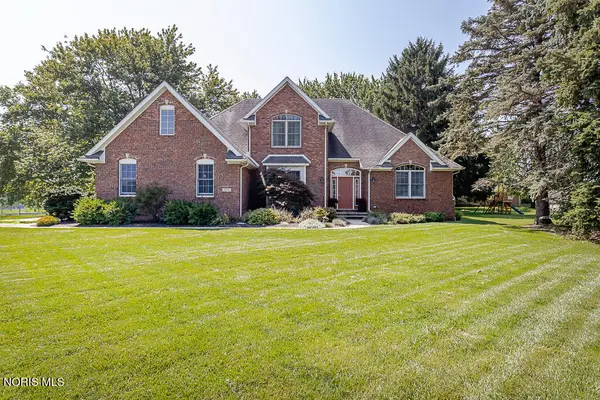 $499,900Active4 beds 3 baths2,701 sq. ft.
970 Ohio Avenue, Elmore, OH 43416
MLS# 10012267Listed by: KEY REALTY


Protect your home and budget from life's surprises with an Assurant Home Warranty, backed by a partner that supports you through every step of homeownership. Explore Plans.
©2026 Century 21 Real Estate LLC. All rights reserved. CENTURY 21®, the CENTURY 21 Logo and C21® are service marks owned by Century 21 Real Estate LLC. Century 21 Real Estate LLC fully supports the principles of the Fair Housing Act and the Equal Opportunity Act. Each office is independently owned and operated. Listing information is deemed reliable but not guaranteed accurate.