
2963 S State Route 590, Elmore, OH 43416
Local realty services provided by:CENTURY 21 Bolte Real Estate
2963 S State Route 590,Elmore, OH 43416
$320,000
- 4 Beds
- 3 Baths
- 2,651 sq. ft.
- Single family
- Active
Listed by: d.j. everett
Office: keller williams citywide-maume
MLS#:20264083
Source:OH_FMLS
Price summary
- Price:$320,000
- Price per sq. ft.:$120.71
About this home
A large country home with over an acre of land w/ lovely updates throughout. From the covered porch wrapping around the front of the home right into the front sitting room this place feels like home from the moment you step in the door. A huge primary suite with heated tile floors and an oversized tile shower. A mud room directly off the attached 2-car garage. But the main feature is the kitchen. Ample countertop space and more than enough cabinets for all the gadgets you can imagine! The kitchen space paired with the dining and living room area in the back of the home make entertaining delightful. Not to mention the rear door from the living room that one can use to go directly onto the East facing outdoor patio that overlooks the sizable backyard. First floor primary with three closets and three additional beds up, all of decent size and sport walk-in closets. Around the yard, a concrete horseshoe driveway, a deep 1 car garage, and a good sized barn, partially finished and insulated that would make a great hobby/hangout space for anyone! The barn has an enclosed lean-to that has been used for animals in the past and also has an upstairs area that could be utilized for storage, crafting, or whatever else comes to mind! There is room and opportunity here for anyone, and it is priced to sell!...
Contact an agent
Home facts
- Year built:1900
- Listing ID #:20264083
- Added:13 day(s) ago
- Updated:October 19, 2026 at 06:54 PM
Rooms and interior
- Bedrooms:4
- Total bathrooms:3
- Full bathrooms:2
- Half bathrooms:1
- Rooms Total:9
- Dining Description:Formal
- Basement Description:Part
- Living area:2,651 sq. ft.
Heating and cooling
- Cooling:Window
- Heating:Baseboard, Hot Water, Propane
Structure and exterior
- Roof:Asphalt, Metal
- Year built:1900
- Building area:2,651 sq. ft.
- Lot area:1.35 Acres
- Construction Materials:Vinyl Siding
- Foundation Description:Basement, Part
- Levels:2 Story
Utilities
- Water:Well
- Sewer:Leach, Septic Tank
Finances and disclosures
- Price:$320,000
- Price per sq. ft.:$120.71
- Tax amount:$4,290 (2025)
Parking
- Parking description:Attached, Detached, Garage Door Opener, Off Street, Paved Drive
- Garage:Yes
- Garage spaces:3
New listings near 2963 S State Route 590
- New
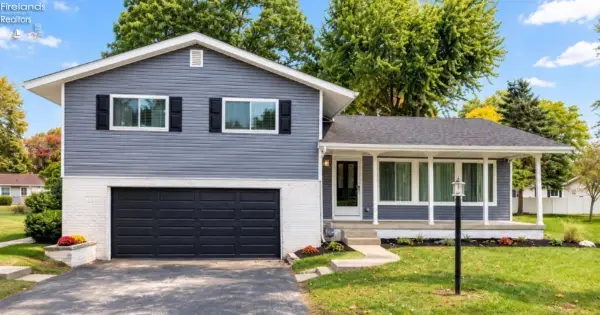 $289,900Active3 beds 2 baths1,920 sq. ft.
861 Fremont Street, Elmore, OH 43416
MLS# 20264229Listed by: HOWARD HANNA - CATAWBA - New
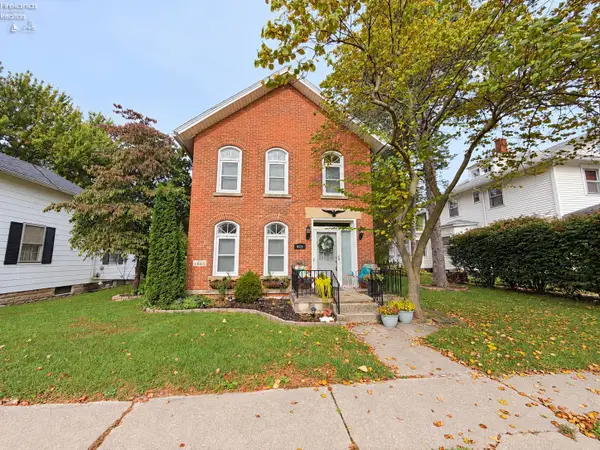 $279,900Active2 beds 2 baths1,668 sq. ft.
423 Clinton Street, Elmore, OH 43416
MLS# 20264145Listed by: WENDT KEY TEAM REALTY - Open Mon, 5 to 7pm
 $110,000Active4 beds 2 baths1,803 sq. ft.
416 Toledo Street, Elmore, OH 43416
MLS# 10013828Listed by: KEY REALTY LTD 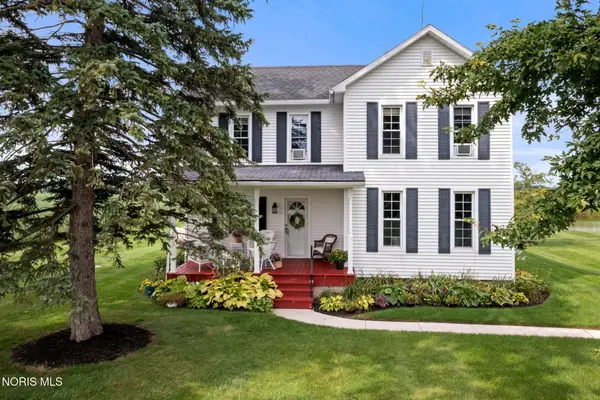 $360,000Active4 beds 2 baths1,888 sq. ft.
1508 S Ernsthausen Road, Elmore, OH 43416
MLS# 10013533Listed by: KELLER WILLIAMS CITYWIDE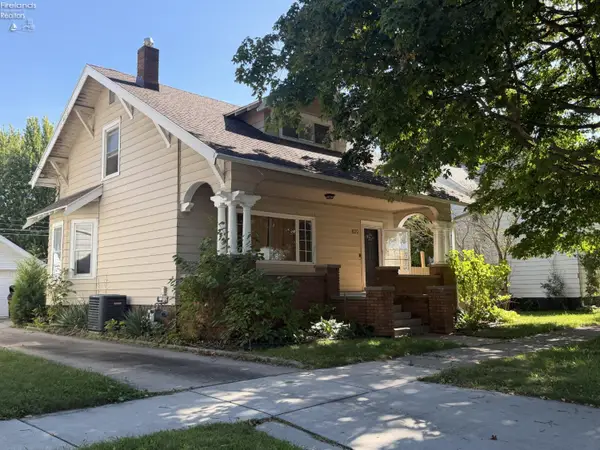 $194,900Active2 beds 2 baths1,314 sq. ft.
420 Rice Street, Elmore, OH 43416
MLS# 20263695Listed by: POLTER REAL ESTATE $230,000Pending3 beds 2 baths1,218 sq. ft.
2442 S Opfer Lentz Road, Elmore, OH 43416
MLS# 10013456Listed by: THE DANBERRY CO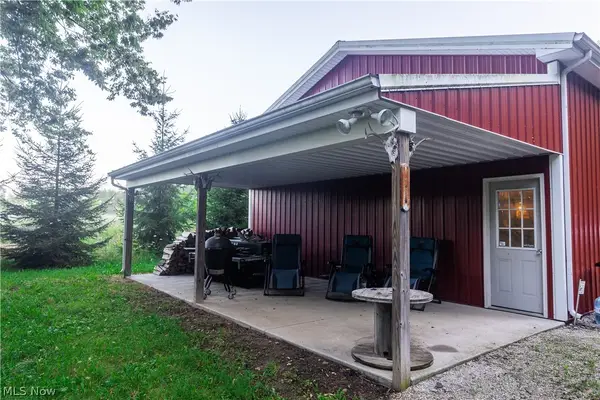 $790,790Active86.76 Acres
19530 W State Route 105, Elmore, OH 43416
MLS# 5239649Listed by: WHITETAIL PROPERTIES REAL ESTATE LLC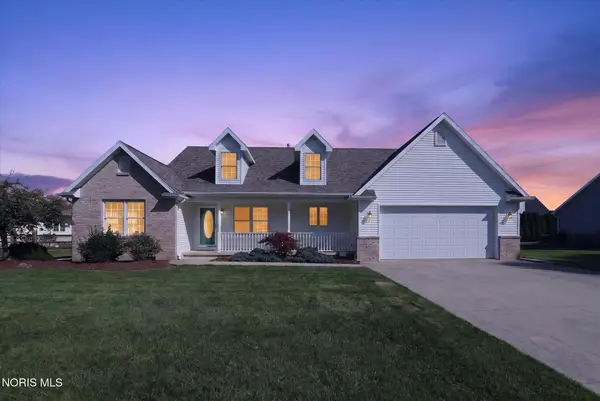 $359,500Active3 beds 2 baths1,764 sq. ft.
703 Fairway Drive, Elmore, OH 43416
MLS# 10012573Listed by: SERENITY REALTY LLC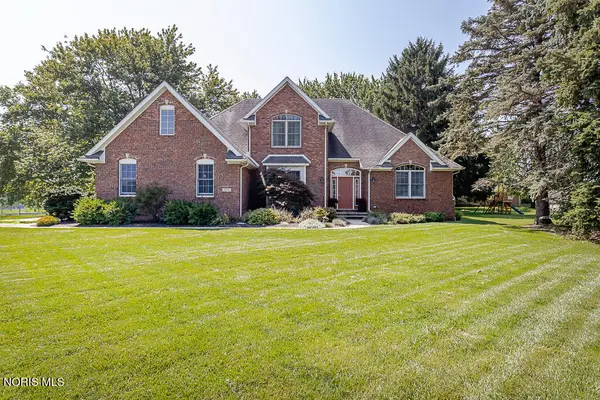 $479,900Active4 beds 3 baths2,701 sq. ft.
970 Ohio Avenue, Elmore, OH 43416
MLS# 10012267Listed by: KEY REALTY


Protect your home and budget from life's surprises with an Assurant Home Warranty, backed by a partner that supports you through every step of homeownership. Explore Plans.
©2026 Century 21 Real Estate LLC. All rights reserved. CENTURY 21®, the CENTURY 21 Logo and C21® are service marks owned by Century 21 Real Estate LLC. Century 21 Real Estate LLC fully supports the principles of the Fair Housing Act and the Equal Opportunity Act. Each office is independently owned and operated. Listing information is deemed reliable but not guaranteed accurate.