124 Creekfield Court, Elyria, OH 44035
Local realty services provided by:CENTURY 21 Lakeside Realty
124 Creekfield Court,Elyria, OH 44035
$234,900
- 4 Beds
- 4 Baths
- 2,311 sq. ft.
- Multi-family
- Active
Listed by: tammy j nemeth
Office: russell real estate services
MLS#:5244523
Source:OH_NORMLS
Price summary
- Price:$234,900
- Price per sq. ft.:$101.64
About this home
Welcome to this beautifully rehabbed colonial-style duplex situated on a quiet cul-de-sac in Elyria, Ohio. This property offers an excellent opportunity for an owner-occupant, investor, or anyone looking for a versatile income-producing property.
Each unit features 2 bedrooms and 1.5 bathrooms with comfortable, functional layouts and a fresh, updated feel throughout. Recent improvements include durable vinyl flooring, new carpeting, fresh interior paint, and updated light fixtures and finishes. The classic colonial-style design provides plenty of character while the updates offer a clean, move-in-ready presentation.
The property also includes a two-car garage with one dedicated stall for each unit, providing convenient off-street parking and additional storage. Located on a cul-de-sac, the setting offers a quieter residential feel while still being conveniently located near shopping, dining, schools, major roadways, and everyday amenities. One Year home warranty included!
Whether you're looking to add a solid property to your rental portfolio or live in one unit while generating rental income from the other, this updated Elyria duplex is ready for its next owner. Schedule your showing today!...
Contact an agent
Home facts
- Year built:1979
- Subdivision & Development:Schaden Estates
- Listing ID #:5244523
- Added:1 day(s) ago
- Updated:September 16, 2026 at 10:51 PM
Rooms and interior
- Bedrooms:4
- Total bathrooms:4
- Full bathrooms:2
- Half bathrooms:2
- Rooms Total:8
- Kitchen Description:Dishwasher, Microwave, Range
- Basement:Yes
- Living area:2,311 sq. ft.
Heating and cooling
- Cooling:Wall Units
- Heating:Baseboard
Structure and exterior
- Roof:Asphalt, Fiberglass
- Year built:1979
- Building area:2,311 sq. ft.
- Lot area:0.29 Acres
- Construction Materials:Vinyl Siding, Wood Siding
- Levels:2 Stories, 2 Story
Utilities
- Water:Public
- Sewer:Public Sewer
Finances and disclosures
- Price:$234,900
- Price per sq. ft.:$101.64
- Tax amount:$3,421 (2025)
Features and amenities
- Appliances:Dishwasher, Microwave, Range
- Amenities:Smoke Detectors
Parking
- Parking description:Attached, Driveway, Garage
- Garage:Yes
- Garage spaces:2

New listings near 124 Creekfield Court
- New
 $139,900Active2 beds 1 baths775 sq. ft.
311 Brandtson Avenue, Elyria, OH 44035
MLS# 5245472Listed by: RUSSELL REAL ESTATE SERVICES - New
 $250,000Active48.2 Acres
Oberlin Road, Elyria, OH 44035
MLS# 5245414Listed by: NORTHERN OHIO REALTY - New
 $150,000Active2 beds 1 baths987 sq. ft.
312 W Glen, Elyria, OH 44035
MLS# 20263728Listed by: RUSSELL REAL ESTATE SERVICES - SANDUSKY - New
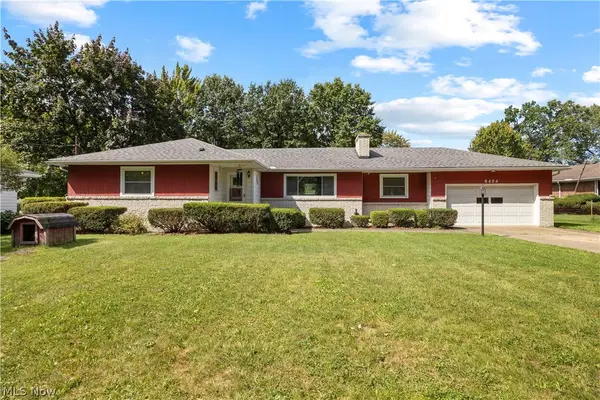 $325,000Active3 beds 3 baths2,654 sq. ft.
6424 Murray Ridge Road, Elyria, OH 44035
MLS# 5245274Listed by: RUSSELL REAL ESTATE SERVICES - New
 $325,000Active5 beds 3 baths3,726 sq. ft.
9031 Murray Ridge Road, Elyria, OH 44035
MLS# 5245116Listed by: LOKAL REAL ESTATE, LLC. - New

 $99,900Active3 beds 1 baths147 sq. ft.
736 W River N Road, Elyria, OH 44035
MLS# 5244528Listed by: CENTURY 21 DEANNA REALTY - New
 $99,900Active2 beds 1 baths
28 Valley Forge Lane #2A, Elyria, OH 44035
MLS# 5243882Listed by: EXP REALTY, LLC. - New
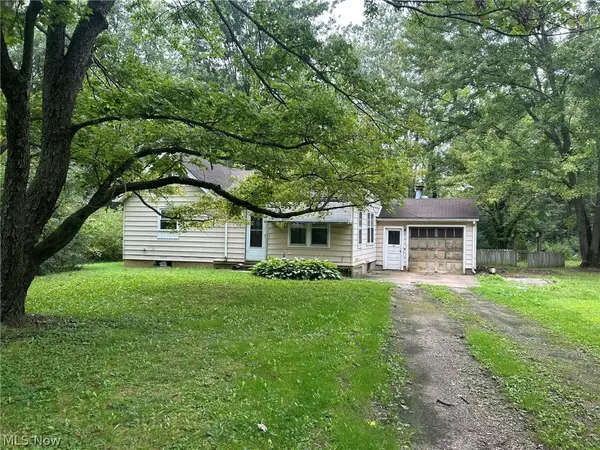 $110,000Active2 beds 1 baths
11038 White Avenue, Elyria, OH 44035
MLS# 5240939Listed by: THE HOLDEN AGENCY - New
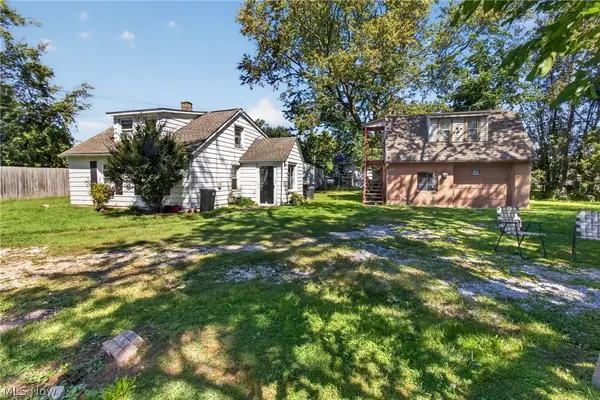 $98,000Active3 beds 2 baths1,440 sq. ft.
186 Parmely Avenue, Elyria, OH 44035
MLS# 5244280Listed by: RUSSELL REAL ESTATE SERVICES


Protect your home and budget from life's surprises with an Assurant Home Warranty, backed by a partner that supports you through every step of homeownership. Explore Plans.
©2026 Century 21 Real Estate LLC. All rights reserved. CENTURY 21®, the CENTURY 21 Logo and C21® are service marks owned by Century 21 Real Estate LLC. Century 21 Real Estate LLC fully supports the principles of the Fair Housing Act and the Equal Opportunity Act. Each office is independently owned and operated. Listing information is deemed reliable but not guaranteed accurate.