
3991 Schenley Street, Enon, OH 45323
Local realty services provided by:CENTURY 21 The Gene Group
Listed by: kunal patel
Office: glasshouse realty group llc.
MLS#:1049522
Source:OH_WRIST
Price summary
- Price:$199,999
- Price per sq. ft.:$216.22
About this home
The classic brick exterior and vinyl siding of this single-story ranch home at 3991 Schenley ST, Enon Vlg, OH, establish an immediate and welcoming sense of place. A manicured lawn frames the front structure, complemented by an attached garage and a driveway for parking. Inside, warm flooring runs through an inviting living room. The kitchen and dining area showcase sage green cabinetry, a textured backsplash, tile flooring, ceiling fan(s), alongside a range, refrigerator, and microwave. A functional laundry workspace with overhead cabinetry, a washer, a dryer, and direct exterior door access connects seamlessly to the layout. The home also includes a bathroom with a neutral vanity, neutral tiling, and a private tub/shower combo. The bedrooms and versatile secondary spaces, such as a den and office, feature multi-lite windows and functional closets. These comfortable spaces provide flexibility for a quiet workspace or hobby room. Outdoor living is defined by a level, spacious backyard featuring a gently sloping green lawn, mature trees, and a fencing. A concrete patio offer space for outdoor relaxation while overlooking the grassy lawn bordered by landscaping. This Enon Vlg home combines functional design with timeless features to create an enduring residential retreat....
Contact an agent
Home facts
- Year built:1968
- Subdivision & Development:Green Meadows
- Listing ID #:1049522
- Added:1 day(s) ago
- Updated:November 03, 2026 at 06:46 PM
Rooms and interior
- Bedrooms:3
- Total bathrooms:1
- Full bathrooms:1
- Kitchen Description:Gas Water Heater, Range, Refrigerator
- Living area:925 sq. ft.
Heating and cooling
- Cooling:Central Air
- Heating:Forced Air, Natural Gas
Structure and exterior
- Year built:1968
- Building area:925 sq. ft.
- Lot area:0.19 Acres
- Lot Features:Plat, Residential Lot
- Construction Materials:Aluminum Siding, Brick
- Exterior Features:Fenced, Patio, Porch
- Foundation Description:Slab
- Levels:1 Story
Utilities
- Water:Supplied Water
- Sewer:Public Sewer
Finances and disclosures
- Price:$199,999
- Price per sq. ft.:$216.22
- Tax amount:$3,160 (2025)
Features and amenities
- Appliances:Dryer, Gas Water Heater, Range, Refrigerator, Washer
- Laundry features:Dryer, Washer
- Amenities:Fenced
Parking
- Parking description:Attached
- Garage spaces:1
New listings near 3991 Schenley Street
- New
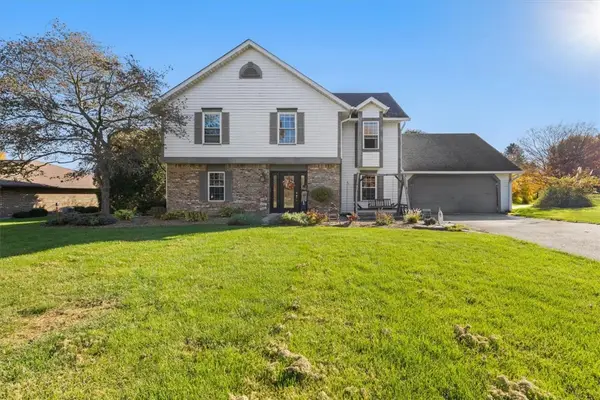 $415,000Active4 beds 3 baths2,602 sq. ft.
1140 Meadowlark Drive, Enon Vlg, OH 45323
MLS# 972322Listed by: HOWARD HANNA REAL ESTATE SERV - New
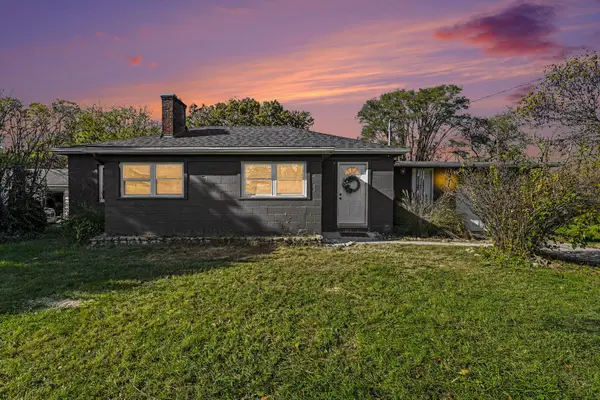 $189,000Active3 beds 1 baths1,124 sq. ft.
7324 Dayton Springfield Road, Enon, OH 45323
MLS# 1049495Listed by: GLASSHOUSE REALTY GROUP  $374,900Active5 beds 3 baths2,660 sq. ft.
156 Matthews Avenue, Enon, OH 45323
MLS# 1049042Listed by: HOWARD HANNA REAL ESTATE SERVICES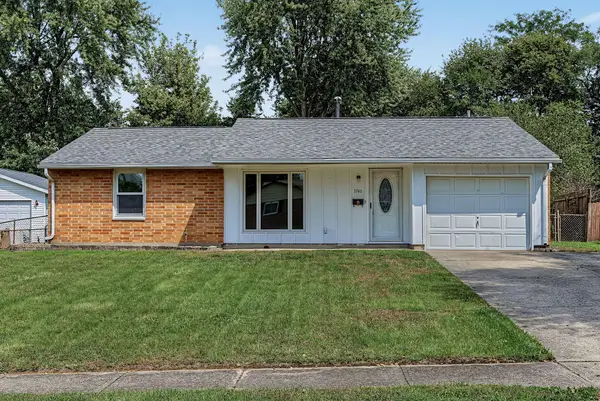 $199,900Active3 beds 1 baths1,101 sq. ft.
3746 Marion Drive, Enon, OH 45323
MLS# 1048505Listed by: BERKSHIRE HATHAWAY PROFESSIONAL REALTY $319,900Pending3 beds 3 baths2,021 sq. ft.
1013 Cardinal Drive, Enon Vlg, OH 45323
MLS# 969034Listed by: RE/MAX VICTORY + AFFILIATES $285,000Pending3 beds 2 baths1,797 sq. ft.
250 S Xenia Drive, Enon Vlg, OH 45323
MLS# 968834Listed by: GLASSHOUSE REALTY GROUP $259,900Active3 beds 2 baths1,788 sq. ft.
195 Countryside Drive, Enon, OH 45323
MLS# 1048337Listed by: REAL OF OHIO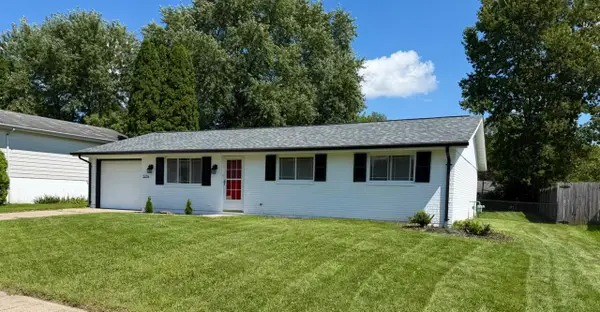 $236,900Active3 beds 1 baths1,365 sq. ft.
5214 Waverly Street, Enon, OH 45323
MLS# 1047998Listed by: BERKSHIRE HATHAWAY PROFESSIONAL REALTY $280,000Active3 beds 2 baths2,788 sq. ft.
57 Fairfield Pike, Enon Vlg, OH 45323
MLS# 964670Listed by: KELLER WILLIAMS ADVISORS RLTY


Protect your home and budget from life's surprises with an Assurant Home Warranty, backed by a partner that supports you through every step of homeownership. Explore Plans.
©2026 Century 21 Real Estate LLC. All rights reserved. CENTURY 21®, the CENTURY 21 Logo and C21® are service marks owned by Century 21 Real Estate LLC. Century 21 Real Estate LLC fully supports the principles of the Fair Housing Act and the Equal Opportunity Act. Each office is independently owned and operated. Listing information is deemed reliable but not guaranteed accurate.