
1324 Mapleridge Drive, Fairborn, OH 45324
Local realty services provided by:CENTURY 21 HomeStar
Listed by: nicole wenzler
Office: keller williams community part
MLS#:971819
Source:OH_DABR
Price summary
- Price:$265,000
- Price per sq. ft.:$174.57
About this home
Space, updates, and easy one-level living—this brick ranch has it all! Offering 3 bedrooms, 1 full bath, and 1 half bath, this home features a functional layout with a spacious living room, updated kitchen, eat-in dining area and a 21x14 enclosed porch. The expanded primary bedroom measures an impressive 22x12 and offers a versatile layout with a lounging area, space for a home office or study, a double-door closet, and a private half bath. The laundry area has been relocated from the kitchen to the hallway, complete with stylish barn door access for a more functional and streamlined layout. Step into the enclosed patio, a great space to unwind, entertain, or simply enjoy views of the backyard. Outside, the generous yard offers plenty of possibilities for outdoor enjoyment, complete with a separate fenced-in area perfect for gardening, plus two storage sheds for all your outdoor essentials! Recent improvements include a NEW ROOF (2026) with a complete tear-off and NEW LVP flooring. Additional home details include a water heater (2021), AC (2012), and furnace (2010), with ages provided for informational purposes. Conveniently located near Wright-Patterson Air Force Base (WPAFB), The Mall at Fairfield Commons, Wright State University, local dog parks, shopping, dining, and more! With its spacious layout, thoughtful updates, and convenient location, this home offers plenty to appreciate. Schedule your showing today!...
Contact an agent
Home facts
- Year built:1959
- Subdivision & Development:Park Hills
- Listing ID #:971819
- Added:1 day(s) ago
- Updated:October 25, 2026 at 04:16 PM
Rooms and interior
- Bedrooms:3
- Total bathrooms:2
- Full bathrooms:1
- Half bathrooms:1
- Rooms Total:10
- Kitchen Description:Dishwasher, Range, Refrigerator
- Living area:1,518 sq. ft.
Heating and cooling
- Central air:Yes
Structure and exterior
- Year built:1959
- Building area:1,518 sq. ft.
- Lot area:0.3 Acres
- Construction Materials:Brick
- Exterior Features:Fence
- Levels:1 Story
Finances and disclosures
- Price:$265,000
- Price per sq. ft.:$174.57
Features and amenities
- Laundry features:Dryer, Washer
Parking
- Garage:Yes
- Garage spaces:2
New listings near 1324 Mapleridge Drive
- Open Sat, 1 to 3pmNew
 $399,000Active4 beds 3 baths3,078 sq. ft.
1271 Windsong Trail, Fairborn, OH 45324
MLS# 971340Listed by: KELLER WILLIAMS ADVISORS RLTY - New
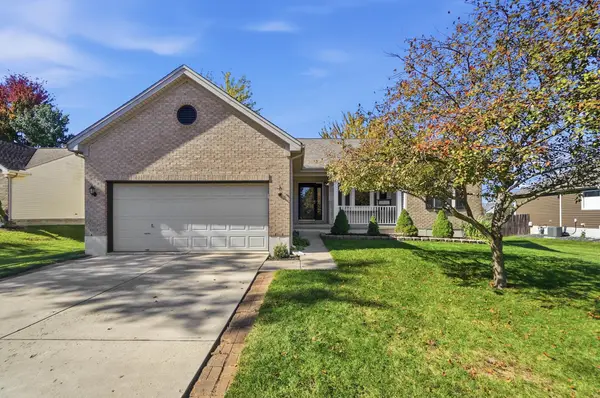 $319,900Active3 beds 3 baths2,273 sq. ft.
2367 Spyglass Court, Fairborn, OH 45324
MLS# 1049331Listed by: KELLER WILLIAMS HOME TOWN REALTY - New
 $225,000Active3 beds 2 baths1,674 sq. ft.
617 Winston Drive, Fairborn, OH 45324
MLS# 971751Listed by: EXP REALTY - New
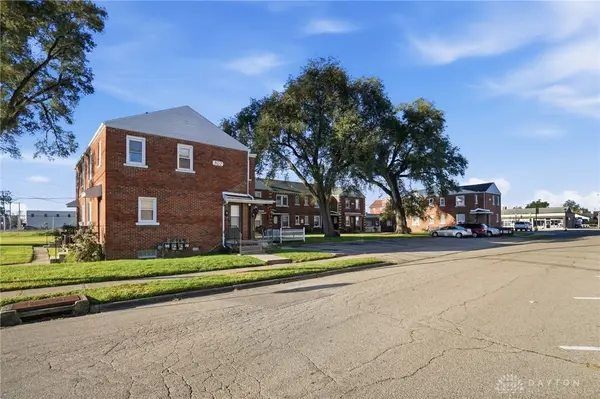 $850,000Active16 beds 16 baths8,800 sq. ft.
502-514 Middle, Fairborn, OH 45324
MLS# 971552Listed by: BRIDGESTREAM REALTY - New
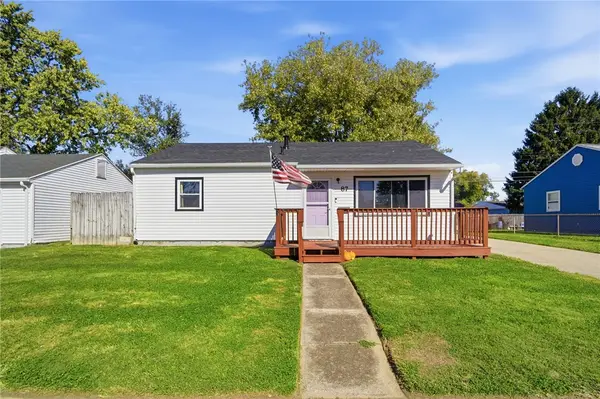 $150,000Active3 beds 1 baths816 sq. ft.
87 Ramona Drive, Fairborn, OH 45324
MLS# 971550Listed by: BRIDGESTREAM REALTY - New
 $109,500Active1 beds 1 baths624 sq. ft.
1005 S Central Avenue, Fairborn, OH 45324
MLS# 971641Listed by: EXP REALTY  $192,000Pending3 beds 1 baths1,008 sq. ft.
1235 S Central Avenue, Fairborn, OH 45324
MLS# 971439Listed by: PLUM TREE REALTY- New
 $170,000Active3 beds 2 baths1,100 sq. ft.
115 E Mclaughlin Avenue, Fairborn, OH 45324
MLS# 971427Listed by: GOLD COAST REALTY COMPANY - New
 $220,000Active4 beds 2 baths1,328 sq. ft.
1229 S Central Avenue, Fairborn, OH 45324
MLS# 971275Listed by: PLUM TREE REALTY


Protect your home and budget from life's surprises with an Assurant Home Warranty, backed by a partner that supports you through every step of homeownership. Explore Plans.
©2026 Century 21 Real Estate LLC. All rights reserved. CENTURY 21®, the CENTURY 21 Logo and C21® are service marks owned by Century 21 Real Estate LLC. Century 21 Real Estate LLC fully supports the principles of the Fair Housing Act and the Equal Opportunity Act. Each office is independently owned and operated. Listing information is deemed reliable but not guaranteed accurate.