
820 Cory Street, Fostoria, OH 44830
Local realty services provided by:CENTURY 21 The Gene Group
820 Cory Street,Fostoria, OH 44830
$139,900
- 3 Beds
- 2 Baths
- 1,209 sq. ft.
- Single family
- Active
Listed by: heidi nuhfer
Office: key realty- findlay
MLS#:312010
Source:OH_WCAR
Price summary
- Price:$139,900
- Price per sq. ft.:$115.72
About this home
Welcome to 820 Cory Street in Fostoria! This spacious 3-bedroom, 1.5-bath home offers 1,209 square feet of comfortable living space in a nice neighborhood. The main-floor primary bedroom adds convenience, while the kitchen addition completed in 2019 provides extra room to gather and entertain. Recent improvements include a new furnace in 2021 and a metal roof over the back porch in 2025. Enjoy the fenced-in backyard, perfect for outdoor activities, along with a large, heated two-car garage offering plenty of room for vehicles, storage, or hobbies. With generous space both inside and out, this home has so much to offer. Schedule your showing today!
Contact an agent
Home facts
- Year built:1940
- Listing ID #:312010
- Added:1 day(s) ago
- Updated:October 24, 2026 at 03:03 PM
Rooms and interior
- Bedrooms:3
- Total bathrooms:2
- Full bathrooms:1
- Half bathrooms:1
- Rooms Total:7
- Kitchen Description:Dishwasher, Microwave, Range, Refrigerator
- Basement:Yes
- Basement Description:Partial, Unfinished
- Living area:1,209 sq. ft.
Heating and cooling
- Cooling:Central Air
- Heating:Forced Air, Natural Gas
- Central air:Yes
Structure and exterior
- Year built:1940
- Building area:1,209 sq. ft.
- Architectural Style:Cape Cod
- Construction Materials:Vinyl Siding
- Foundation Description:Block
- Levels:1.5 Story
Utilities
- Water:Public
- Sewer:Public Sewer
Finances and disclosures
- Price:$139,900
- Price per sq. ft.:$115.72
Features and amenities
- Laundry features:Washer
Parking
- Total parking spaces:4
- Parking description:Detached, Garage
- Garage spaces:2
New listings near 820 Cory Street
- New
 $225,000Active3 beds 2 baths1,804 sq. ft.
903 Country Club Drive, Fostoria, OH 44830
MLS# 311953Listed by: DYE REAL ESTATE & LAND COMPANY - New
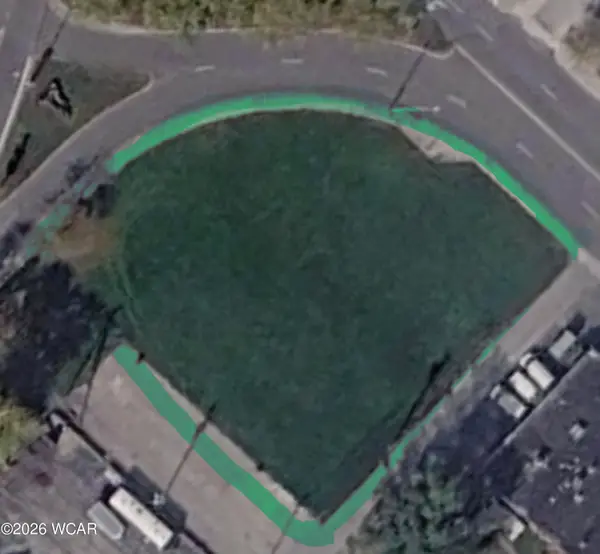 $149,000Active0.54 Acres
0 W South Route 12 Street, Fostoria, OH 44830
MLS# 311939Listed by: EXP REALTY-DUBLIN - New
 $159,000Active3 beds 2 baths1,674 sq. ft.
514 N Main Street, Fostoria, OH 44830
MLS# 10014772Listed by: AMERICAN HERITAGE REALTY - New
 $19,900Active0.17 Acres
901 Central Avenue, Fostoria, OH 44830
MLS# 10014741Listed by: KEY REALTY LTD 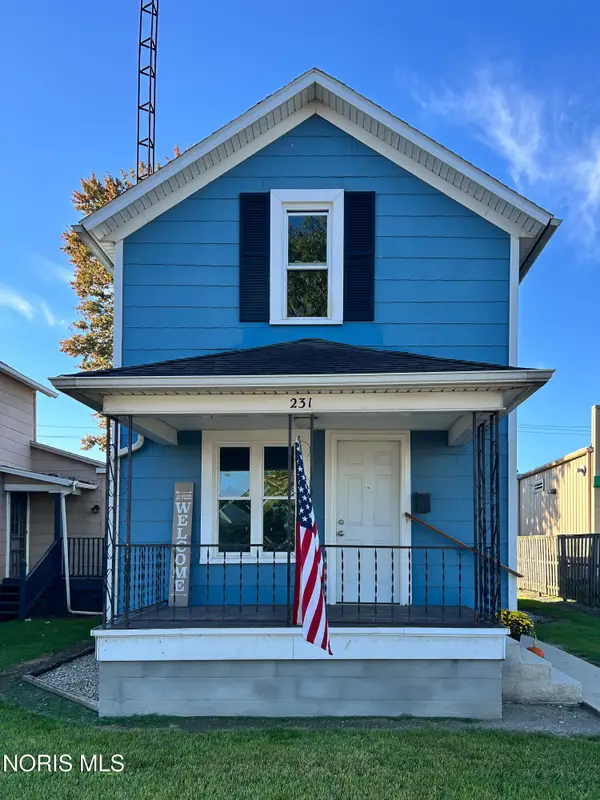 $125,000Active2 beds 1 baths936 sq. ft.
231 E Lytle Street, Fostoria, OH 44830
MLS# 10014465Listed by: STABLE REALTY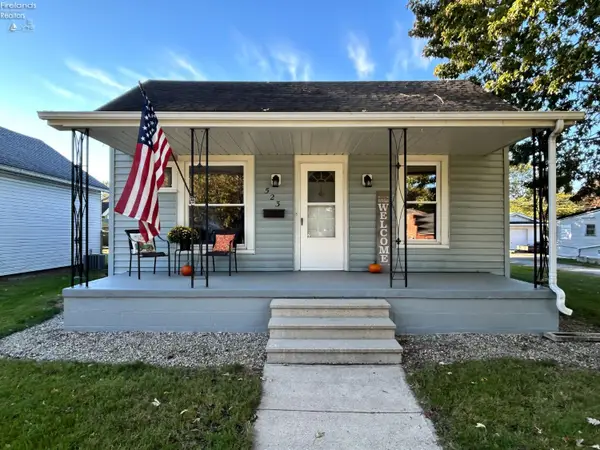 $143,900Active2 beds 1 baths1,196 sq. ft.
523 W North Street, Fostoria, OH 44830
MLS# 20264104Listed by: STABLE REALTY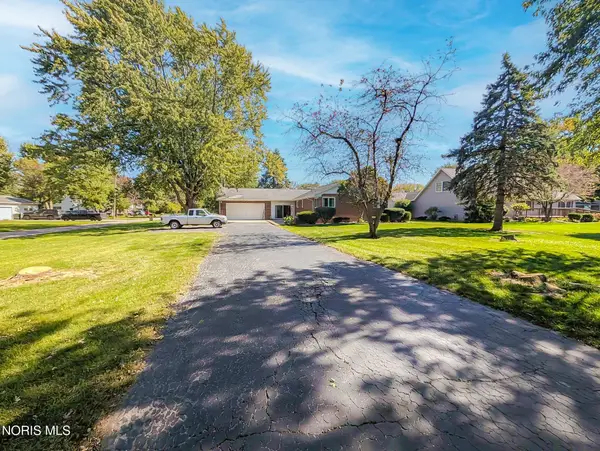 $194,900Active3 beds 2 baths1,764 sq. ft.
1756 N Union Street, Fostoria, OH 44830
MLS# 10014450Listed by: AMERICAN HERITAGE REALTY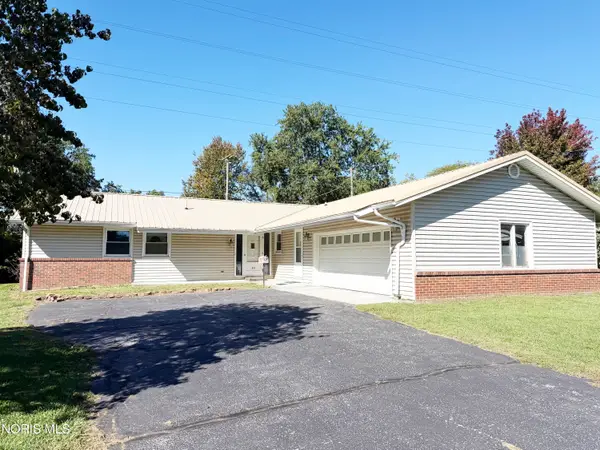 $170,000Active3 beds 2 baths1,656 sq. ft.
519 Glenview Drive, Fostoria, OH 44830
MLS# 10014382Listed by: AMERICAN HERITAGE REALTY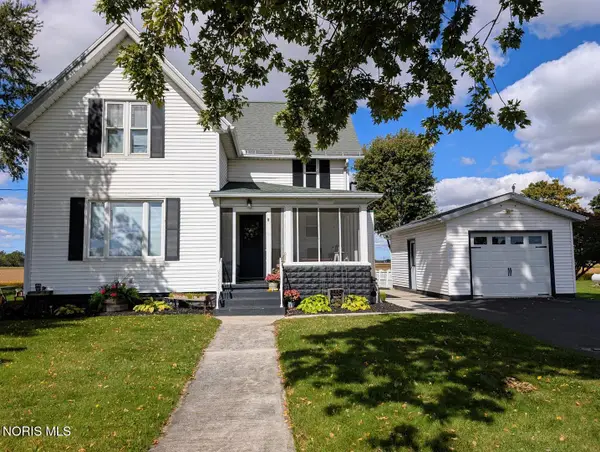 $219,900Active3 beds 2 baths1,310 sq. ft.
1790 Eagleville Road, Fostoria, OH 44830
MLS# 10014341Listed by: KEY REALTY


Protect your home and budget from life's surprises with an Assurant Home Warranty, backed by a partner that supports you through every step of homeownership. Explore Plans.
©2026 Century 21 Real Estate LLC. All rights reserved. CENTURY 21®, the CENTURY 21 Logo and C21® are service marks owned by Century 21 Real Estate LLC. Century 21 Real Estate LLC fully supports the principles of the Fair Housing Act and the Equal Opportunity Act. Each office is independently owned and operated. Listing information is deemed reliable but not guaranteed accurate.