
903 Country Club Drive, Fostoria, OH 44830
Local realty services provided by:CENTURY 21 Sunway Realty, LLC
903 Country Club Drive,Fostoria, OH 44830
$225,000
- 3 Beds
- 2 Baths
- 1,804 sq. ft.
- Single family
- Active
Listed by: seth ciminillo
Office: dye real estate & land company
MLS#:311953
Source:OH_WCAR
Price summary
- Price:$225,000
- Price per sq. ft.:$124.72
About this home
Welcome home to this move-in-ready brick ranch offering comfort, space, and a fantastic location! Featuring 3 bedrooms and 2 full baths, this home boasts
a brand-new roof, a spacious primary bedroom with a private en-suite bath, abundant natural light, and a functional floor plan designed for easy everyday
living. Step outside and enjoy peaceful country views from the backyard, all while being conveniently located next to the Fostoria Country Club golf course.
With its solid brick construction, inviting layout, and beautiful setting, this home is ready for its new owner. Schedule your private showing today!
Contact an agent
Home facts
- Year built:1976
- Listing ID #:311953
- Added:5 day(s) ago
- Updated:October 22, 2026 at 06:10 PM
Rooms and interior
- Bedrooms:3
- Total bathrooms:2
- Full bathrooms:2
- Rooms Total:6
- Flooring:Carpet, Laminate
- Kitchen Description:Refrigerator
- Living area:1,804 sq. ft.
Heating and cooling
- Cooling:Central Air
- Heating:Forced Air
- Central air:Yes
Structure and exterior
- Year built:1976
- Building area:1,804 sq. ft.
- Architectural Style:Ranch
- Construction Materials:Brick
- Foundation Description:Block
- Levels:1 Story
Utilities
- Water:Public
- Sewer:Public Sewer
Finances and disclosures
- Price:$225,000
- Price per sq. ft.:$124.72
- Tax amount:$3,136
Parking
- Parking description:Attached, Garage
- Garage spaces:2
New listings near 903 Country Club Drive
- New
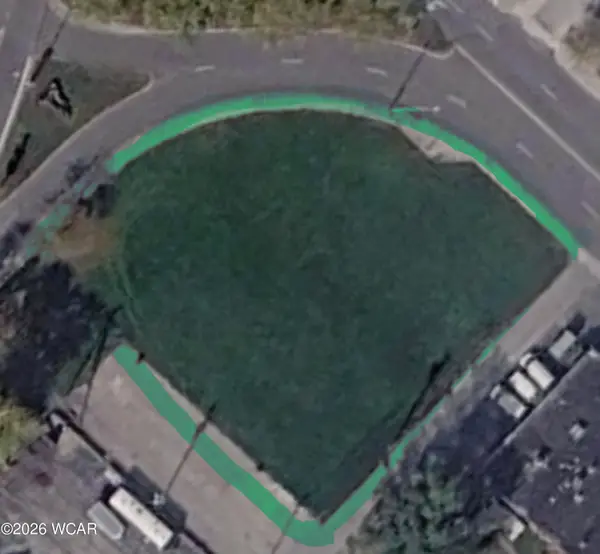 $149,000Active0.54 Acres
0 W South Route 12 Street, Fostoria, OH 44830
MLS# 311939Listed by: EXP REALTY-DUBLIN - New
 $159,000Active3 beds 2 baths1,674 sq. ft.
514 N Main Street, Fostoria, OH 44830
MLS# 10014772Listed by: AMERICAN HERITAGE REALTY - New
 $19,900Active0.17 Acres
901 Central Avenue, Fostoria, OH 44830
MLS# 10014741Listed by: KEY REALTY LTD 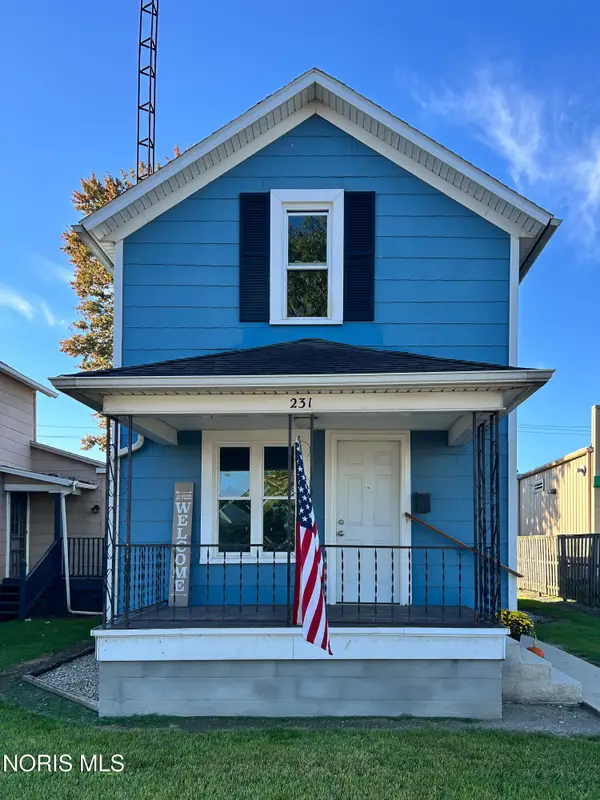 $125,000Active2 beds 1 baths936 sq. ft.
231 E Lytle Street, Fostoria, OH 44830
MLS# 10014465Listed by: STABLE REALTY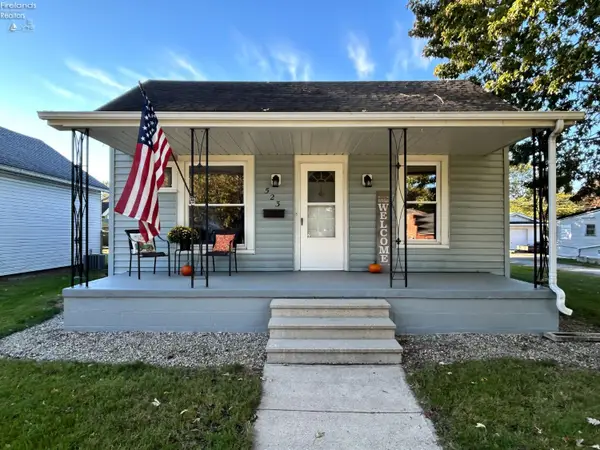 $143,900Active2 beds 1 baths1,196 sq. ft.
523 W North Street, Fostoria, OH 44830
MLS# 20264104Listed by: STABLE REALTY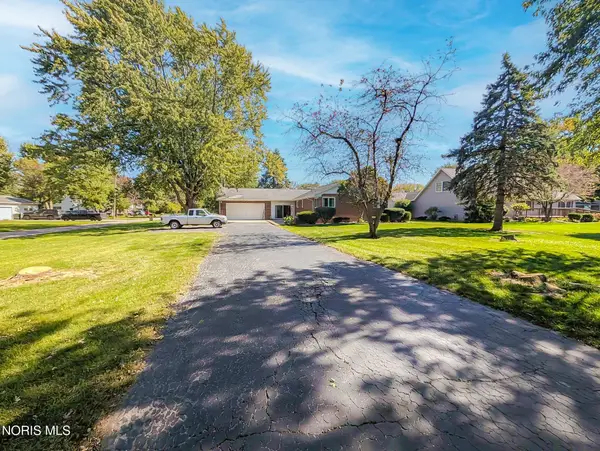 $194,900Active3 beds 2 baths1,764 sq. ft.
1756 N Union Street, Fostoria, OH 44830
MLS# 10014450Listed by: AMERICAN HERITAGE REALTY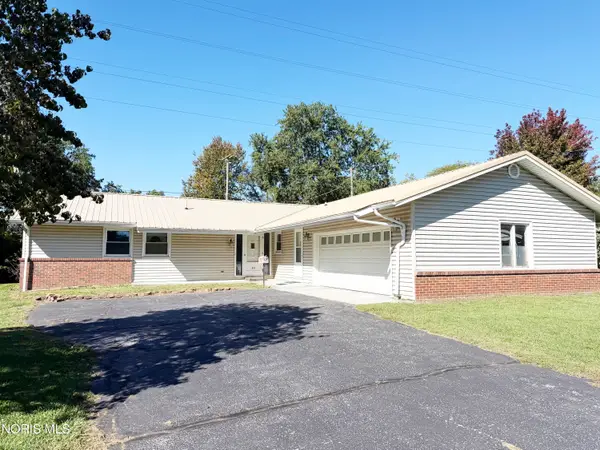 $170,000Active3 beds 2 baths1,656 sq. ft.
519 Glenview Drive, Fostoria, OH 44830
MLS# 10014382Listed by: AMERICAN HERITAGE REALTY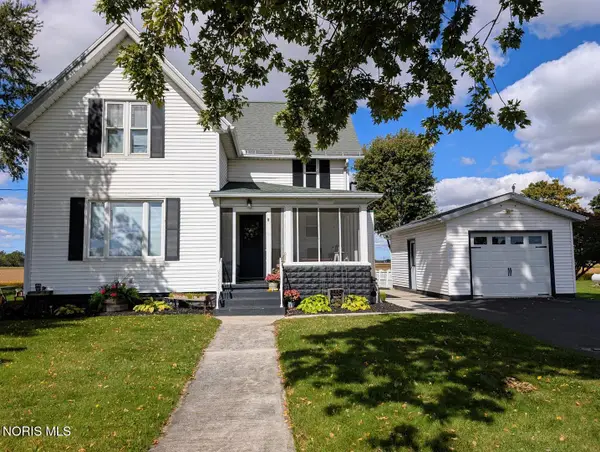 $219,900Active3 beds 2 baths1,310 sq. ft.
1790 Eagleville Road, Fostoria, OH 44830
MLS# 10014341Listed by: KEY REALTY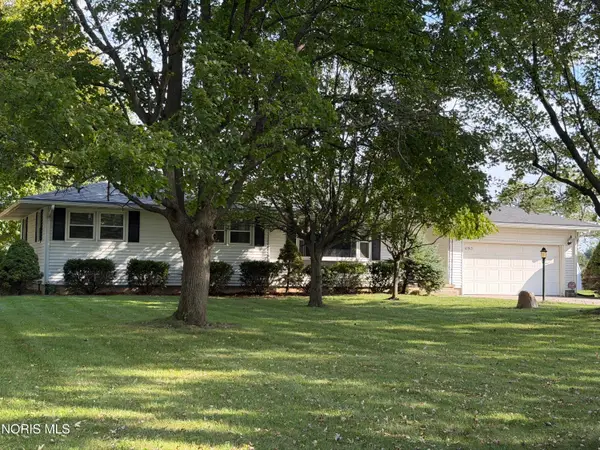 $199,900Active3 beds 1 baths1,435 sq. ft.
10913 Oh-18, Fostoria, OH 44830
MLS# 10014263Listed by: AMERICAN HERITAGE REALTY


Protect your home and budget from life's surprises with an Assurant Home Warranty, backed by a partner that supports you through every step of homeownership. Explore Plans.
©2026 Century 21 Real Estate LLC. All rights reserved. CENTURY 21®, the CENTURY 21 Logo and C21® are service marks owned by Century 21 Real Estate LLC. Century 21 Real Estate LLC fully supports the principles of the Fair Housing Act and the Equal Opportunity Act. Each office is independently owned and operated. Listing information is deemed reliable but not guaranteed accurate.