
10812 Park Heights Avenue, Garfield Heights, OH 44125
Local realty services provided by:CENTURY 21 Transcendent Realty
Listed by: jamie claxon
Office: c&d realty, llp
MLS#:5251558
Source:OH_NORMLS
Price summary
- Price:$170,000
- Price per sq. ft.:$118.06
About this home
Welcome home to this beautifully maintained Cape Cod-style residence, offering the perfect blend of timeless architectural character and functional modern living. Boasting 4 spacious bedrooms and 2 full bathrooms, this home has been thoughtfully enhanced with a fully updated kitchen and modernized bathrooms, providing a stylish, turnkey opportunity. Home has a large 2 car garage, younger AC, vinyl windows & younger mechanics.
Contact an agent
Home facts
- Year built:1925
- Subdivision & Development:Park Heights Resub
- Listing ID #:5251558
- Added:15 day(s) ago
- Updated:October 27, 2026 at 03:30 PM
Rooms and interior
- Bedrooms:4
- Total bathrooms:2
- Full bathrooms:2
- Rooms Total:7
- Basement:Yes
- Basement Description:Unfinished
- Living area:1,440 sq. ft.
Heating and cooling
- Cooling:Central Air
- Heating:Forced Air
- Central air:Yes
Structure and exterior
- Roof:Asphalt, Shingle
- Year built:1925
- Building area:1,440 sq. ft.
- Lot area:0.12 Acres
- Construction Materials:Aluminium Siding, Vinyl Siding
- Levels:2 Story
Utilities
- Water:Public
- Sewer:Public Sewer
Finances and disclosures
- Price:$170,000
- Price per sq. ft.:$118.06
- Tax amount:$2,557 (2025)
Parking
- Parking description:Detached, Garage
- Garage:Yes
- Garage spaces:2

New listings near 10812 Park Heights Avenue
- New
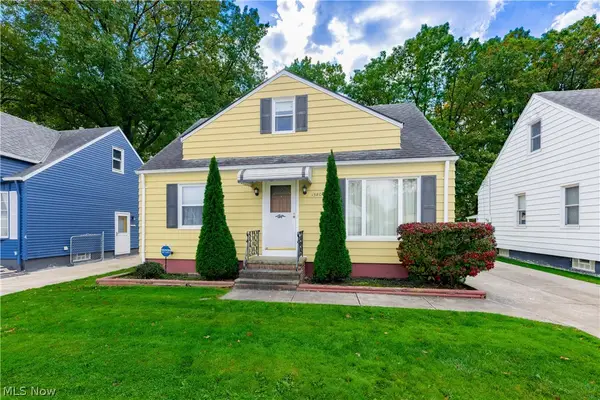 $145,000Active4 beds 1 baths2,130 sq. ft.
13808 York Boulevard, Garfield Heights, OH 44125
MLS# 5256192Listed by: KELLER WILLIAMS GREATER METROPOLITAN - New
 $157,000Active3 beds 2 baths2,025 sq. ft.
9502 Plymouth Avenue, Garfield Heights, OH 44125
MLS# 5255603Listed by: RE/MAX ABOVE & BEYOND - New
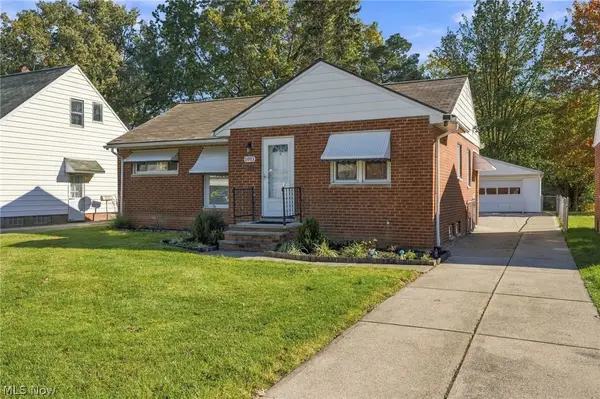 $170,000Active3 beds 1 baths996 sq. ft.
5913 Monica Lane, Garfield Heights, OH 44125
MLS# 5255592Listed by: ENGEL & VLKERS DISTINCT - New
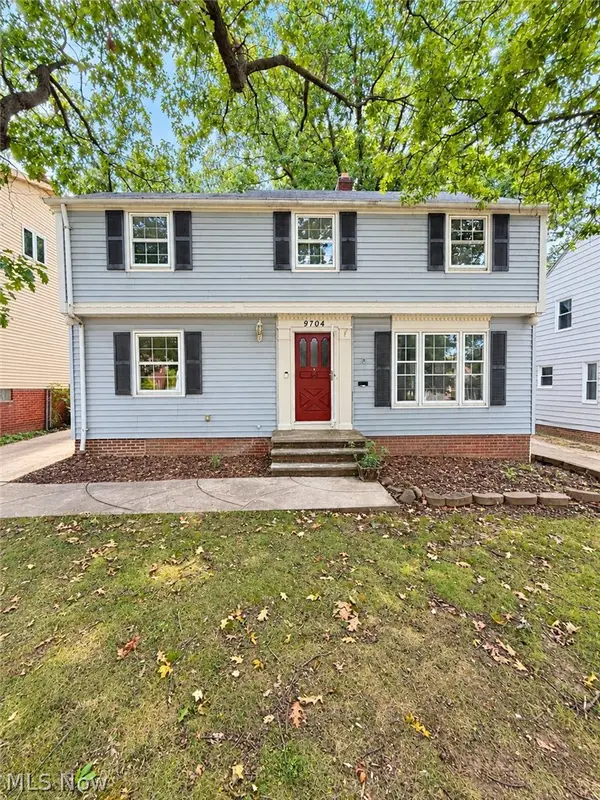 $159,900Active3 beds 1 baths1,432 sq. ft.
9704 S Highland Avenue, Garfield Heights, OH 44125
MLS# 5255311Listed by: KELLER WILLIAMS LIVING - Open Wed, 3 to 5pmNew
 $179,900Active4 beds 3 baths2,016 sq. ft.
4676 - 4678 E 93rd Street, Garfield Heights, OH 44125
MLS# 5255901Listed by: PROEDGE REALTY, LLC. - New
 $149,900Active3 beds 2 baths2,102 sq. ft.
13024 Willard Avenue, Garfield Heights, OH 44125
MLS# 5255061Listed by: HOMESMART REAL ESTATE MOMENTUM LLC - New
 $159,000Active3 beds 2 baths1,248 sq. ft.
11205 Langton Avenue, Garfield Heights, OH 44125
MLS# 5254853Listed by: EXP REALTY, LLC. - New
 $74,900Active4 beds 2 baths1,548 sq. ft.
13312 Alvin Avenue, Garfield Heights, OH 44105
MLS# 5255372Listed by: AI BROKERS LLC - New
 $162,000Active3 beds 1 baths1,596 sq. ft.
12509 Eastwood Boulevard, Garfield Heights, OH 44125
MLS# 5252120Listed by: RE/MAX ABOVE & BEYOND - New
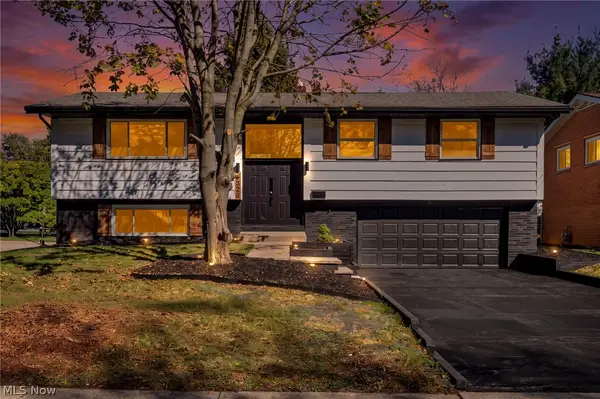 $239,900Active4 beds 2 baths1,699 sq. ft.
6323 Turney Road, Garfield Heights, OH 44125
MLS# 5254857Listed by: GENSTONE REALTY


Protect your home and budget from life's surprises with an Assurant Home Warranty, backed by a partner that supports you through every step of homeownership. Explore Plans.
©2026 Century 21 Real Estate LLC. All rights reserved. CENTURY 21®, the CENTURY 21 Logo and C21® are service marks owned by Century 21 Real Estate LLC. Century 21 Real Estate LLC fully supports the principles of the Fair Housing Act and the Equal Opportunity Act. Each office is independently owned and operated. Listing information is deemed reliable but not guaranteed accurate.