
9502 Plymouth Avenue, Garfield Heights, OH 44125
Local realty services provided by:CENTURY 21 DeAnna Realty
Listed by: shannon c burrelli
Office: re/max above & beyond
MLS#:5255603
Source:OH_NORMLS
Price summary
- Price:$157,000
- Price per sq. ft.:$77.53
About this home
Step into this charming, updated three-bedroom colonial that perfectly blends classic appeal with modern convenience. As you enter, you will be greeted by an abundance of natural light and stunning hardwood flooring that flows throughout the home.
The heart of the home is the updated, eat-in kitchen, which comes fully equipped with appliances that will convey. The main floor features a versatile layout, including two well-appointed bedrooms and full bath.
Ascend to the second floor to discover a private master retreat, complete with a convenient half-bath and charming built-in nooks perfect for storage or reading spaces.
The lower level offers even more living space with a huge recreation room, featuring durable Nature Stone flooring and a dry bar, making it an ideal spot for entertaining. You will also appreciate the ample storage space available in the basement.
Step outside to your fully fenced-in backyard, a private oasis featuring a spacious deck perfect for relaxation and outdoor gatherings. This home is a must-see; schedule your private showing today!...
Contact an agent
Home facts
- Year built:1949
- Listing ID #:5255603
- Added:1 day(s) ago
- Updated:October 28, 2026 at 02:47 AM
Rooms and interior
- Bedrooms:3
- Total bathrooms:2
- Full bathrooms:1
- Half bathrooms:1
- Rooms Total:5
- Kitchen Description:Range, Refrigerator
- Basement:Yes
- Basement Description:Finished, Full
- Living area:2,025 sq. ft.
Heating and cooling
- Cooling:Central Air
- Heating:Forced Air, Gas
- Central air:Yes
Structure and exterior
- Roof:Asphalt, Fiberglass
- Year built:1949
- Building area:2,025 sq. ft.
- Lot area:0.11 Acres
- Construction Materials:Aluminium Siding
- Exterior Features:Deck
- Levels:2 Stories, 2 Story
Utilities
- Water:Public
- Sewer:Public Sewer
Finances and disclosures
- Price:$157,000
- Price per sq. ft.:$77.53
- Tax amount:$2,574 (2025)
Features and amenities
- Appliances:Range, Refrigerator
Parking
- Garage:Yes
- Garage spaces:2

New listings near 9502 Plymouth Avenue
- New
 $145,000Active3 beds 1 baths1,800 sq. ft.
5209 E 114th Street, Garfield Heights, OH 44125
MLS# 5256544Listed by: REAL OF OHIO - New
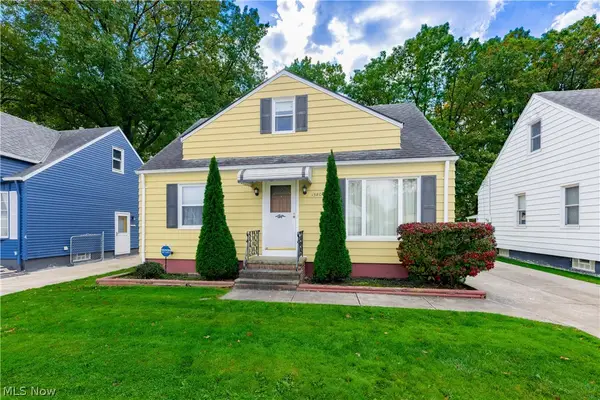 $145,000Active4 beds 1 baths2,130 sq. ft.
13808 York Boulevard, Garfield Heights, OH 44125
MLS# 5256192Listed by: KELLER WILLIAMS GREATER METROPOLITAN - Open Sun, 12 to 2pmNew
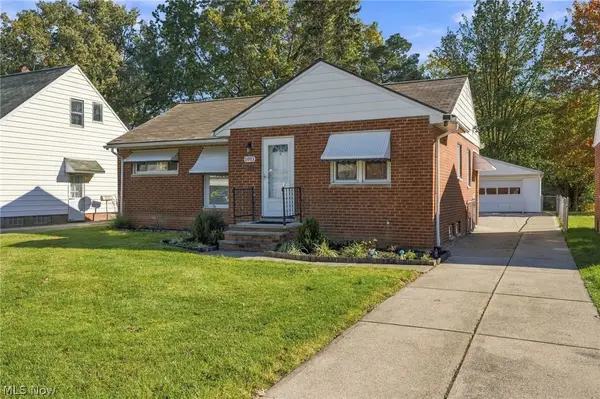 $170,000Active3 beds 1 baths996 sq. ft.
5913 Monica Lane, Garfield Heights, OH 44125
MLS# 5255592Listed by: ENGEL & VLKERS DISTINCT - New
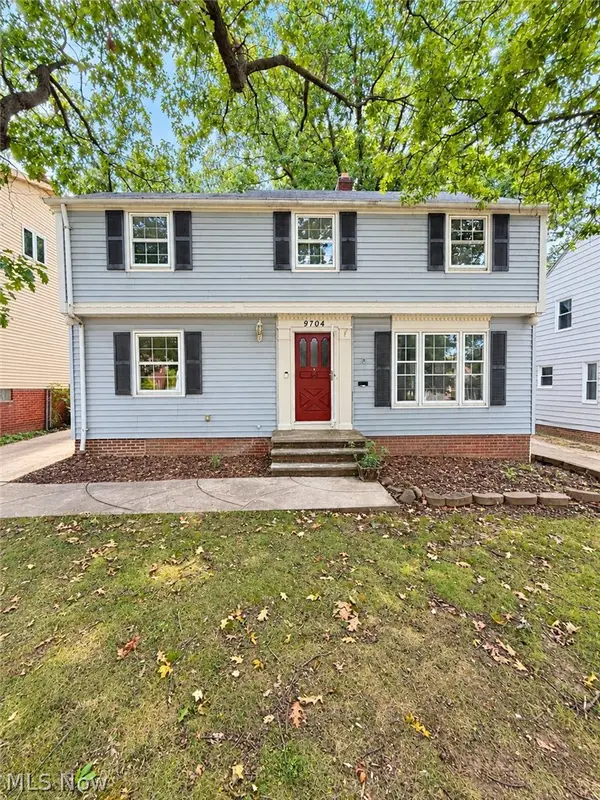 $159,900Active3 beds 1 baths1,432 sq. ft.
9704 S Highland Avenue, Garfield Heights, OH 44125
MLS# 5255311Listed by: KELLER WILLIAMS LIVING - Open Sun, 1 to 3pmNew
 $179,900Active4 beds 3 baths2,016 sq. ft.
4676 - 4678 E 93rd Street, Garfield Heights, OH 44125
MLS# 5255901Listed by: PROEDGE REALTY, LLC. - New
 $149,900Active3 beds 2 baths2,102 sq. ft.
13024 Willard Avenue, Garfield Heights, OH 44125
MLS# 5255061Listed by: HOMESMART REAL ESTATE MOMENTUM LLC - New
 $159,000Active3 beds 2 baths1,248 sq. ft.
11205 Langton Avenue, Garfield Heights, OH 44125
MLS# 5254853Listed by: EXP REALTY, LLC. - New
 $74,900Active4 beds 2 baths1,548 sq. ft.
13312 Alvin Avenue, Garfield Heights, OH 44105
MLS# 5255372Listed by: AI BROKERS LLC - New
 $162,000Active3 beds 1 baths1,596 sq. ft.
12509 Eastwood Boulevard, Garfield Heights, OH 44125
MLS# 5252120Listed by: RE/MAX ABOVE & BEYOND


Protect your home and budget from life's surprises with an Assurant Home Warranty, backed by a partner that supports you through every step of homeownership. Explore Plans.
©2026 Century 21 Real Estate LLC. All rights reserved. CENTURY 21®, the CENTURY 21 Logo and C21® are service marks owned by Century 21 Real Estate LLC. Century 21 Real Estate LLC fully supports the principles of the Fair Housing Act and the Equal Opportunity Act. Each office is independently owned and operated. Listing information is deemed reliable but not guaranteed accurate.