13107 Woodward Boulevard, Garfield Heights, OH 44125
Local realty services provided by:CENTURY 21 HomeStar
Listed by: tricia gladish
Office: exp realty, llc.
MLS#:5239615
Source:OH_NORMLS
Price summary
- Price:$110,000
- Price per sq. ft.:$57.47
About this home
This charming 3-bedroom, 2-full-bath Cape Cod offers wonderful curb appeal, and classic character throughout. Step inside to find beautiful hardwood flooring, built-in features, and an inviting eat-in kitchen with space to gather for everyday meals. The home offers a versatile layout with additional bonus spaces that can easily accommodate a home office, hobby area, playroom, or extra living space. The lower level adds even more room to spread out and includes a full bath, creating plenty of possibilities for recreation, entertaining, or a more private living area. A detached 2-car garage provides convenient parking along with additional storage.
This home offers a convenient location with easy access to shopping, dining, parks, schools, and everyday amenities. With its appealing faux stone exterior, charming interior details, flexible living spaces, finished lower level, and convenient location, this Cape Cod has so much to offer. Schedule your showing today!
Contact an agent
Home facts
- Year built:1954
- Listing ID #:5239615
- Added:4 day(s) ago
- Updated:September 02, 2026 at 02:22 PM
Rooms and interior
- Bedrooms:3
- Total bathrooms:2
- Full bathrooms:2
- Rooms Total:5
- Kitchen Description:Dishwasher, Refrigerator
- Basement:Yes
- Basement Description:Finished
- Living area:1,914 sq. ft.
Heating and cooling
- Cooling:Central Air
- Heating:Forced Air, Gas
- Central air:Yes
Structure and exterior
- Roof:Asphalt
- Year built:1954
- Building area:1,914 sq. ft.
- Lot area:0.12 Acres
- Construction Materials:Aluminium Siding, Stone, Vinyl Siding
- Levels:2 Stories, 2 Story
Utilities
- Water:Public
- Sewer:Public Sewer
Finances and disclosures
- Price:$110,000
- Price per sq. ft.:$57.47
- Tax amount:$2,598 (2025)
Features and amenities
- Appliances:Dishwasher, Refrigerator, Washer
- Laundry features:Dryer, Washer
Parking
- Parking description:Detached, Garage
- Garage:Yes
- Garage spaces:2

New listings near 13107 Woodward Boulevard
- New
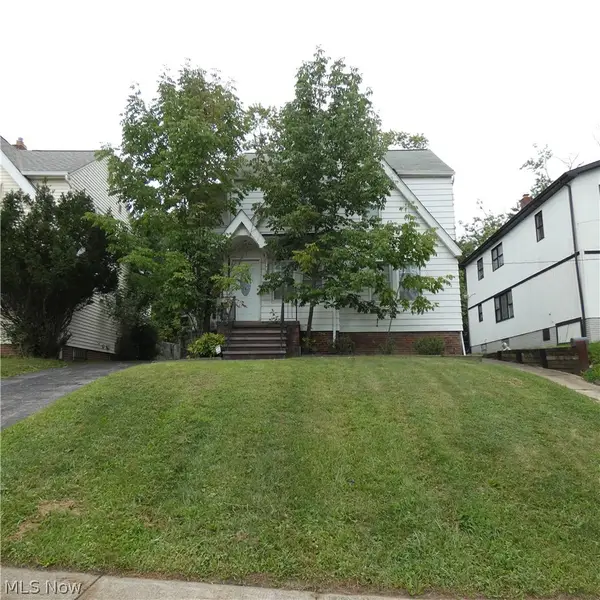 $55,000Active2 beds 1 baths984 sq. ft.
13187 Forestdale Drive, Garfield Heights, OH 44125
MLS# 5240733Listed by: GLASSHOUSE REALTY GROUP, LLC - New
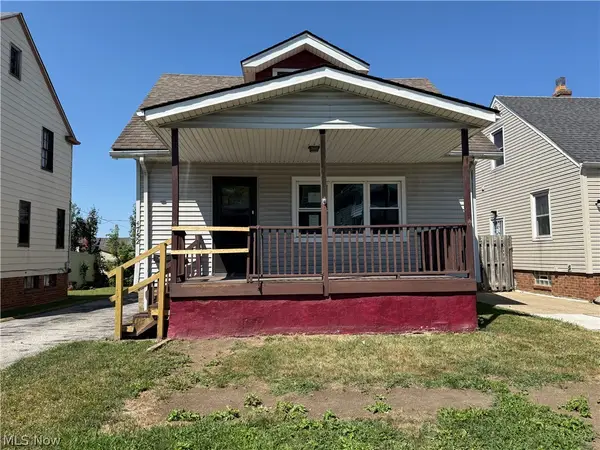 $119,000Active5 beds 2 baths1,440 sq. ft.
4752 E 88th, Garfield Heights, OH 44125
MLS# 5241260Listed by: RUSSELL REAL ESTATE SERVICES - New
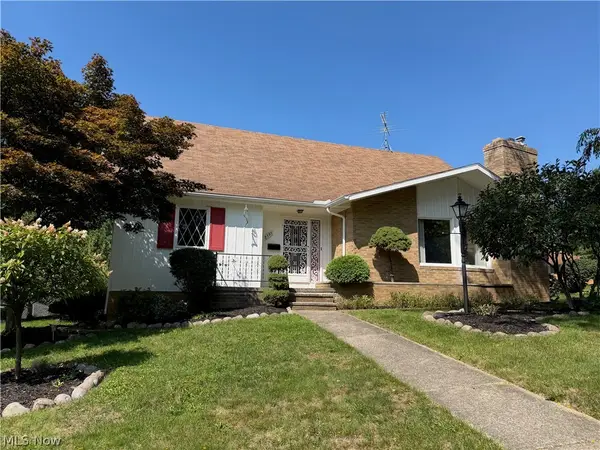 $234,900Active4 beds 3 baths2,757 sq. ft.
8595 Band Drive, Garfield Heights, OH 44125
MLS# 5240592Listed by: KEY REALTY - New
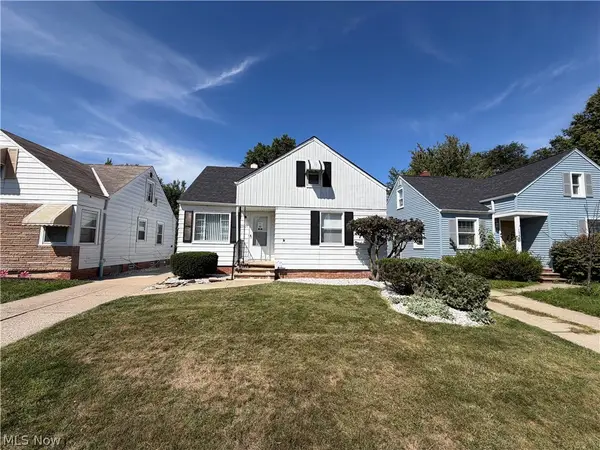 $165,000Active3 beds 2 baths1,896 sq. ft.
12421 Willard Avenue, Garfield Heights, OH 44125
MLS# 5240836Listed by: RE/MAX ABOVE & BEYOND - New
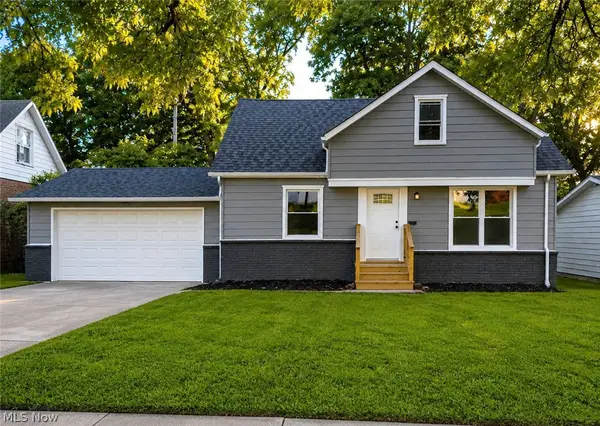 $199,000Active3 beds 2 baths1,710 sq. ft.
4960 E 81st Street, Garfield Heights, OH 44125
MLS# 5235454Listed by: FAIRFELLOW REALTY LLC 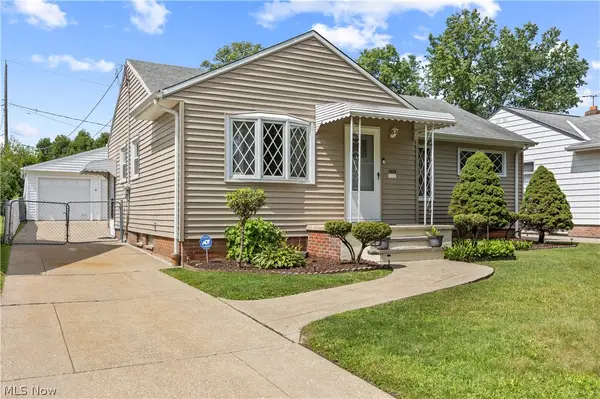 $160,000Pending3 beds 2 baths1,992 sq. ft.
5924 Monica Lane, Garfield Heights, OH 44125
MLS# 5240215Listed by: RE/MAX CROSSROADS PROPERTIES- New
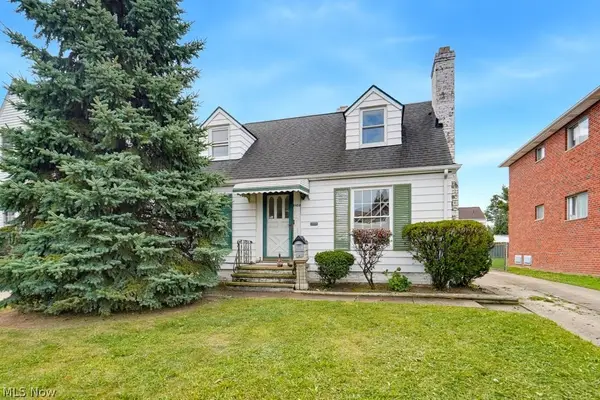
 $99,900Active3 beds 1 baths1,518 sq. ft.
11102 Park Heights Avenue, Garfield Heights, OH 44125
MLS# 5240403Listed by: CENTURY 21 CAROLYN RILEY RL. EST. SRVCS, INC. - New
 $8,500Active0.12 Acres
Sanford Boulevard, Garfield Heights, OH 44128
MLS# 5240345Listed by: CENTURY 21 HOMESTAR 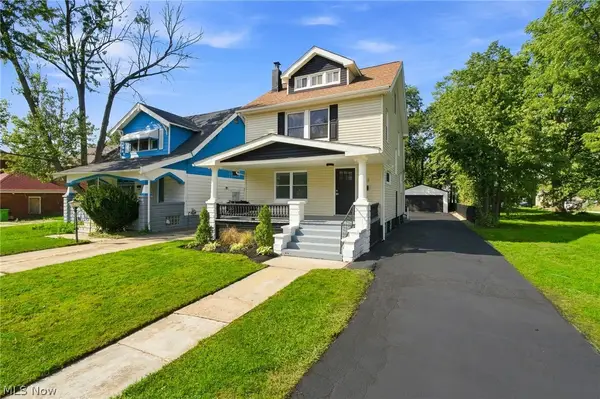 $159,900Pending4 beds 1 baths2,072 sq. ft.
12513 Maplerow Avenue, Garfield Heights, OH 44105
MLS# 5238017Listed by: KELLER WILLIAMS GREATER METROPOLITAN


Protect your home and budget from life's surprises with an Assurant Home Warranty, backed by a partner that supports you through every step of homeownership. Explore Plans.
©2026 Century 21 Real Estate LLC. All rights reserved. CENTURY 21®, the CENTURY 21 Logo and C21® are service marks owned by Century 21 Real Estate LLC. Century 21 Real Estate LLC fully supports the principles of the Fair Housing Act and the Equal Opportunity Act. Each office is independently owned and operated. Listing information is deemed reliable but not guaranteed accurate.