13187 Forestdale Drive, Garfield Heights, OH 44125
Local realty services provided by:CENTURY 21 Full Service Realty
Listed by: brian evans
Office: glasshouse realty group, llc.
MLS#:5240733
Source:OH_NORMLS
Price summary
- Price:$55,000
- Price per sq. ft.:$55.89
About this home
Bring your vision and tools!! This single-family home sits on an expansive 0.222-acre lot (9,680 sq ft), offering generous outdoor space, room for expansion, or ideal landscaping potential rare for the area.
A complete fixer-upper, this property is a blank canvas ready for a savvy investor or contractor to perform a full transformation and bring the home back up to modern living standards. Located in a quiet, established neighborhood with easy access to major highways, local amenities, and downtown Cleveland, this property holds strong potential for a high-return fix-and-flip or long-term rental income. House is being sold as is.
Contact an agent
Home facts
- Year built:1929
- Subdivision & Development:Cranwood Park
- Listing ID #:5240733
- Added:1 day(s) ago
- Updated:September 02, 2026 at 02:22 PM
Rooms and interior
- Bedrooms:2
- Total bathrooms:1
- Full bathrooms:1
- Rooms Total:5
- Basement:Yes
- Living area:984 sq. ft.
Heating and cooling
- Cooling:Central Air
- Heating:Forced Air
- Central air:Yes
Structure and exterior
- Roof:Asphalt, Shingle
- Year built:1929
- Building area:984 sq. ft.
- Lot area:0.22 Acres
- Architectural Style:Colonial
- Construction Materials:Aluminium Siding, Vinyl Siding
- Levels:2 Story
Utilities
- Water:Public
- Sewer:Public Sewer
Finances and disclosures
- Price:$55,000
- Price per sq. ft.:$55.89
- Tax amount:$2,880 (2025)
Parking
- Parking description:Detached, Driveway, Garage
- Garage:Yes
- Garage spaces:1

New listings near 13187 Forestdale Drive
- New
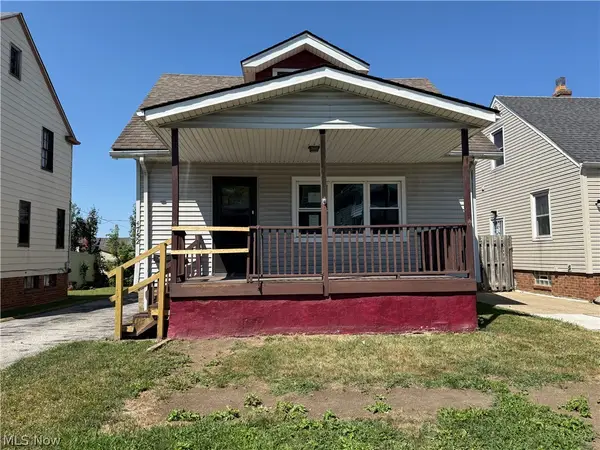 $119,000Active5 beds 2 baths1,440 sq. ft.
4752 E 88th, Garfield Heights, OH 44125
MLS# 5241260Listed by: RUSSELL REAL ESTATE SERVICES - New
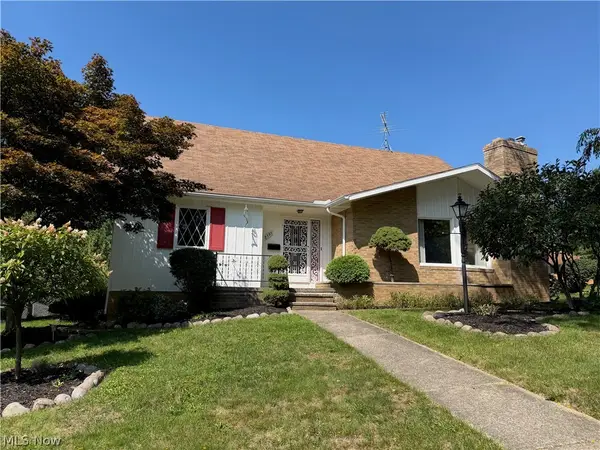 $234,900Active4 beds 3 baths2,757 sq. ft.
8595 Band Drive, Garfield Heights, OH 44125
MLS# 5240592Listed by: KEY REALTY - New
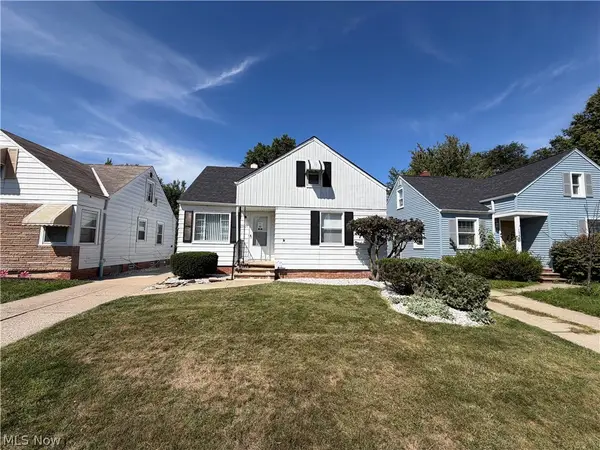 $165,000Active3 beds 2 baths1,896 sq. ft.
12421 Willard Avenue, Garfield Heights, OH 44125
MLS# 5240836Listed by: RE/MAX ABOVE & BEYOND - New
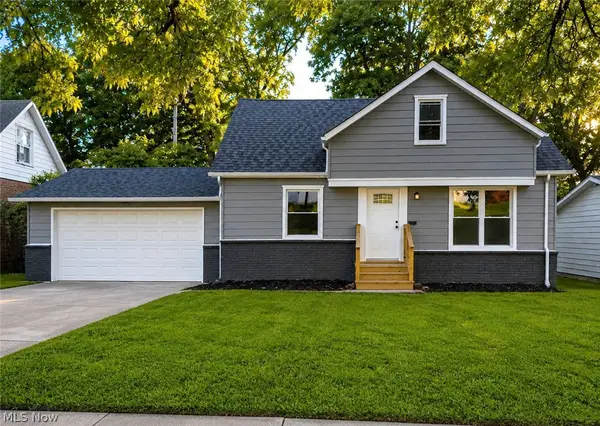 $199,000Active3 beds 2 baths1,710 sq. ft.
4960 E 81st Street, Garfield Heights, OH 44125
MLS# 5235454Listed by: FAIRFELLOW REALTY LLC 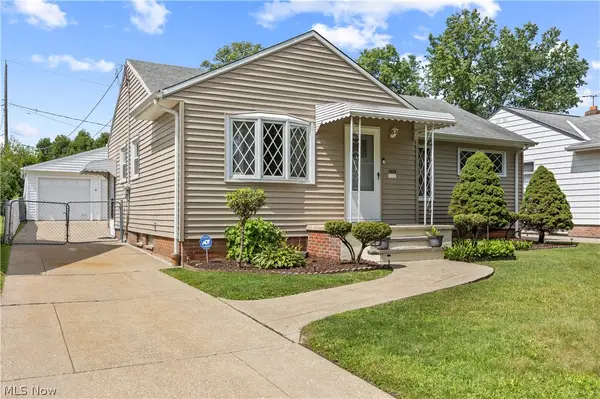 $160,000Pending3 beds 2 baths1,992 sq. ft.
5924 Monica Lane, Garfield Heights, OH 44125
MLS# 5240215Listed by: RE/MAX CROSSROADS PROPERTIES- New
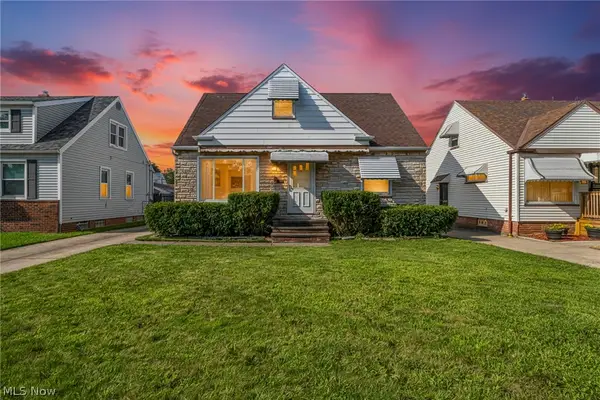 $110,000Active3 beds 2 baths1,914 sq. ft.
13107 Woodward Boulevard, Garfield Heights, OH 44125
MLS# 5239615Listed by: EXP REALTY, LLC. - New
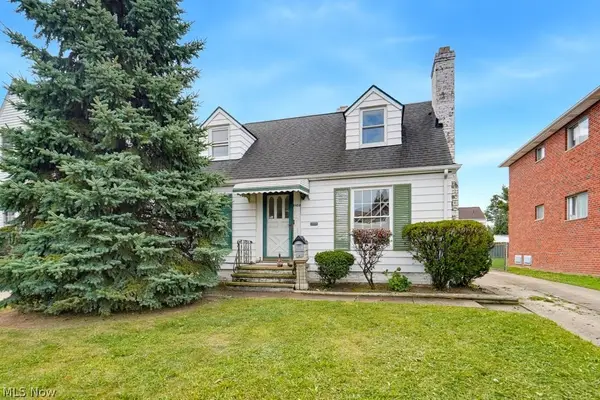
 $99,900Active3 beds 1 baths1,518 sq. ft.
11102 Park Heights Avenue, Garfield Heights, OH 44125
MLS# 5240403Listed by: CENTURY 21 CAROLYN RILEY RL. EST. SRVCS, INC. - New
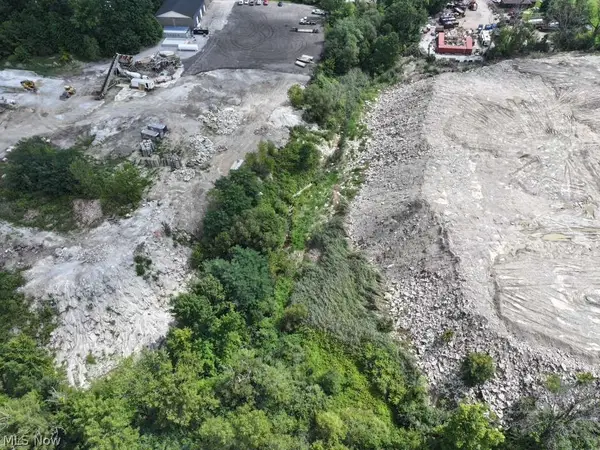 $8,500Active0.12 Acres
Sanford Boulevard, Garfield Heights, OH 44128
MLS# 5240345Listed by: CENTURY 21 HOMESTAR 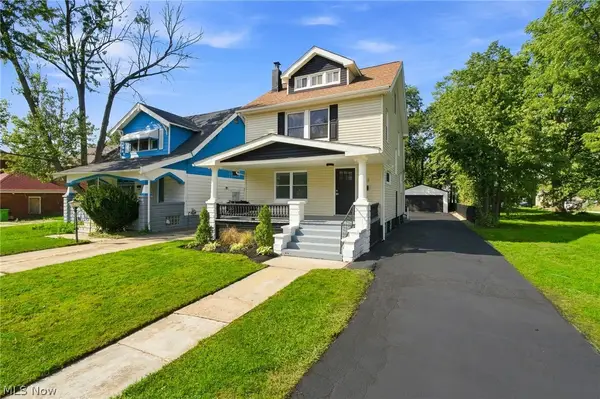 $159,900Pending4 beds 1 baths2,072 sq. ft.
12513 Maplerow Avenue, Garfield Heights, OH 44105
MLS# 5238017Listed by: KELLER WILLIAMS GREATER METROPOLITAN


Protect your home and budget from life's surprises with an Assurant Home Warranty, backed by a partner that supports you through every step of homeownership. Explore Plans.
©2026 Century 21 Real Estate LLC. All rights reserved. CENTURY 21®, the CENTURY 21 Logo and C21® are service marks owned by Century 21 Real Estate LLC. Century 21 Real Estate LLC fully supports the principles of the Fair Housing Act and the Equal Opportunity Act. Each office is independently owned and operated. Listing information is deemed reliable but not guaranteed accurate.