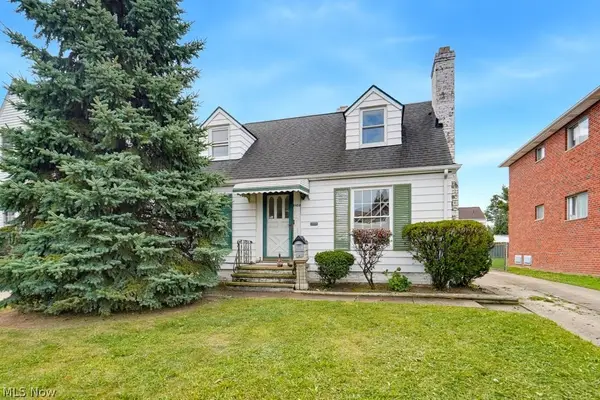
12513 Maplerow Avenue, Garfield Heights, OH 44105
Local realty services provided by:CENTURY 21 HomeStar
Listed by: coby socher
Office: keller williams greater metropolitan
MLS#:5238017
Source:OH_NORMLS
Price summary
- Price:$159,900
- Price per sq. ft.:$77.17
About this home
Welcome to 12513 Maplerow Ave—this is the one you’ve been waiting for! This completely renovated 4-bedroom Garfield Heights home is packed with updates, character, and the kind of finishes you don’t normally find at this price point. Pull up and immediately notice the freshly landscaped and painted exterior, vinyl windows, 2-car detached garage, and an awesome covered front porch complete with a porch swing. Walk through the brand-new front door and you’re greeted by a bright living room that flows into a large dining room ready for hosting, and a show-stopping kitchen featuring beautiful wood countertops, modern backsplash, high-end stainless steel appliances, and plenty of cabinet and prep space. Head upstairs where you’ll find three great-sized bedrooms and a completely renovated full bathroom. The primary bedroom has TWO large closets, including a walk-in closet, and another bedroom opens directly to an incredible screened-in second-floor porch—one of those unique spaces you’re going to absolutely love. Need even more room? The third floor offers a true fourth bedroom with its own closet, perfect for a bedroom, office, playroom, or whatever fits your lifestyle. The large basement has also been completely refreshed with sprayed ceilings, painted walls, and painted floors, giving you tons of clean, usable bonus space. Add in a NEW hot water tank, NEW central AC, a large fenced-in backyard, and a 2-car garage, and there is not much left to do besides move in and enjoy. Four bedrooms, incredible updates, tons of space, and details everywhere you look—come see why 12513 Maplerow Ave should be at the TOP of your list! Agent is owner. POS Violation Free. Seller preformed an inspection and it is available upon request....
Contact an agent
Home facts
- Year built:1918
- Listing ID #:5238017
- Added:6 day(s) ago
- Updated:September 02, 2026 at 07:45 PM
Rooms and interior
- Bedrooms:4
- Total bathrooms:1
- Full bathrooms:1
- Rooms Total:6
- Kitchen Description:Disposal, Microwave, Range, Refrigerator
- Basement:Yes
- Basement Description:Partially Furnished
- Living area:2,072 sq. ft.
Heating and cooling
- Cooling:Central Air
- Heating:Forced Air, Gas
- Central air:Yes
Structure and exterior
- Roof:Asphalt, Shingle
- Year built:1918
- Building area:2,072 sq. ft.
- Lot area:0.14 Acres
- Architectural Style:Colonial
- Construction Materials:Vinyl Siding
- Exterior Features:Porch
- Levels:3 Stories
Utilities
- Water:Public
- Sewer:Public Sewer
Finances and disclosures
- Price:$159,900
- Price per sq. ft.:$77.17
- Tax amount:$2,631 (2025)
Features and amenities
- Appliances:Disposal, Microwave, Range, Refrigerator
- Amenities:Carbon Monoxide Detectors
Parking
- Parking description:Detached, Garage, Paved
- Garage:Yes
- Garage spaces:2

New listings near 12513 Maplerow Avenue
- New
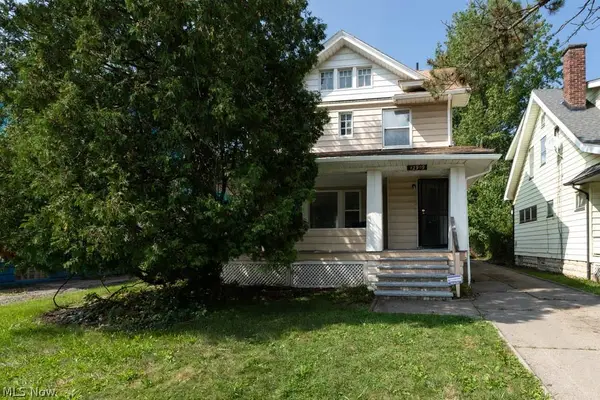 $150,000Active4 beds 2 baths
12909 Beachwood Avenue, Garfield Heights, OH 44105
MLS# 5241261Listed by: LPT REALTY - New
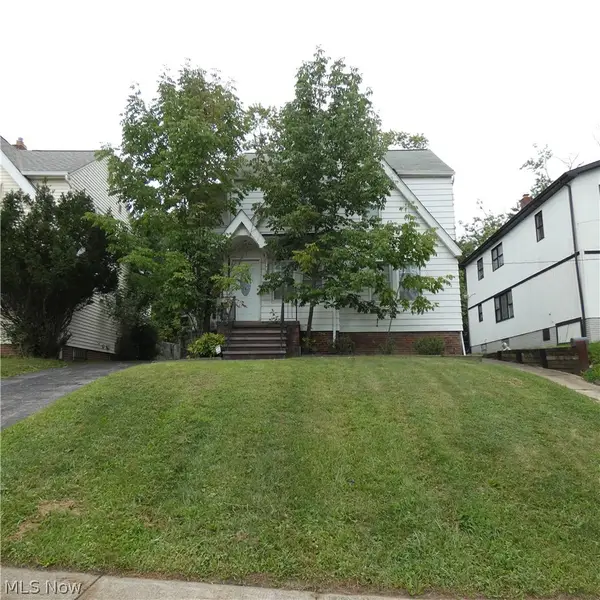 $55,000Active2 beds 1 baths984 sq. ft.
13187 Forestdale Drive, Garfield Heights, OH 44125
MLS# 5240733Listed by: GLASSHOUSE REALTY GROUP, LLC - New
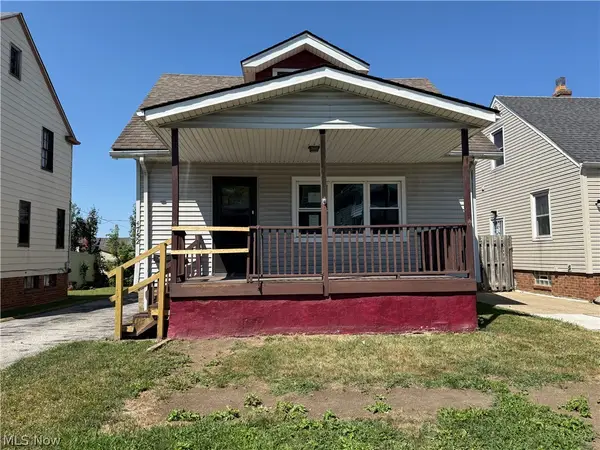 $119,000Active5 beds 2 baths1,440 sq. ft.
4752 E 88th, Garfield Heights, OH 44125
MLS# 5241260Listed by: RUSSELL REAL ESTATE SERVICES - New
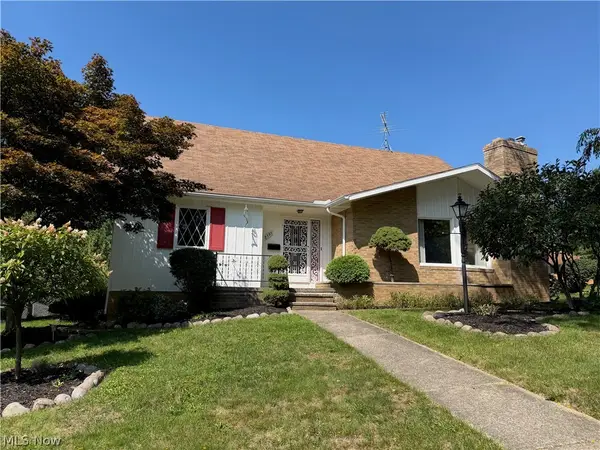 $234,900Active4 beds 3 baths2,757 sq. ft.
8595 Band Drive, Garfield Heights, OH 44125
MLS# 5240592Listed by: KEY REALTY - New
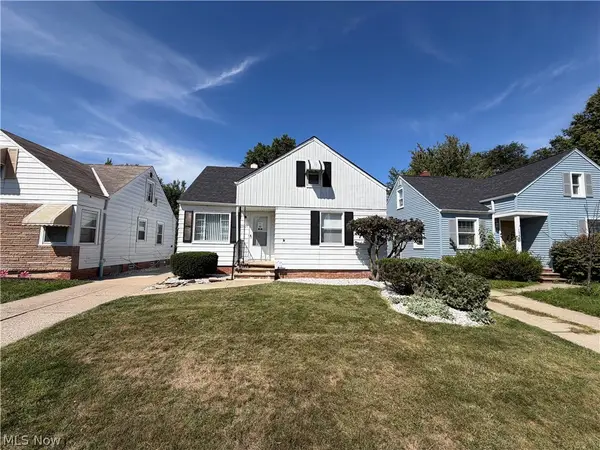 $165,000Active3 beds 2 baths1,896 sq. ft.
12421 Willard Avenue, Garfield Heights, OH 44125
MLS# 5240836Listed by: RE/MAX ABOVE & BEYOND - New
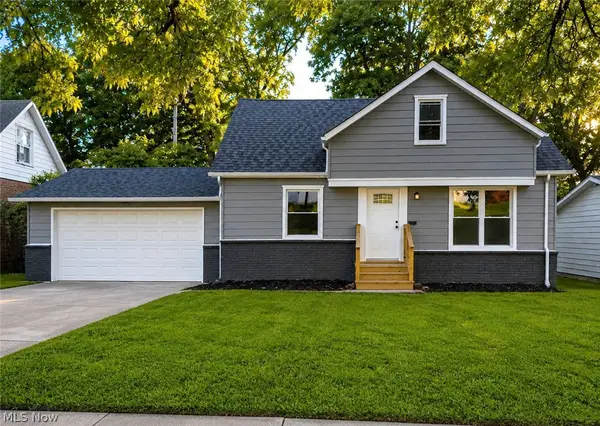 $199,000Active3 beds 2 baths1,710 sq. ft.
4960 E 81st Street, Garfield Heights, OH 44125
MLS# 5235454Listed by: FAIRFELLOW REALTY LLC 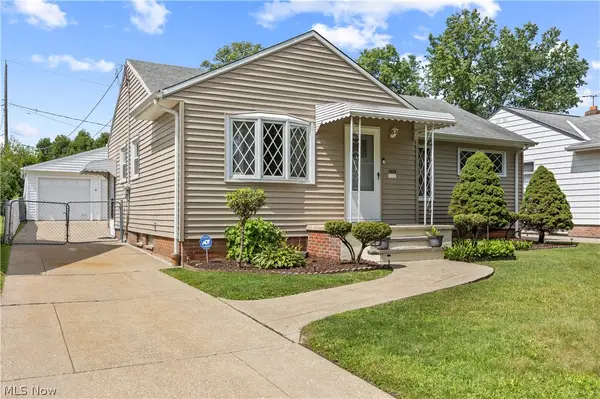 $160,000Pending3 beds 2 baths1,992 sq. ft.
5924 Monica Lane, Garfield Heights, OH 44125
MLS# 5240215Listed by: RE/MAX CROSSROADS PROPERTIES- New
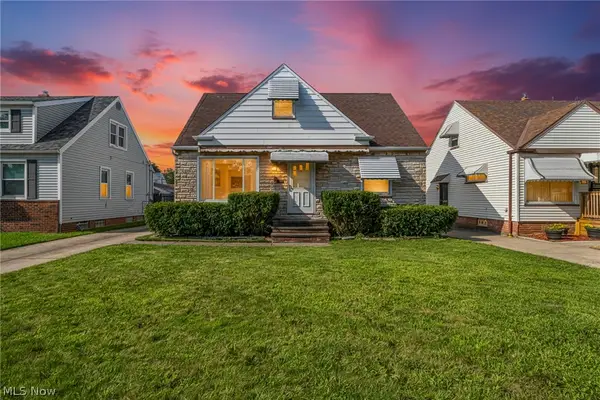 $110,000Active3 beds 2 baths1,914 sq. ft.
13107 Woodward Boulevard, Garfield Heights, OH 44125
MLS# 5239615Listed by: EXP REALTY, LLC. - New
 $99,900Active3 beds 1 baths1,518 sq. ft.
11102 Park Heights Avenue, Garfield Heights, OH 44125
MLS# 5240403Listed by: CENTURY 21 CAROLYN RILEY RL. EST. SRVCS, INC. - New
 $8,500Active0.12 Acres
Sanford Boulevard, Garfield Heights, OH 44128
MLS# 5240345Listed by: CENTURY 21 HOMESTAR


Protect your home and budget from life's surprises with an Assurant Home Warranty, backed by a partner that supports you through every step of homeownership. Explore Plans.
©2026 Century 21 Real Estate LLC. All rights reserved. CENTURY 21®, the CENTURY 21 Logo and C21® are service marks owned by Century 21 Real Estate LLC. Century 21 Real Estate LLC fully supports the principles of the Fair Housing Act and the Equal Opportunity Act. Each office is independently owned and operated. Listing information is deemed reliable but not guaranteed accurate.