4960 E 81st Street, Garfield Heights, OH 44125
Local realty services provided by:CENTURY 21 Lakeside Realty
Listed by: rasheda grayson
Office: fairfellow realty llc.
MLS#:5235454
Source:OH_NORMLS
Price summary
- Price:$199,000
- Price per sq. ft.:$116.37
About this home
Move right in and enjoy the peace of mind that comes with a home where the big-ticket updates have already been done! This beautifully updated 3-bedroom Cape Cod in Garfield Heights offers over 1,700 square feet of finished living space, 2 bathrooms, a finished lower level, and a 2-car garage.
Step inside to find fresh updates throughout, including recessed lighting, new flooring, new carpet, new windows, and granite countertops, creating a clean, modern feel while maintaining the charm and functionality of a classic Cape Cod.
Even better, this home comes equipped with all-new major mechanicals and exterior improvements, including a new roof, new furnace, new central A/C, new water heater, and new garage door with opener—giving the next owner added comfort and confidence for years to come.
The finished lower level provides additional living space perfect for a rec room, entertainment area, home gym, office, or flex space and includes a convenient half bath. Outside, the 2-car garage provides plenty of room for parking and additional storage. Property also offers a spacious fenced in backyard with a covered patio area.
With over 1,700 finished square feet, extensive renovations, and major systems already replaced, this home offers the perfect combination of space, updates, and value. The property will transfer Point-of-Sale compliant, making this one even easier to call home.
Nothing left to do but move in and make it yours!...
Contact an agent
Home facts
- Year built:1956
- Subdivision & Development:Field Gardens 02
- Listing ID #:5235454
- Added:3 day(s) ago
- Updated:September 02, 2026 at 02:22 PM
Rooms and interior
- Bedrooms:3
- Total bathrooms:2
- Full bathrooms:1
- Half bathrooms:1
- Rooms Total:6
- Kitchen Description:Disposal
- Basement:Yes
- Basement Description:Full, Partially Furnished
- Living area:1,710 sq. ft.
Heating and cooling
- Cooling:Central Air
- Heating:Forced Air
- Central air:Yes
Structure and exterior
- Roof:Asphalt, Shingle
- Year built:1956
- Building area:1,710 sq. ft.
- Lot area:0.17 Acres
- Construction Materials:Vinyl Siding, Wood Siding
- Exterior Features:Patio
- Levels:2 Story
Utilities
- Water:Public
- Sewer:Public Sewer
Finances and disclosures
- Price:$199,000
- Price per sq. ft.:$116.37
- Tax amount:$3,647 (2025)
Features and amenities
- Appliances:Disposal
- Amenities:Smoke Detectors
Parking
- Parking description:Attached, Driveway, Garage
- Garage:Yes
- Garage spaces:2

New listings near 4960 E 81st Street
- New
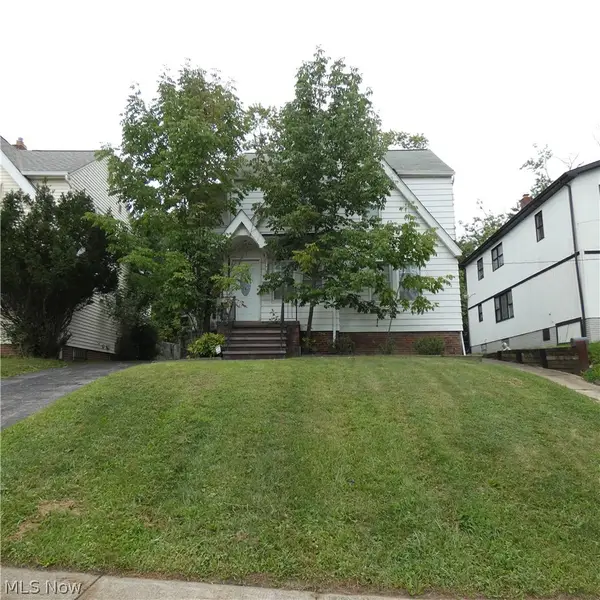 $55,000Active2 beds 1 baths984 sq. ft.
13187 Forestdale Drive, Garfield Heights, OH 44125
MLS# 5240733Listed by: GLASSHOUSE REALTY GROUP, LLC - New
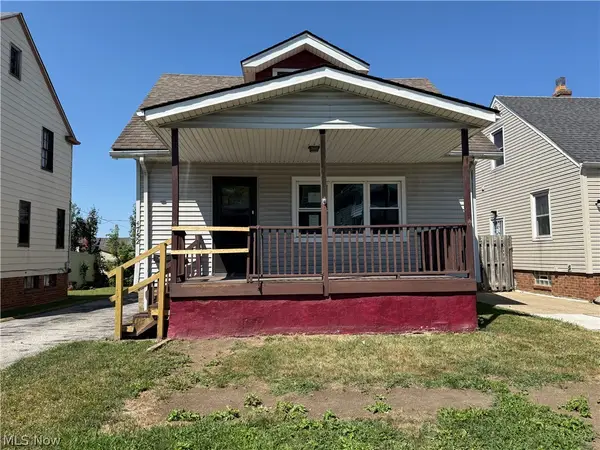 $119,000Active5 beds 2 baths1,440 sq. ft.
4752 E 88th, Garfield Heights, OH 44125
MLS# 5241260Listed by: RUSSELL REAL ESTATE SERVICES - New
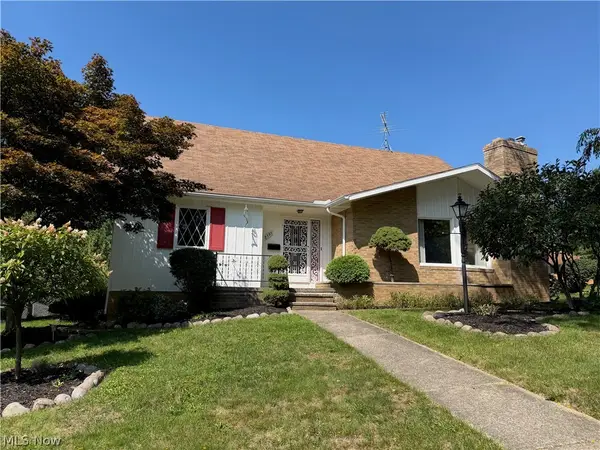 $234,900Active4 beds 3 baths2,757 sq. ft.
8595 Band Drive, Garfield Heights, OH 44125
MLS# 5240592Listed by: KEY REALTY - New
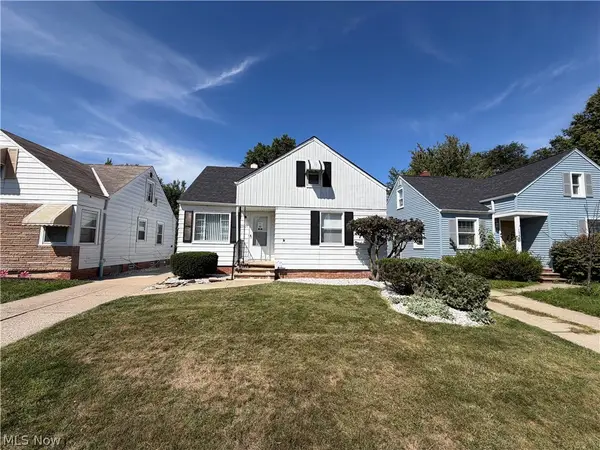 $165,000Active3 beds 2 baths1,896 sq. ft.
12421 Willard Avenue, Garfield Heights, OH 44125
MLS# 5240836Listed by: RE/MAX ABOVE & BEYOND 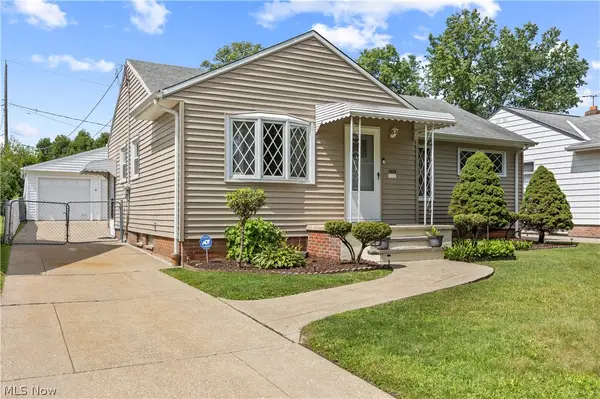 $160,000Pending3 beds 2 baths1,992 sq. ft.
5924 Monica Lane, Garfield Heights, OH 44125
MLS# 5240215Listed by: RE/MAX CROSSROADS PROPERTIES- New
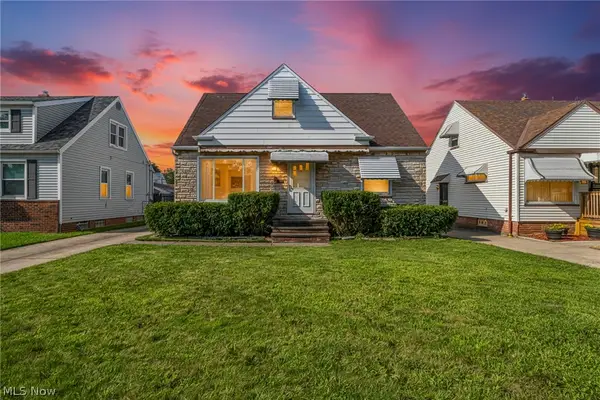 $110,000Active3 beds 2 baths1,914 sq. ft.
13107 Woodward Boulevard, Garfield Heights, OH 44125
MLS# 5239615Listed by: EXP REALTY, LLC. - New
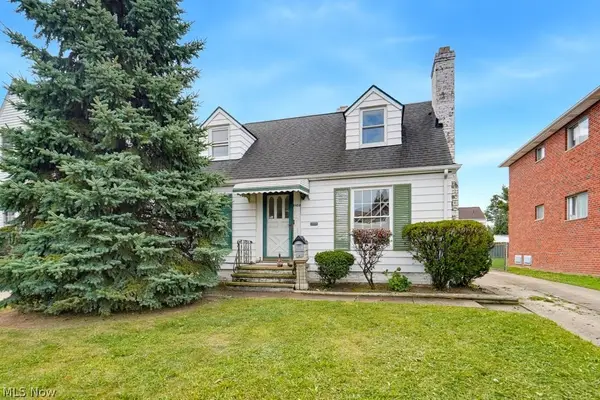
 $99,900Active3 beds 1 baths1,518 sq. ft.
11102 Park Heights Avenue, Garfield Heights, OH 44125
MLS# 5240403Listed by: CENTURY 21 CAROLYN RILEY RL. EST. SRVCS, INC. - New
 $8,500Active0.12 Acres
Sanford Boulevard, Garfield Heights, OH 44128
MLS# 5240345Listed by: CENTURY 21 HOMESTAR 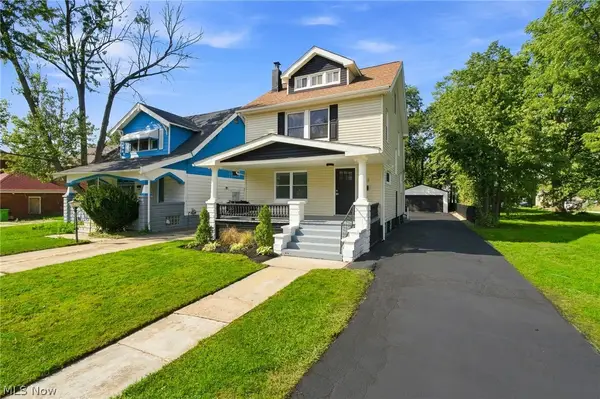 $159,900Pending4 beds 1 baths2,072 sq. ft.
12513 Maplerow Avenue, Garfield Heights, OH 44105
MLS# 5238017Listed by: KELLER WILLIAMS GREATER METROPOLITAN


Protect your home and budget from life's surprises with an Assurant Home Warranty, backed by a partner that supports you through every step of homeownership. Explore Plans.
©2026 Century 21 Real Estate LLC. All rights reserved. CENTURY 21®, the CENTURY 21 Logo and C21® are service marks owned by Century 21 Real Estate LLC. Century 21 Real Estate LLC fully supports the principles of the Fair Housing Act and the Equal Opportunity Act. Each office is independently owned and operated. Listing information is deemed reliable but not guaranteed accurate.