
7600 Stonecrest Drive, Huber Heights, OH 45424
Local realty services provided by:CENTURY 21 HomeStar
7600 Stonecrest Drive,Huber Heights, OH 45424
$264,900
- 4 Beds
- 2 Baths
- 1,536 sq. ft.
- Single family
- Active
Listed by: diane k heeter
Office: re/max alliance realty
MLS#:968701
Source:OH_DABR
Price summary
- Price:$264,900
- Price per sq. ft.:$172.46
About this home
NEW ROOF. NEW HVAC. NEW APPLIANCES. 4 BEDROOMS. 2-CAR GARAGE. If you're looking for a home where many of the big-ticket updates have already been taken care of, 7600 Stonecrest Drive deserves a closer look.
Offering more than 1,500 square feet of living space, this 4-bedroom home combines comfortable everyday living with the flexibility today's buyers are looking for. Step inside to a welcoming floor plan with plenty of room to spread out, relax, and entertain. The main level features inviting living spaces, a fireplace that adds warmth and character, and a functional kitchen equipped with new appliances.
Upstairs, you'll find four bedrooms, providing plenty of options beyond simply sleeping space. Use the additional rooms for guests, a home office, workout space, hobbies, or whatever best fits your lifestyle. Having four bedrooms gives you the flexibility to adapt the home as your needs change over time.
Outside, the privacy-fenced backyard creates your own space to unwind, entertain, garden, or simply enjoy being outdoors. The in-ground pool is an added bonus and will be ready to become a favorite gathering spot when the warm Ohio weather returns. A 2-car garage provides additional convenience along with valuable parking and storage space.
What really sets this home apart are the improvements you don't have to add to your immediate to-do list. With a new roof, new HVAC system, and new appliances, several of the costly items homeowners worry about have already been addressed.
With more than 1,500 square feet, four bedrooms, a 2-car garage, private fenced backyard, in-ground pool, and significant recent updates, there's a lot here to appreciate.
Take a fresh look at 7600 Stonecrest Drive. Schedule your private showing and see everything this home has to offer....
Contact an agent
Home facts
- Year built:1972
- Subdivision & Development:Huber Homes
- Listing ID #:968701
- Added:48 day(s) ago
- Updated:October 30, 2026 at 05:11 PM
Rooms and interior
- Bedrooms:4
- Total bathrooms:2
- Full bathrooms:1
- Half bathrooms:1
- Rooms Total:9
- Kitchen Description:Dishwasher, Microwave, Range, Refrigerator
- Living area:1,536 sq. ft.
Heating and cooling
- Heating:Electric
- Central air:Yes
Structure and exterior
- Year built:1972
- Building area:1,536 sq. ft.
- Lot area:0.26 Acres
- Construction Materials:Brick
- Exterior Features:Deck, Fence
- Levels:2 Stories
Finances and disclosures
- Price:$264,900
- Price per sq. ft.:$172.46
Parking
- Garage:Yes
- Garage spaces:2
New listings near 7600 Stonecrest Drive
- New
 $209,900Active4 beds 2 baths1,579 sq. ft.
5833 Handel Court, Huber Heights, OH 45424
MLS# 972270Listed by: KELLER WILLIAMS HOME TOWN RLTY - New
 $172,500Active3 beds 1 baths1,026 sq. ft.
4982 Tewkesbury Drive, Huber Heights, OH 45424
MLS# 972238Listed by: KELLER WILLIAMS ADVISORS RLTY - New
 $20,000Active0.33 Acres
6348 Stoney Creek Drive, Dayton, OH 45424
MLS# 972203Listed by: NEW HOME STAR OHIO LLC - New
 $20,000Active0.25 Acres
6326 Stoney Creek Drive, Dayton, OH 45424
MLS# 972204Listed by: NEW HOME STAR OHIO LLC - New
 $295,000Active2 beds 2 baths1,308 sq. ft.
9579 Rose Petal Drive, Tipp City, OH 45371
MLS# 972207Listed by: GLASSHOUSE REALTY GROUP - New
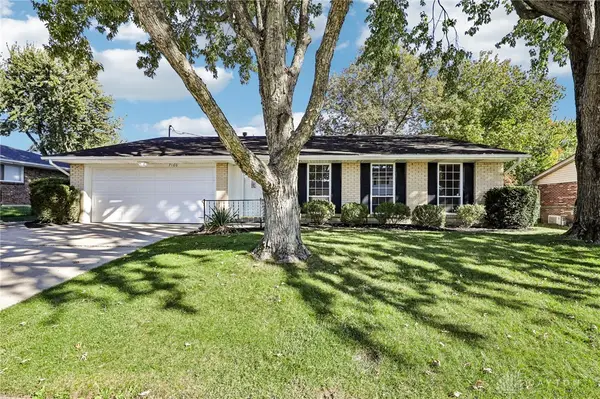 $262,880Active3 beds 2 baths1,696 sq. ft.
7160 Cohasset Drive, Huber Heights, OH 45424
MLS# 972186Listed by: HOWARD HANNA REAL ESTATE SERV - New
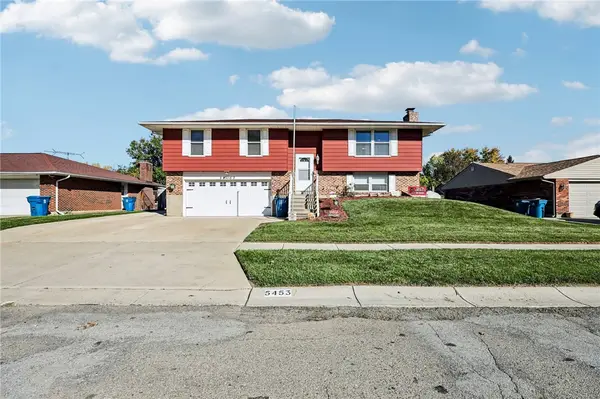 $289,900Active3 beds 2 baths1,810 sq. ft.
5453 Johannsen Avenue, Huber Heights, OH 45424
MLS# 972115Listed by: HOWARD HANNA REAL ESTATE SERV - New
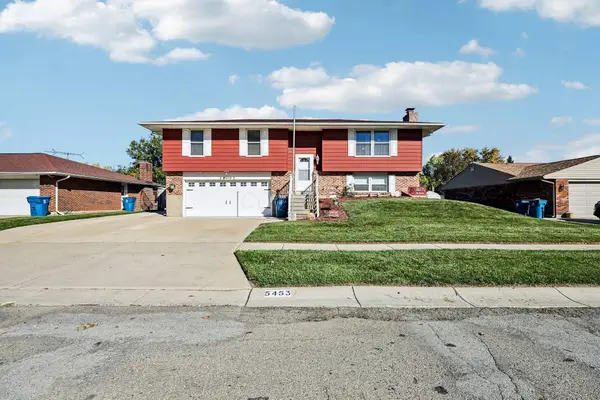 $289,900Active3 beds 2 baths1,810 sq. ft.
5453 Johannsen Avenue, Dayton, OH 45424
MLS# 226041205Listed by: HOWARD HANNA REAL ESTATE SRVCS - New
 $242,900Active3 beds 2 baths1,787 sq. ft.
5161 Larchview Drive, Dayton, OH 45424
MLS# 971607Listed by: COLDWELL BANKER HERITAGE - New
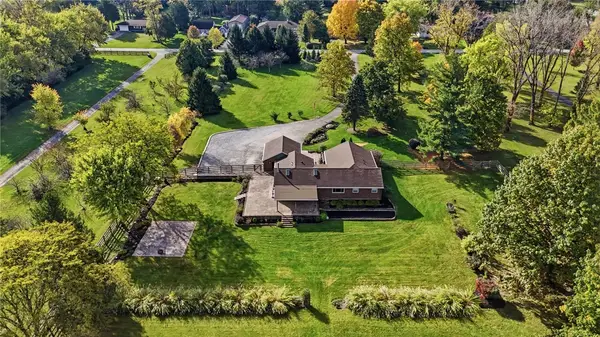 $559,900Active3 beds 3 baths2,407 sq. ft.
8553 Adams Road, Huber Heights, OH 45424
MLS# 972119Listed by: GLASSHOUSE REALTY GROUP


Protect your home and budget from life's surprises with an Assurant Home Warranty, backed by a partner that supports you through every step of homeownership. Explore Plans.
©2026 Century 21 Real Estate LLC. All rights reserved. CENTURY 21®, the CENTURY 21 Logo and C21® are service marks owned by Century 21 Real Estate LLC. Century 21 Real Estate LLC fully supports the principles of the Fair Housing Act and the Equal Opportunity Act. Each office is independently owned and operated. Listing information is deemed reliable but not guaranteed accurate.