
321 Tiffin Avenue, Huron, OH 44839
Local realty services provided by:CENTURY 21 Premiere Properties
321 Tiffin Avenue,Huron, OH 44839
$184,000
- 3 Beds
- 1 Baths
- - sq. ft.
- Single family
- Sold
Listed by: jennifer r craig
Office: russell real estate services
MLS#:5230630
Source:OH_NORMLS
Sorry, we are unable to map this address
Price summary
- Price:$184,000
About this home
Embrace the Lake Erie lifestyle in this 3-bedroom home located near Nickel Plate Beach, marinas, dining, and waterfront recreation! Whether you are searching for a summer getaway or a year-round residence, this home offers the perfect blend of comfort, convenience, and coastal living.
The beautiful, spacious kitchen features a breakfast bar, room for a table, and all appliances, while the formal dining room provides additional space for gathering and entertaining. A main-floor bedroom, full bathroom, and laundry room offer added convenience. Upstairs, two additional bedrooms are complemented by a large landing ideal for a playroom, hobby area, or home office.
Enjoy warm summer days and relaxing evenings on the covered patio. The storage shed provides space for beach gear, bikes, and outdoor essentials. The waterproofed basement includes a transferable EverDry warranty. The furnace and water heater are both less than two years old. Off-street parking is available, along with additional boulevard parking in front of the home.
Immediate possession means there is still time to settle in and enjoy the remainder of the summer season near Lake Erie!...
Contact an agent
Home facts
- Year built:1906
- Listing ID #:5230630
- Added:49 day(s) ago
- Updated:September 16, 2026 at 06:19 AM
Rooms and interior
- Bedrooms:3
- Total bathrooms:1
- Full bathrooms:1
- Kitchen Description:Range, Refrigerator
- Basement:Yes
- Basement Description:Partial, Sump Pump
Heating and cooling
- Cooling:Central Air
- Heating:Forced Air, Gas
- Central air:Yes
Structure and exterior
- Roof:Asphalt
- Year built:1906
- Construction Materials:Vinyl Siding
- Exterior Features:Patio
- Levels:2 Stories, 2 Story
Utilities
- Water:Public
- Sewer:Public Sewer
Finances and disclosures
- Price:$184,000
- Tax amount:$1,023 (2025)
Features and amenities
- Appliances:Range, Refrigerator
- Laundry features:Dryer
Parking
- Parking description:Driveway

New listings near 321 Tiffin Avenue
- New
 $299,000Active3 beds 1 baths1,458 sq. ft.
1232 Marina Drive, Huron, OH 44839
MLS# 5244023Listed by: RUSSELL REAL ESTATE SERVICES - New
 $599,000Active3 beds 3 baths
27 Oakwood Avenue, Huron, OH 44839
MLS# 5215805Listed by: THE HOLDEN AGENCY - New
 $85,000Active1 beds 1 baths624 sq. ft.
9301 River Road, Huron, OH 44839
MLS# 20263635Listed by: EWELL & ASSOCIATES - Open Thu, 4:30 to 6pmNew
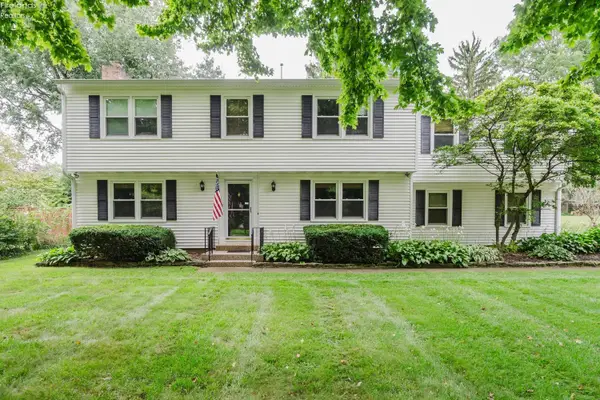 $425,000Active4 beds 3 baths2,320 sq. ft.
3907 Autumn Drive, Huron, OH 44839
MLS# 20263692Listed by: NORTH BAY REALTY, LLC - Open Wed, 4 to 7pmNew
 $749,000Active3 beds 3 baths2,859 sq. ft.
1140 Sheltered Brook, Huron, OH 44839
MLS# 20263665Listed by: SIMPLY BETTER REALTY, LLC - New
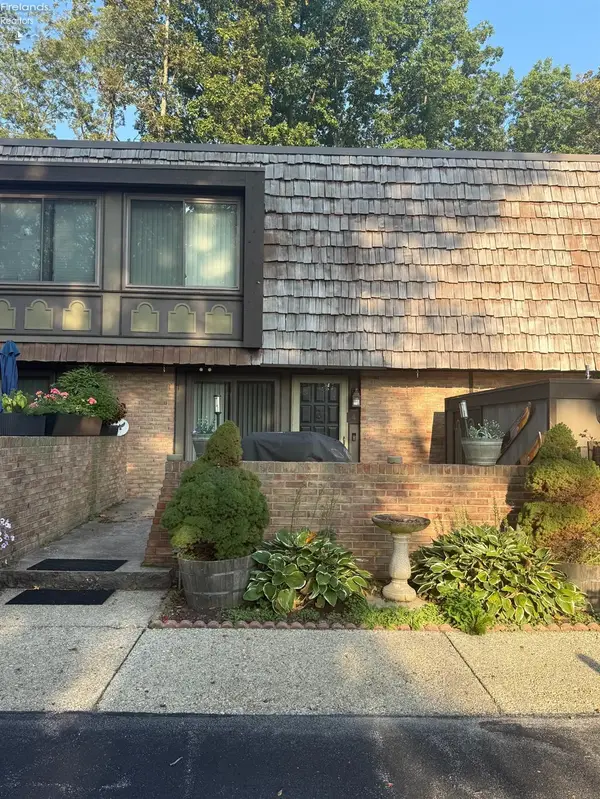 $199,900Active2 beds 2 baths1,368 sq. ft.
1120 By The Shores Dr #4, Huron, OH 44839
MLS# 20263594Listed by: SIMPLY BETTER REALTY, LLC - New
 $459,900Active2 beds 2 baths1,928 sq. ft.
6027 Coventry Circle, Huron, OH 44839
MLS# 5243739Listed by: KELLER WILLIAMS CITYWIDE - New
 $735,000Active5 beds 5 baths2,100 sq. ft.
319 Seneca Avenue, Huron, OH 44839
MLS# 20263565Listed by: RE/MAX QUALITY REALTY - SANDUSKY - Open Sat, 2:30 to 4pmNew
 $315,000Active3 beds 2 baths1,778 sq. ft.
541 Lincoln Avenue, Huron, OH 44839
MLS# 5242943Listed by: RUSSELL REAL ESTATE SERVICES - New
 $465,000Active2 beds 2 baths1,978 sq. ft.
6020 Coventry Circle, Huron, OH 44839
MLS# 5242702Listed by: KELLER WILLIAMS CITYWIDE


Protect your home and budget from life's surprises with an Assurant Home Warranty, backed by a partner that supports you through every step of homeownership. Explore Plans.
©2026 Century 21 Real Estate LLC. All rights reserved. CENTURY 21®, the CENTURY 21 Logo and C21® are service marks owned by Century 21 Real Estate LLC. Century 21 Real Estate LLC fully supports the principles of the Fair Housing Act and the Equal Opportunity Act. Each office is independently owned and operated. Listing information is deemed reliable but not guaranteed accurate.