
508 Mariner Village, Huron, OH 44839
Local realty services provided by:CENTURY 21 Bolte Real Estate
Upcoming open houses
- Sat, Sep 1912:00 pm - 02:00 pm
Listed by: heike daigle
Office: howard hanna-cle city
MLS#:20263000
Source:OH_FMLS
Price summary
- Price:$669,000
- Price per sq. ft.:$279.1
About this home
Welcome to effortless Lake Erie living in the highly desirable Mariner Village community at Sawmill Creek Resort! This beautifully maintained condominium offers the perfect blend of comfort, relaxation, and resort-style amenities just moments from the lake. Imagine being just steps away from the large, in-ground, beautifully landscaped community pool which is visible from every front window, and with views of the lake and marina in the background.Step inside to discover a bright, inviting floor plan featuring spacious living areas, an attractive fireplace, and an elegant kitchen with gorgeous counters designed for both everyday living and entertaining. The generous bedrooms provide peaceful retreats, while the private outdoor deck is the ideal place to enjoy your morning coffee or unwind after a day on the water or golf course.The finished lower level offers additional flexible living space, perfect for a 3rd bedroom, guest room, family room, home office, fitness area, or hobby room, along with the convenience of an attached garage. A large, finished 4th level loft provides a fun, extra bedroom accessible by a secure library ladder.Life at Mariner Village means more than owning a home, it's embracing a lifestyle. Enjoy easy access to the pool, marina, golf course, restaurants, nearby beach, and all the recreation that makes Huron one of Ohio's most desirable Lake Erie destinations. Whether you're looking for a year-round residence, weekend getaway, or vacation retreat, this exceptional property offers the best of lakeside resort living.Conveniently located just minutes from downtown Huron, Cedar Point, and the Lake Erie Islands ferry, this is your opportunity to enjoy the charm and beauty of Ohio's North Coast every day....
Contact an agent
Home facts
- Year built:1985
- Listing ID #:20263000
- Added:46 day(s) ago
- Updated:September 16, 2026 at 06:20 PM
Rooms and interior
- Bedrooms:3
- Total bathrooms:3
- Full bathrooms:2
- Half bathrooms:1
- Rooms Total:6
- Dining Description:Combo
- Living area:2,397 sq. ft.
Heating and cooling
- Cooling:Central Air
- Heating:Forced Air, Gas
Structure and exterior
- Roof:Asphalt
- Year built:1985
- Building area:2,397 sq. ft.
- Construction Materials:Vinyl Siding, Wood
- Foundation Description:Slab
- Levels:3 Stories
Utilities
- Water:Public
- Sewer:Public Sewer
Finances and disclosures
- Price:$669,000
- Price per sq. ft.:$279.1
- Tax amount:$6,314 (2025)
Parking
- Parking description:Access from Unit, Attached, Garage Door Opener
- Garage:Yes
- Garage spaces:1.5
New listings near 508 Mariner Village
- New
 $299,000Active3 beds 1 baths1,458 sq. ft.
1232 Marina Drive, Huron, OH 44839
MLS# 5244023Listed by: RUSSELL REAL ESTATE SERVICES - New
 $599,000Active3 beds 3 baths
27 Oakwood Avenue, Huron, OH 44839
MLS# 5215805Listed by: THE HOLDEN AGENCY - New
 $85,000Active1 beds 1 baths624 sq. ft.
9301 River Road, Huron, OH 44839
MLS# 20263635Listed by: EWELL & ASSOCIATES - Open Thu, 4:30 to 6pmNew
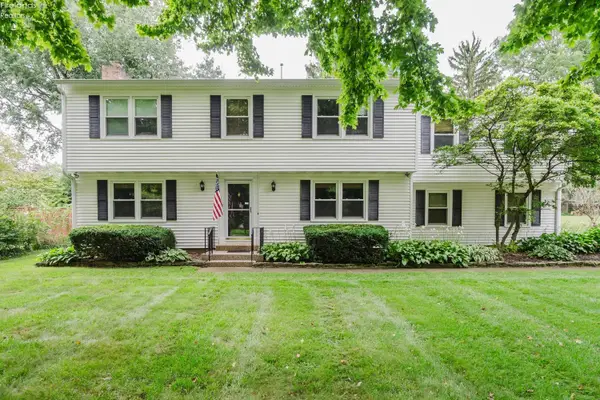 $425,000Active4 beds 3 baths2,320 sq. ft.
3907 Autumn Drive, Huron, OH 44839
MLS# 20263692Listed by: NORTH BAY REALTY, LLC - Open Wed, 4 to 7pmNew
 $749,000Active3 beds 3 baths2,859 sq. ft.
1140 Sheltered Brook, Huron, OH 44839
MLS# 20263665Listed by: SIMPLY BETTER REALTY, LLC - New
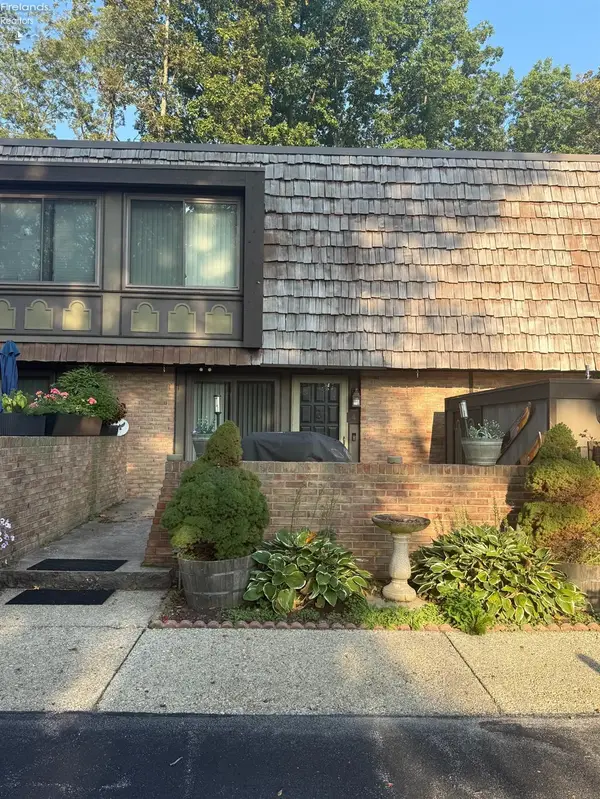 $199,900Active2 beds 2 baths1,368 sq. ft.
1120 By The Shores Dr #4, Huron, OH 44839
MLS# 20263594Listed by: SIMPLY BETTER REALTY, LLC - New
 $459,900Active2 beds 2 baths1,928 sq. ft.
6027 Coventry Circle, Huron, OH 44839
MLS# 5243739Listed by: KELLER WILLIAMS CITYWIDE - New
 $735,000Active5 beds 5 baths2,100 sq. ft.
319 Seneca Avenue, Huron, OH 44839
MLS# 20263565Listed by: RE/MAX QUALITY REALTY - SANDUSKY - Open Sat, 2:30 to 4pmNew
 $315,000Active3 beds 2 baths1,778 sq. ft.
541 Lincoln Avenue, Huron, OH 44839
MLS# 5242943Listed by: RUSSELL REAL ESTATE SERVICES  $465,000Active2 beds 2 baths1,978 sq. ft.
6020 Coventry Circle, Huron, OH 44839
MLS# 5242702Listed by: KELLER WILLIAMS CITYWIDE


Protect your home and budget from life's surprises with an Assurant Home Warranty, backed by a partner that supports you through every step of homeownership. Explore Plans.
©2026 Century 21 Real Estate LLC. All rights reserved. CENTURY 21®, the CENTURY 21 Logo and C21® are service marks owned by Century 21 Real Estate LLC. Century 21 Real Estate LLC fully supports the principles of the Fair Housing Act and the Equal Opportunity Act. Each office is independently owned and operated. Listing information is deemed reliable but not guaranteed accurate.