
823 Gloucester Drive, Huron, OH 44839
Local realty services provided by:CENTURY 21 Bolte Real Estate
823 Gloucester Drive,Huron, OH 44839
$318,000
- 4 Beds
- 2 Baths
- 1,919 sq. ft.
- Single family
- Active
Listed by: jamie l king
Office: hoty enterprises, inc.
MLS#:20262448
Source:OH_FMLS
Price summary
- Price:$318,000
- Price per sq. ft.:$165.71
About this home
BACK ON THE MARKET. BUYER COULD NOT SATISFY HOUSE SALE CONTINGENCY. Finding a home with this many exceptional features is no easy task! This stylish Village Green multi-level home offers the perfect blend of comfort, functionality, and outdoor living. One of the few multi-level homes in Huron with a basement, it provides valuable extra storage space that is hard to find.Step outside and discover your own private backyard retreat. The spacious, beautifully landscaped yard features a sparkling saltwater inground pool, perfect for relaxing or entertaining family and friends. The rear deck is enhanced by a one-year-old gazebo, creating an inviting outdoor living space you'll enjoy throughout the season. Inside, the updated kitchen is both beautiful and functional, featuring newer quartz countertops and updated appliances. Just a few steps away, the oversized lower-level family room offers a warm and welcoming atmosphere, complete with a cozy wood-burning fireplace. Adjacent to the family room is a versatile bonus room that can easily serve as a fourth bedroom, home office, craft room, or playroom. Upstairs, you'll find three comfortable bedrooms and a beautifully updated full bath featuring a Bath Fitter tub and surround backed by a transferable lifetime warranty.This home has also been thoughtfully maintained with numerous valuable updates, including LeafFilter gutter protection installed just two years ago with a transferable lifetime warranty, a sump pump that is only 1 years old, and a pool equipped with new filter sand, a robotic cleaner, solar cover, winter cover, and gas heater, everything you need for worry-free enjoyment.With its desirable Village Green location, impressive updates, abundant storage, and incredible backyard oasis, this home truly has it all. Don't miss your opportunity to make this exceptional property your own schedule your private showing today!...
Contact an agent
Home facts
- Year built:1981
- Subdivision & Development:Green Meadows Subdivision #2
- Listing ID #:20262448
- Added:77 day(s) ago
- Updated:September 02, 2026 at 08:56 PM
Rooms and interior
- Bedrooms:4
- Total bathrooms:2
- Full bathrooms:2
- Rooms Total:8
- Basement Description:Laundry, Part
- Living area:1,919 sq. ft.
Heating and cooling
- Cooling:Central Air
- Heating:Forced Air, Gas
Structure and exterior
- Roof:Asphalt
- Year built:1981
- Building area:1,919 sq. ft.
- Lot area:0.22 Acres
- Construction Materials:Brick, Vinyl Siding
- Foundation Description:Basement, Laundry, Part
Utilities
- Water:Public
- Sewer:Public Sewer
Finances and disclosures
- Price:$318,000
- Price per sq. ft.:$165.71
- Tax amount:$2,845 (2024)
Parking
- Parking description:Attached, Garage Door Opener, Paved Drive
- Garage:Yes
- Garage spaces:2
New listings near 823 Gloucester Drive
- Coming Soon
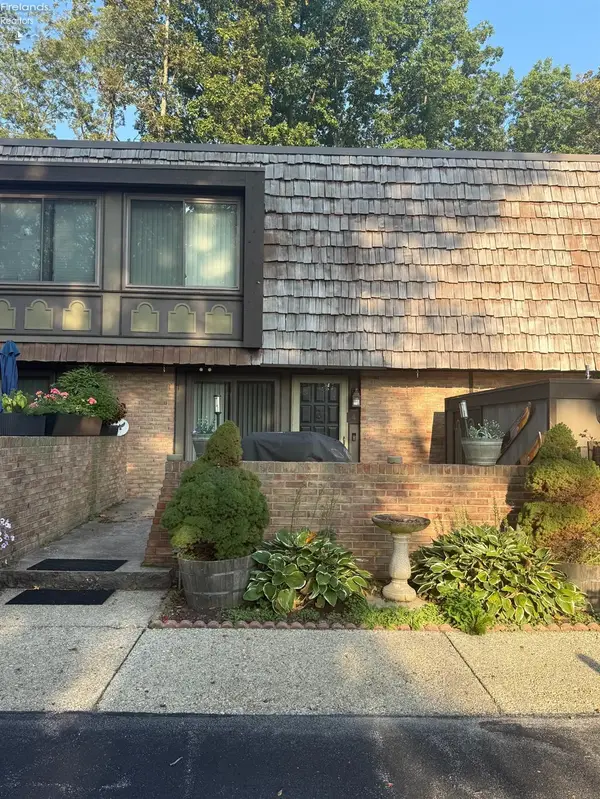 $199,900Coming Soon2 beds 2 baths1,368 sq. ft.
1120 By The Shores Dr #4, Huron, OH 44839
MLS# 20263594Listed by: SIMPLY BETTER REALTY, LLC - New
 $459,900Active2 beds 2 baths1,928 sq. ft.
6027 Coventry Circle, Huron, OH 44839
MLS# 5243739Listed by: KELLER WILLIAMS CITYWIDE - Open Sun, 1 to 3pmNew
 $735,000Active5 beds 5 baths2,100 sq. ft.
319 Seneca Avenue, Huron, OH 44839
MLS# 20263565Listed by: RE/MAX QUALITY REALTY - SANDUSKY - New
 $320,000Active3 beds 2 baths1,778 sq. ft.
541 Lincoln Avenue, Huron, OH 44839
MLS# 5242943Listed by: RUSSELL REAL ESTATE SERVICES - New
 $465,000Active2 beds 2 baths1,978 sq. ft.
6020 Coventry Circle, Huron, OH 44839
MLS# 5242702Listed by: KELLER WILLIAMS CITYWIDE - New
 $245,000Active3 beds 2 baths1,542 sq. ft.
316 Rivers Edge Drive, Huron, OH 44839
MLS# 20263553Listed by: RE/MAX QUALITY REALTY - SANDUSKY - New
 $649,000Active5 beds 3 baths3,123 sq. ft.
411 Gateway Boulevard, Huron, OH 44839
MLS# 5241561Listed by: RE/MAX QUALITY REALTY 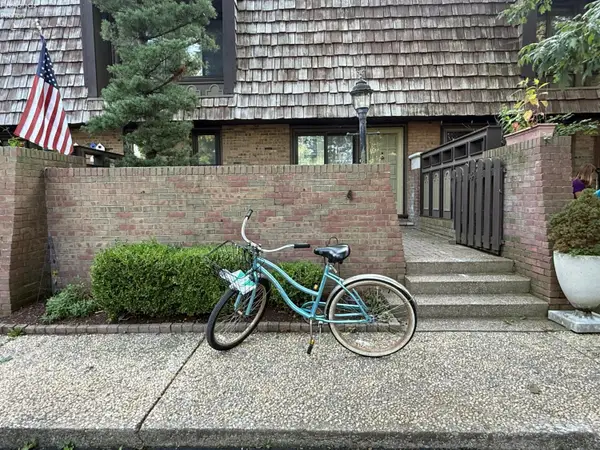 $180,000Pending2 beds 2 baths1,480 sq. ft.
1100 By The Shores Drive #A4, Huron, OH 44839
MLS# 20263421Listed by: RUSSELL REAL ESTATE SERVICES - SANDUSKY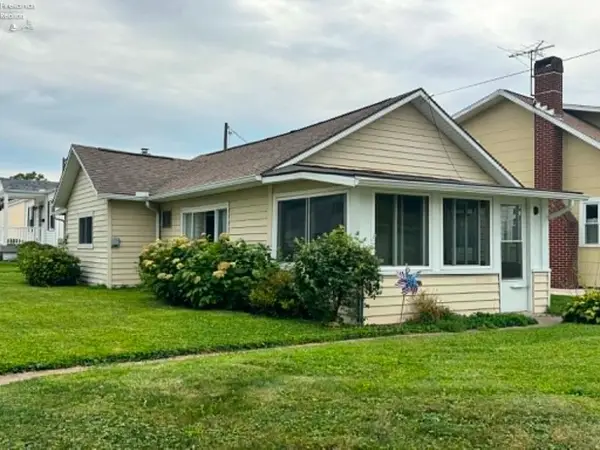 $314,900Active2 beds 1 baths753 sq. ft.
219 Munsee Place, Huron, OH 44839
MLS# 20263469Listed by: RE/MAX QUALITY REALTY - SANDUSKY- Open Sun, 1 to 4pm
 $434,900Active3 beds 2 baths1,562 sq. ft.
6029 Coventry Circle, Huron, OH 44839
MLS# 5241103Listed by: KELLER WILLIAMS CITYWIDE


Protect your home and budget from life's surprises with an Assurant Home Warranty, backed by a partner that supports you through every step of homeownership. Explore Plans.
©2026 Century 21 Real Estate LLC. All rights reserved. CENTURY 21®, the CENTURY 21 Logo and C21® are service marks owned by Century 21 Real Estate LLC. Century 21 Real Estate LLC fully supports the principles of the Fair Housing Act and the Equal Opportunity Act. Each office is independently owned and operated. Listing information is deemed reliable but not guaranteed accurate.