
8205 Kroger Farm Road, Indian Hill, OH 45243
Local realty services provided by:CENTURY 21 HomeStar
8205 Kroger Farm Road,Indian Hill, OH 45243
$2,600,000
- 5 Beds
- 6 Baths
- 5,247 sq. ft.
- Single family
- Pending
Listed by: kathryn cousino, allison thornton
Office: sibcy cline, inc.513-793-2121
MLS#:1884506
Source:OH_CINCY
Price summary
- Price:$2,600,000
- Price per sq. ft.:$495.52
About this home
Epitome of Indian Hill Living! Fantastic location on one of Indian Hills' most desirable no outlet streets, this inviting property blends classic charm with the space & amenities today's families are looking for. Offering five bedrooms, an office, flexible bonus spaces, a mudroom, screened porch, heated pool with an amazing outdoor fireplace & grill-all for creating a comfortable and functional setting for daily life and entertaining. Equestrian enthusiasts will appreciate the stunning four-stall barn, complete with a riding ring and pastures, along with direct access to the Village Bridle Trails-an amenity rarely available and truly unmatched. Beyond its equestrian appeal, the barn offers endless possibilities, whether envision ed as a hobby farm, home-based business, private sport court, or the ultimate entertaining barn. A special property in the Village not to be missed! Per Auditor above grade finished square footage is 5247 sq ft.
Contact an agent
Home facts
- Year built:1974
- Listing ID #:1884506
- Added:29 day(s) ago
- Updated:July 25, 2026 at 07:36 AM
Rooms and interior
- Bedrooms:5
- Total bathrooms:6
- Full bathrooms:4
- Half bathrooms:2
- Rooms Total:14
- Dining Description:Built-ins, Chair Rail, Chandelier, Wood Floor
- Kitchen Description:Dishwasher, Double Oven, Eat-In, Garbage Disposal, Gas Cooktop, Gourmet, Marble/Granite/Slate, Microwave, Oven/Range, Pantry, Planning Desk, Refrigerator, Skylight, Wine Cooler, Wood Cabinets, Wood Floor
- Bedroom Description:Bath Adjoins
- Basement Description:Full, Unfinished
- Living area:5,247 sq. ft.
Heating and cooling
- Cooling:Central Air
- Heating:Electric, Forced Air
Structure and exterior
- Roof:Shingle
- Year built:1974
- Building area:5,247 sq. ft.
- Lot area:3.18 Acres
- Architectural Style:Traditional
- Construction Materials:Brick
- Exterior Features:Fireplace, Patio, Wooded Lot
- Foundation Description:Poured
- Levels:2 Story
Utilities
- Water:Public
- Sewer:Septic Tank
Finances and disclosures
- Price:$2,600,000
- Price per sq. ft.:$495.52
Features and amenities
- Appliances:Dishwasher, Double Oven, Garbage Disposal, Gas Cooktop, Microwave, Oven/Range, Refrigerator, Warming Drawer, Wine Cooler
- Amenities:9Ft + Ceiling, Beam Ceiling, Crown Molding, French Doors, Multi Panel Doors, Natural Woodwork, Skylight, Vaulted Ceiling
- Pool features:Gunite, Heated, In-Ground, Salt Water
Parking
- Parking description:Driveway, Gravel
- Garage:Yes
- Garage spaces:3
 Information deemed reliable but not guaranteed. The data relating to real estate for sale on this web site comes in part from the Broker Reciprocity program of the Multiple Listing Service of Greater Cincinnati. Real estate listings held by brokerage firms other than CENTURY 21 HomeStar are marked with the Broker Reciprocity™ logo (the small house as shown to the left) and detailed information about them includes the name of the listing brokers. 2026, MLS of Greater Cincinnati, Inc. All rights reserved. OH_CINCY Member Broker: Anthony Geraci
New listings near 8205 Kroger Farm Road
- New
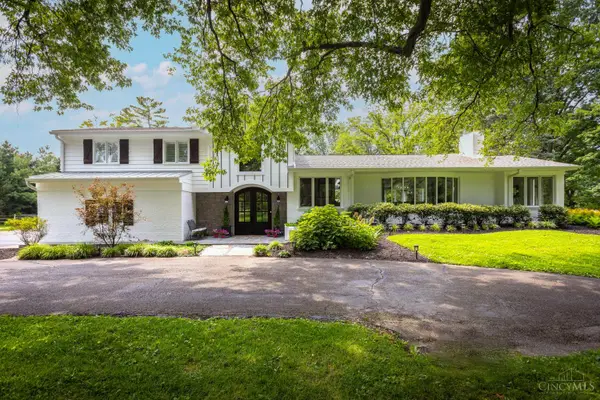 $2,490,000Active5 beds 4 baths4,235 sq. ft.
5025 Drake Rd, Indian Hill, OH 45243
MLS# 1887671Listed by: PLUM TREE REALTY - New
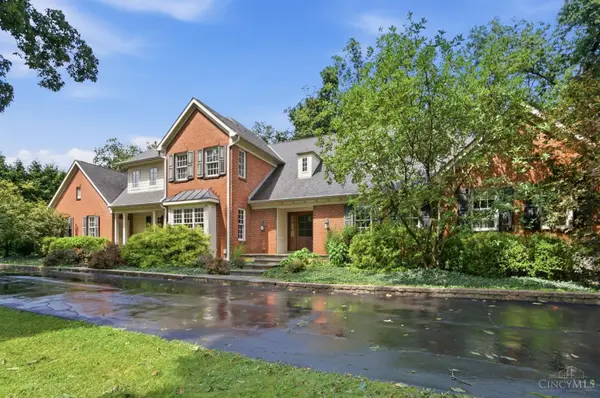 $2,995,000Active4 beds 6 baths5,220 sq. ft.
8100 Chinquapin Lane, Indian Hill, OH 45243
MLS# 1887875Listed by: COMEY & SHEPHERD 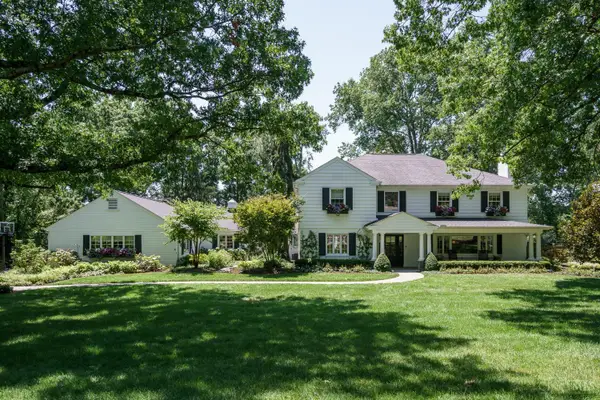 $2,495,000Pending4 beds 5 baths4,729 sq. ft.
7255 Brill Road, Indian Hill, OH 45243
MLS# 1886567Listed by: COLDWELL BANKER REALTY $2,150,000Active5 beds 5 baths6,398 sq. ft.
7940 Shawnee Run Road, Indian Hill, OH 45243
MLS# 1886386Listed by: SIBCY CLINE, INC. $2,800,000Active6 beds 7 baths7,351 sq. ft.
5475 Waring Drive, Indian Hill, OH 45243
MLS# 1886131Listed by: SIBCY CLINE, INC. $1,950,000Pending3 beds 4 baths5,130 sq. ft.
8180 Keller Road, Indian Hill, OH 45243
MLS# 1885769Listed by: SIBCY CLINE, INC. $1,849,000Pending5 beds 7 baths4,641 sq. ft.
8340 Old Hickory Drive, Indian Hill, OH 45243
MLS# 1885778Listed by: SIBCY CLINE, INC. $9,995,000Active6 beds 9 baths
8440 Beacon Hill Road, Indian Hill, OH 45243
MLS# 1885472Listed by: RE/MAX PREFERRED GROUP $1,400,000Active0.86 Acres
7255 Drake Road, Indian Hill, OH 45243
MLS# 1883945Listed by: HOWARD HANNA REAL ESTATE SERVI


Protect your home and budget from life's surprises with an Assurant Home Warranty, backed by a partner that supports you through every step of homeownership. Explore Plans.
©2026 Century 21 Real Estate LLC. All rights reserved. CENTURY 21®, the CENTURY 21 Logo and C21® are service marks owned by Century 21 Real Estate LLC. Century 21 Real Estate LLC fully supports the principles of the Fair Housing Act and the Equal Opportunity Act. Each office is independently owned and operated. Listing information is deemed reliable but not guaranteed accurate.