129 Township Road 1329, Ironton, OH 45638
Local realty services provided by:CENTURY 21 DeAnna Realty
129 Township Road 1329,Ironton, OH 45638
$239,900
- 4 Beds
- 2 Baths
- 1,868 sq. ft.
- Single family
- Active
Listed by: bill klaiber
Office: century 21 homes and land
MLS#:184705
Source:WV_HBR
Price summary
- Price:$239,900
- Price per sq. ft.:$128.43
About this home
Welcome to Vesuvius Estates! This spacious bi-level home offers nearly 1900 sq ft of living space, 4 bedrooms, 2 baths, and 2 separate living areas providing plenty of room to spread out. The mail level features an inviting living area, and eat-in kitchen with abundant cabinet space and stainless steel appliances, 2 beds, one bath, and access to the covered outdoor living area. The lower level adds even more versatility with a large second living area featuring a brick accent wall and fireplace perfect for a family room, game room or entertaining space. In addition you will find two additional bedrooms and one bath. Outside you will appreciate the home's attractive brick and siding exterior, covered deck where you can have your morning coffee or just enjoy the sounds of nature in the evenings. This home offers the space and flexibility you're been looking for.
Contact an agent
Home facts
- Year built:1978
- Listing ID #:184705
- Added:58 day(s) ago
- Updated:October 21, 2026 at 03:14 PM
Rooms and interior
- Bedrooms:4
- Total bathrooms:2
- Full bathrooms:2
- Flooring:Laminate, Wall-to-Wall Carpet
- Kitchen Description:Dishwasher, On Level 1, Range/Oven, Refrigerator
- Basement Description:Basement, Fully Finished
- Living area:1,868 sq. ft.
Heating and cooling
- Cooling:Central Air
- Heating:Propane
Structure and exterior
- Roof:Shingles
- Year built:1978
- Building area:1,868 sq. ft.
- Lot area:0.21 Acres
- Lot Features:Sloping
- Architectural Style:Bi-Level
- Construction Materials:Brick, Vinyl
- Exterior Features:Balcony, Deck, Patio, Porch, Storage Shed/Out Building
- Levels:2 Story
Schools
- High school:Rock Hill
- Middle school:Rock Hill
- Elementary school:Rock Hill
Utilities
- Water:Public Water
- Sewer:Septic
Finances and disclosures
- Price:$239,900
- Price per sq. ft.:$128.43
Features and amenities
- Appliances:Refrigerator
- Laundry features:Washer/Dryer Connection
- Amenities:Balcony
Parking
- Parking description:3 or More Car Parking, Built-In Garage, Off-Street Parking
New listings near 129 Township Road 1329
- New
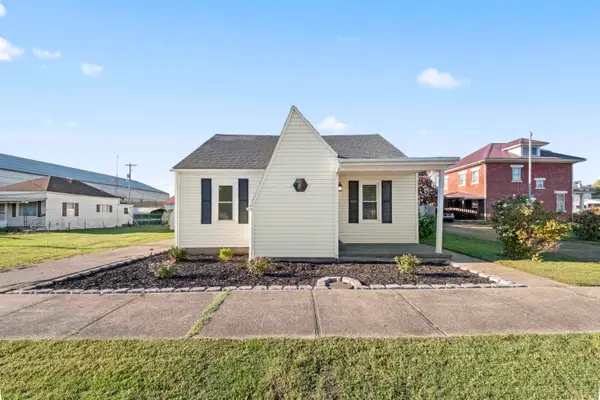 $219,000Active3 beds 2 baths1,392 sq. ft.
321 Etna street, Ironton, OH 45638
MLS# 185214Listed by: BUNCH REAL ESTATE ASSOCIATES - New
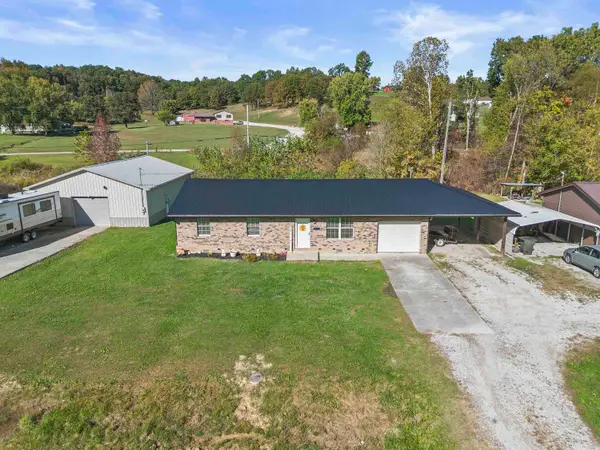 $239,900Active3 beds 1 baths1,090 sq. ft.
1129 County Road 26, Ironton, OH 45638
MLS# 185210Listed by: BUNCH REAL ESTATE ASSOCIATES - New
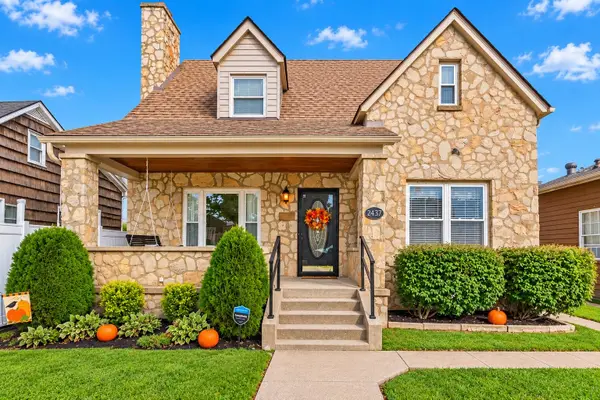 $254,900Active4 beds 2 baths1,656 sq. ft.
2437 S 9th Street, Ironton, OH 45638
MLS# 185211Listed by: BUNCH REAL ESTATE ASSOCIATES - New
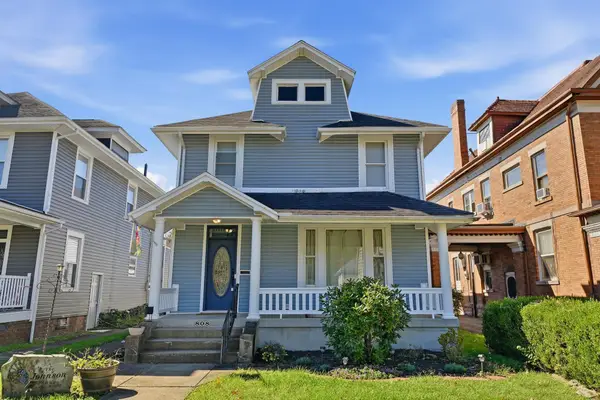 $209,900Active4 beds 2 baths2,325 sq. ft.
808 S 5th Street, Ironton, OH 45638
MLS# 185206Listed by: THOMAS REALTY COMPANY - New
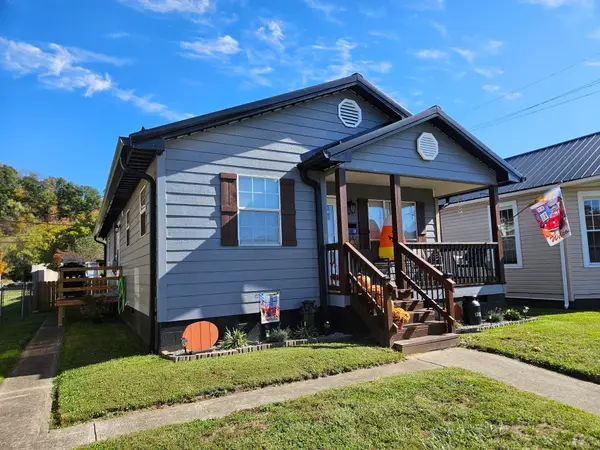 $174,900Active3 beds 2 baths1,048 sq. ft.
1319 S 9th Street, Ironton, OH 45638-2716
MLS# 185194Listed by: M & M REALTY SERVICES, INC - New
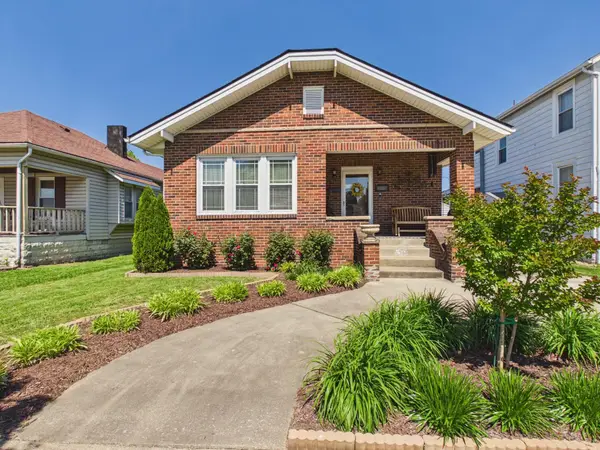 $185,650Active2 beds 1 baths1,320 sq. ft.
2615 S 9th Street, Ironton, OH 45638
MLS# 185163Listed by: IMPACT REALTY GROUP - New
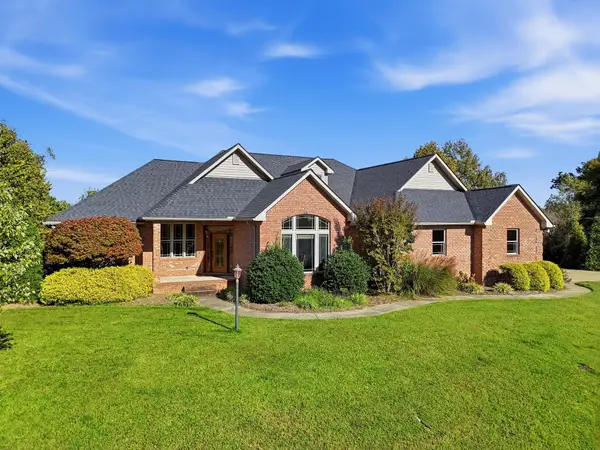
 $474,900Active4 beds 4 baths4,250 sq. ft.
66 Private Drive 545, ironton, OH 45638
MLS# 61409Listed by: CENTURY 21 HOMES & LAND - New
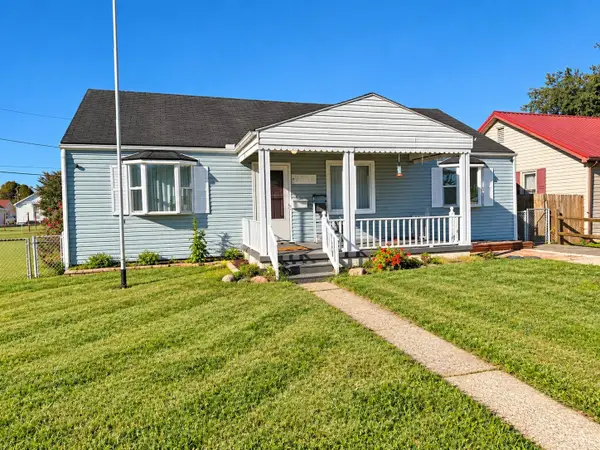 $144,900Active3 beds 2 baths1,244 sq. ft.
2616 S 8th Street, ironton, OH 45638
MLS# 61407Listed by: CENTURY 21 HOMES & LAND - New
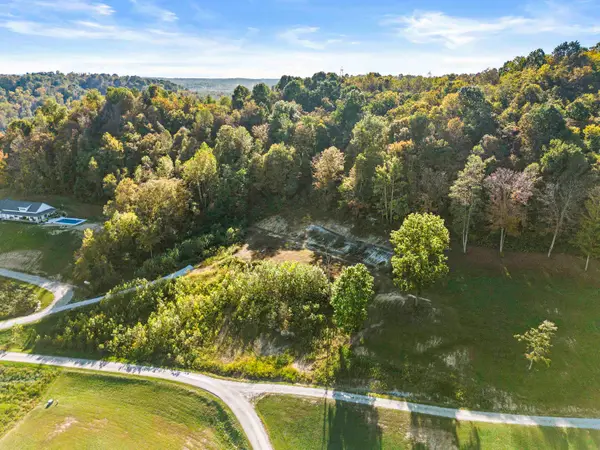 $79,900Active5.55 Acres
155 Private road 707, Ironton, OH 45638-000
MLS# 185128Listed by: BUNCH REAL ESTATE ASSOCIATES 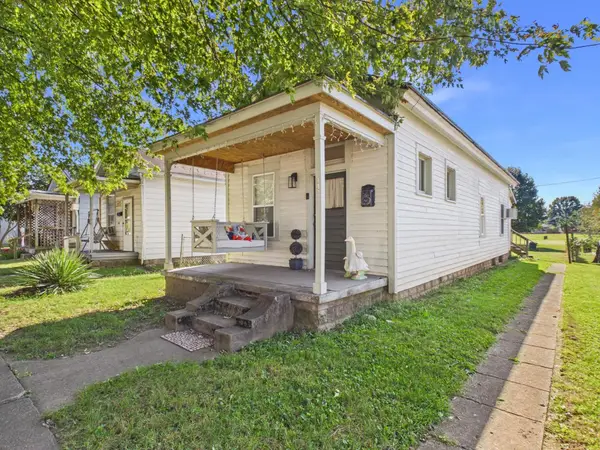 $97,500Active1 beds 1 baths728 sq. ft.
1412 S 9th Street, Ironton, OH 45638-0000
MLS# 185101Listed by: IMPACT REALTY GROUP


Protect your home and budget from life's surprises with an Assurant Home Warranty, backed by a partner that supports you through every step of homeownership. Explore Plans.
©2026 Century 21 Real Estate LLC. All rights reserved. CENTURY 21®, the CENTURY 21 Logo and C21® are service marks owned by Century 21 Real Estate LLC. Century 21 Real Estate LLC fully supports the principles of the Fair Housing Act and the Equal Opportunity Act. Each office is independently owned and operated. Listing information is deemed reliable but not guaranteed accurate.