1299 ST RT 650, Ironton, OH 45638
Local realty services provided by:CENTURY 21 DeAnna Realty
1299 ST RT 650,Ironton, OH 45638
$319,900
- 6 Beds
- 2 Baths
- 1,680 sq. ft.
- Single family
- Active
Listed by: chelsea thomas
Office: thomas realty company
MLS#:184738
Source:WV_HBR
Price summary
- Price:$319,900
- Price per sq. ft.:$190.42
About this home
***IMPORTANT: The finished garage apartment offers approximately an additional 1,190 sq. ft. of living space, including 3 bedrooms, 1 full bathroom, kitchen, and living room. Per ANSI measurement standards, this space cannot be included in the home’s reported total square footage; however, it provides significant additional living space, flexibility, and value to the property.*** Welcome to 1299 State Route 650, Ironton, Ohio—a beautifully maintained and versatile property offering the perfect blend of country charm and convenience! Situated on 1.21 +/- acres, this property offers a peaceful setting while being just minutes from US 52, shopping, hospitals, restaurants, and other everyday amenities. USDA eligible, making this an excellent ZERO money down opportunity for qualified buyers. The main home features 3 bedrooms and 2 full bathrooms, including a desirable first-floor master suite with newly renovated bathroom. The kitchen offers generous counter space and room to prepare and entertain with ease, while the vaulted ceilings create an open, spacious feel. A custom-made wood stairway adds a beautiful and distinctive touch to the home. Outside, enjoy the fenced-in yard, offering privacy and plenty of room for children, pets, gardening, entertaining, or simply enjoying the peaceful surroundings. The property also features an oversized two-car garage with an impressive bonus area currently being used as a gym, but the possibilities are endless—home office, hobby space, recreation room, studio, or additional storage. A workshop area provides even more functionality for projects and hobbies. The finished garage apartment is a tremendous bonus, offering approximately 1,190 additional square feet with 3 bedrooms, 1 full bathroom, a kitchen, and living room. This additional space provides exceptional flexibility for extended family, guests, a private living arrangement, or potential rental income. While ANSI standards do not allow the apartment’s square footage to be included in the reported total square footage of the home, it adds substantial usable living space and significant value to the property. If you’ve been looking for a property that feels like you’re in the country without sacrificing convenience, this one deserves a closer look. With abundant living space, a versatile garage and apartment, a spacious lot, and a location just outside of town, 1299 State Route 650 offers a rare combination of comfort, functionality, and flexibility....
Contact an agent
Home facts
- Year built:2003
- Listing ID #:184738
- Added:8 day(s) ago
- Updated:September 05, 2026 at 03:18 PM
Rooms and interior
- Bedrooms:6
- Total bathrooms:2
- Full bathrooms:2
- Kitchen Description:Dishwasher, Microwave, Range/Oven, Refrigerator
- Basement Description:Concrete Floor
- Living area:1,680 sq. ft.
Heating and cooling
- Cooling:Central Air
- Heating:Central Gas, Propane
Structure and exterior
- Roof:Shingles
- Year built:2003
- Building area:1,680 sq. ft.
- Lot area:1.21 Acres
- Lot Features:Level, Rolling, Wooded
- Architectural Style:One and a Half Story, Two Story
- Exterior Features:Deck, Porch, Storage Shed/Out Building
- Levels:1 1/2 Stories, 2 Story
Utilities
- Water:Public Water
- Sewer:Public Sewer
Finances and disclosures
- Price:$319,900
- Price per sq. ft.:$190.42
Features and amenities
- Appliances:Microwave, Refrigerator
New listings near 1299 ST RT 650
- New
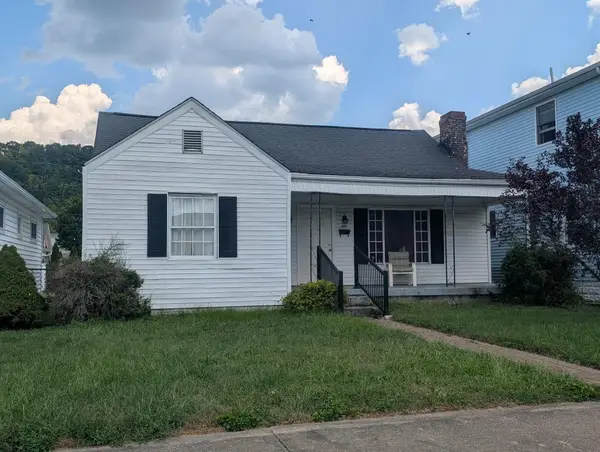 $89,900Active2 beds 1 baths1,043 sq. ft.
2315 S 9th Street, Ironton, OH 45638
MLS# 184810Listed by: MURDOCK REALTY - New
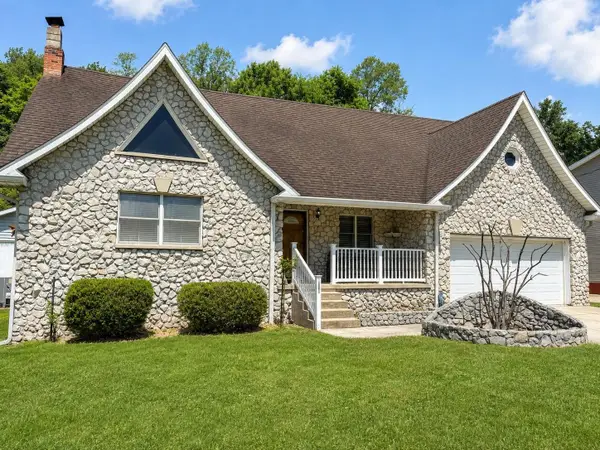
 $259,900Active4 beds 3 baths2,200 sq. ft.
1820 Campbell Drive, Ironton, OH 45638
MLS# 184775Listed by: CENTURY 21 HOMES AND LAND - New
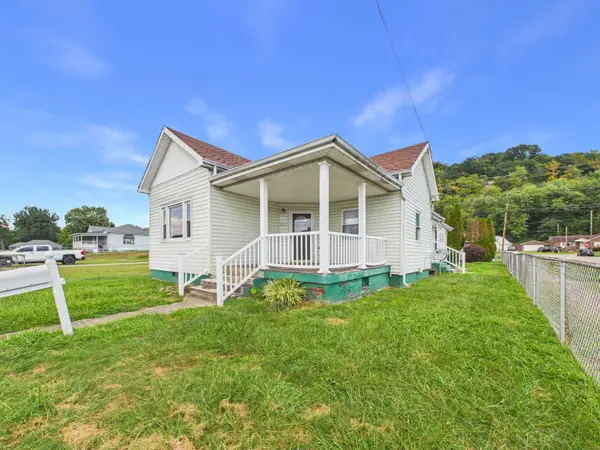 $139,900Active3 beds 2 baths1,249 sq. ft.
1023 South 9th Street, Ironton, OH 45638
MLS# 184772Listed by: BUNCH REAL ESTATE ASSOCIATES - New
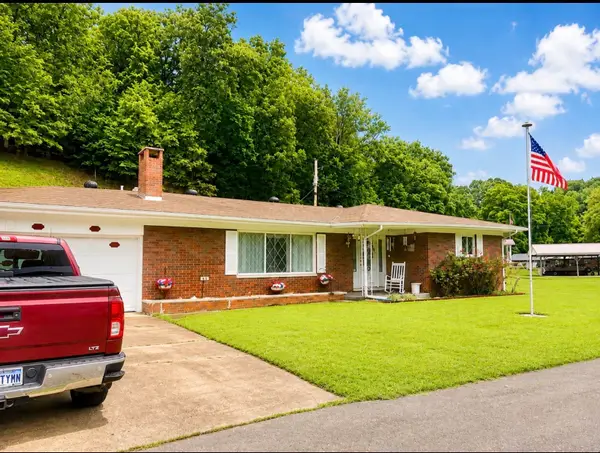 $229,000Active2 beds 2 baths1,537 sq. ft.
45 Private Dr 5713 St Rt 243, Ironton, OH 45638
MLS# 184771Listed by: M & M REALTY SERVICES, INC - New
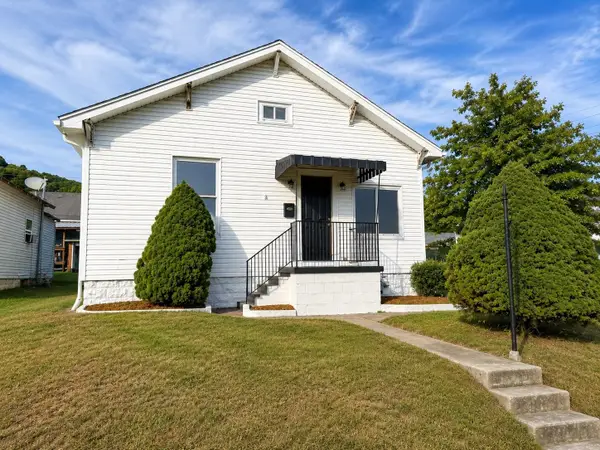 $119,900Active2 beds 1 baths1,068 sq. ft.
2437 S 11th Street, ironton, OH 45638
MLS# 61179Listed by: CENTURY 21 HOMES & LAND - New
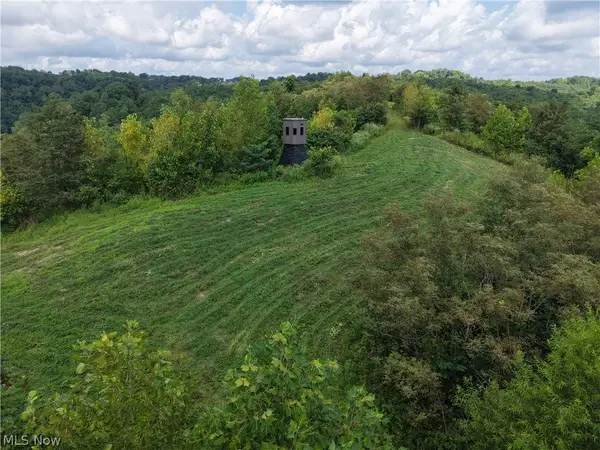 $225,000Active95.24 Acres
County Road 181, Ironton, OH 45638
MLS# 5240201Listed by: CEDAR ONE REALTY 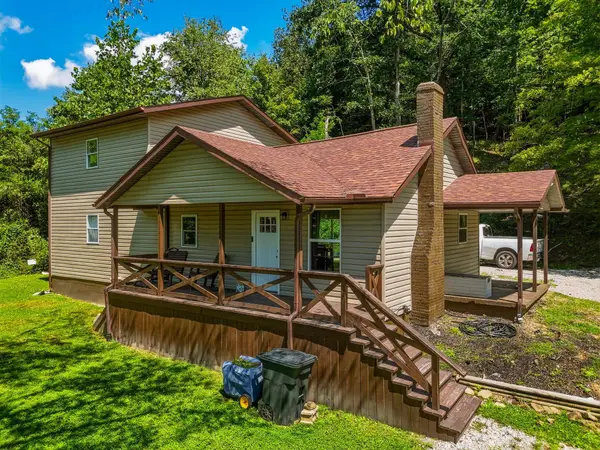 $194,000Pending3 beds 2 baths1,584 sq. ft.
4251 County Road 52, Ironton, OH 45638
MLS# 184730Listed by: IMPACT REALTY GROUP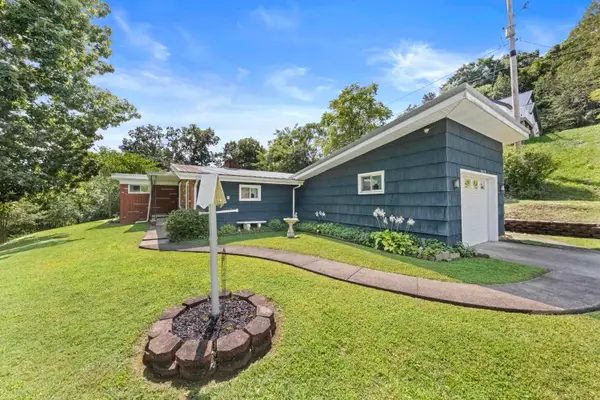 $185,000Active3 beds 2 baths1,657 sq. ft.
1420 David Avenue, Ironton, OH 45638
MLS# 184721Listed by: BUNCH REAL ESTATE ASSOCIATES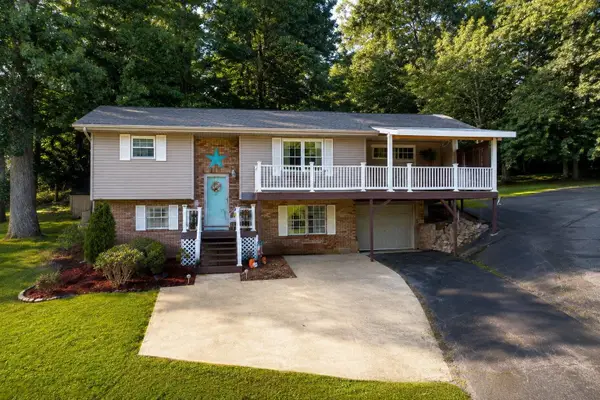 $239,900Active4 beds 2 baths1,868 sq. ft.
129 Township Road 1329, Ironton, OH 45638
MLS# 184705Listed by: CENTURY 21 HOMES AND LAND


Protect your home and budget from life's surprises with an Assurant Home Warranty, backed by a partner that supports you through every step of homeownership. Explore Plans.
©2026 Century 21 Real Estate LLC. All rights reserved. CENTURY 21®, the CENTURY 21 Logo and C21® are service marks owned by Century 21 Real Estate LLC. Century 21 Real Estate LLC fully supports the principles of the Fair Housing Act and the Equal Opportunity Act. Each office is independently owned and operated. Listing information is deemed reliable but not guaranteed accurate.