4251 County Road 52, Ironton, OH 45638
Local realty services provided by:CENTURY 21 Homes & Land
Listed by: patrick rayl
Office: impact realty group
MLS#:184730
Source:WV_HBR
Price summary
- Price:$194,000
- Price per sq. ft.:$122.47
About this home
Come see this beautiful 3 bedroom 2 bath home that sits tucked away in Ironton. This home features one bedroom and bath on the first floor with the living room and kitchen offering the chance at single floor living. There are 2 bedrooms and a bath in the upstairs that gives the house even more space. This home was remodeled within the last 4 years and is still up to date. If you are looking for a move in ready home
Contact an agent
Home facts
- Year built:1930
- Listing ID #:184730
- Added:4 day(s) ago
- Updated:September 01, 2026 at 01:52 AM
Rooms and interior
- Bedrooms:3
- Total bathrooms:2
- Full bathrooms:2
- Flooring:Vinyl, Wall-to-Wall Carpet
- Kitchen Description:Countertop Range, Dishwasher, Microwave, Range/Oven, Refrigerator
- Basement Description:Crawl Space, Partial, Walk-Out
- Living area:1,584 sq. ft.
Heating and cooling
- Cooling:Central Air
- Heating:Propane
Structure and exterior
- Roof:Shingles
- Year built:1930
- Building area:1,584 sq. ft.
- Lot area:1.06 Acres
- Lot Features:Hilly, Sloping
- Architectural Style:One and a Half Story
- Construction Materials:Vinyl
- Exterior Features:Patio, Porch
- Foundation Description:Crawl Space
- Levels:1 1/2 Stories
Schools
- High school:Dawson Bryant
- Middle school:Dawson Bryant
- Elementary school:Dawson Bryant
Utilities
- Water:Public Water
- Sewer:Septic
Finances and disclosures
- Price:$194,000
- Price per sq. ft.:$122.47
Features and amenities
- Appliances:Microwave, Refrigerator
Parking
- Parking description:2 Car Parking
New listings near 4251 County Road 52
- New
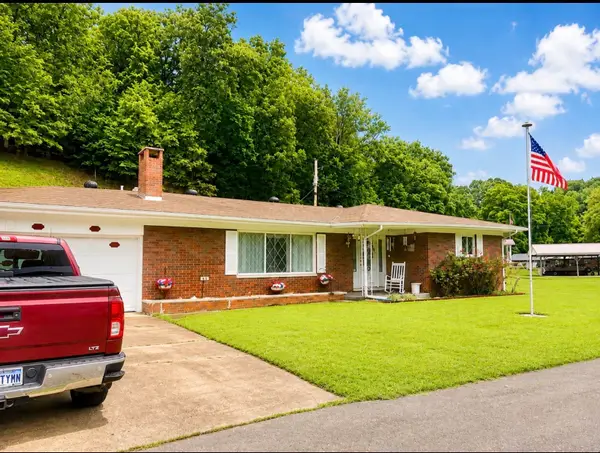 $229,000Active2 beds 2 baths1,537 sq. ft.
45 Private Dr 5713 St Rt 243, Ironton, OH 45638
MLS# 184771Listed by: M & M REALTY SERVICES, INC - New
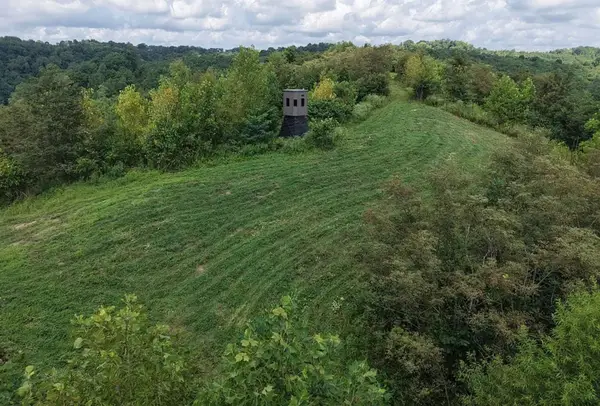 $225,000Active95.24 Acres
0 County Road 181, Ironton, OH 45638
MLS# 226032903Listed by: TARRANT & HARMAN REAL ESTATE - New
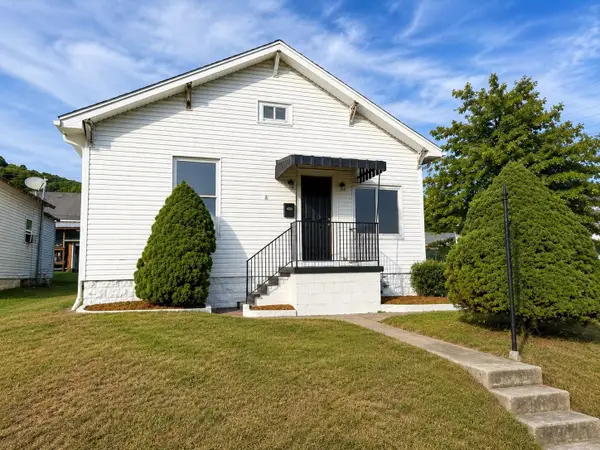
 $119,900Active2 beds 1 baths1,068 sq. ft.
2437 S 11th Street, Ironton, OH 45638
MLS# 184751Listed by: CENTURY 21 HOMES AND LAND - New
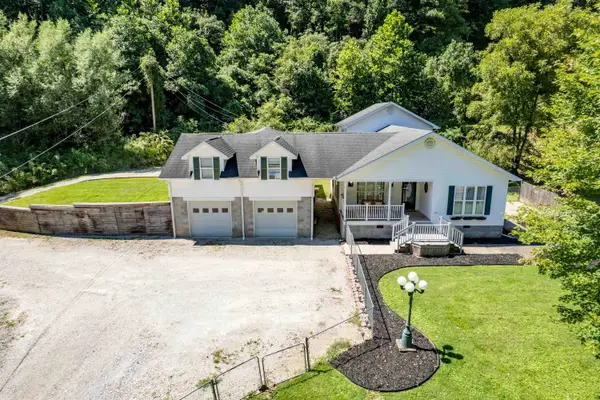 $319,900Active6 beds 2 baths1,680 sq. ft.
1299 ST RT 650, Ironton, OH 45638
MLS# 184738Listed by: THOMAS REALTY COMPANY - New
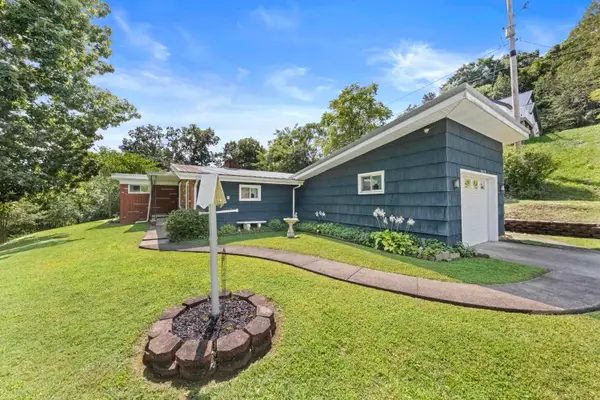 $185,000Active3 beds 2 baths1,657 sq. ft.
1420 David Avenue, Ironton, OH 45638
MLS# 184721Listed by: BUNCH REAL ESTATE ASSOCIATES - New
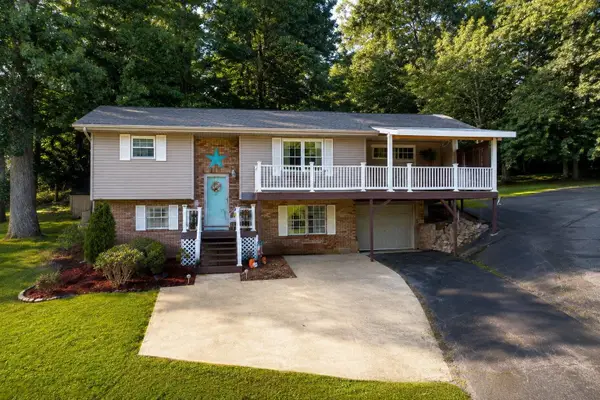 $249,900Active4 beds 2 baths1,868 sq. ft.
129 Township Road 1329, Ironton, OH 45638
MLS# 184705Listed by: CENTURY 21 HOMES AND LAND 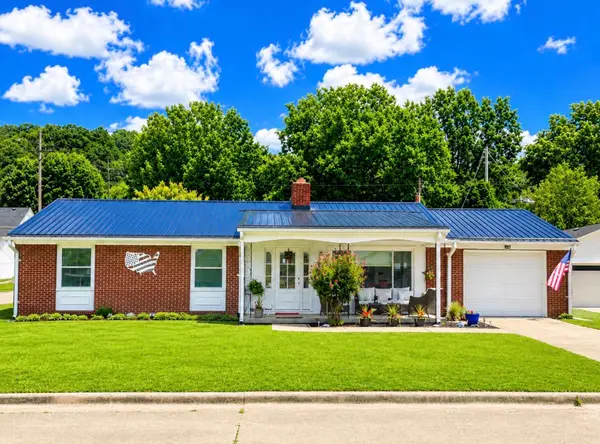 $249,900Pending3 beds 1 baths1,440 sq. ft.
2401 So 10th Street, Ironton, OH 45638
MLS# 184702Listed by: M & M REALTY SERVICES, INC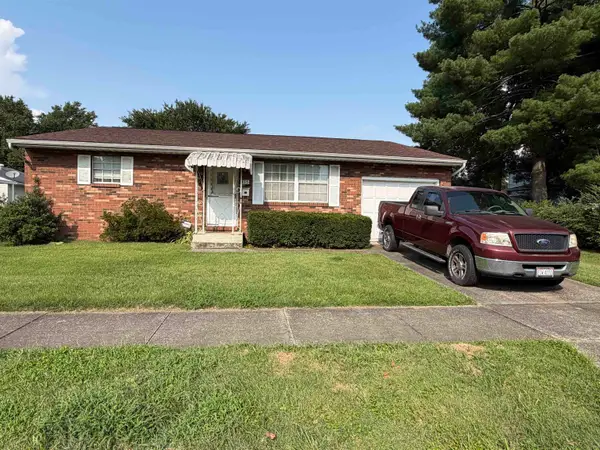 $175,000Active3 beds 2 baths1,334 sq. ft.
315 North Fourth St, Ironton, OH 45638-1773
MLS# 184635Listed by: CENTURY 21 ADVANTAGE REALTY 02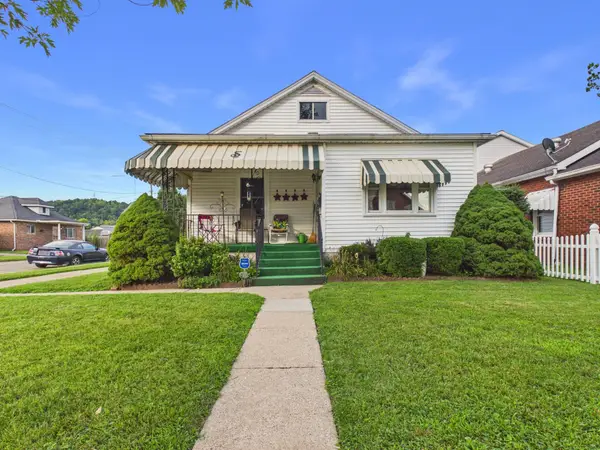 $169,900Active3 beds 1 baths1,218 sq. ft.
2803 S 8th Street, Ironton, OH 45638
MLS# 184607Listed by: IMPACT REALTY GROUP


Protect your home and budget from life's surprises with an Assurant Home Warranty, backed by a partner that supports you through every step of homeownership. Explore Plans.
©2026 Century 21 Real Estate LLC. All rights reserved. CENTURY 21®, the CENTURY 21 Logo and C21® are service marks owned by Century 21 Real Estate LLC. Century 21 Real Estate LLC fully supports the principles of the Fair Housing Act and the Equal Opportunity Act. Each office is independently owned and operated. Listing information is deemed reliable but not guaranteed accurate.