2309 South Sixth Street, Ironton, OH 45638
Local realty services provided by:CENTURY 21 Homes & Land
2309 South Sixth Street,Ironton, OH 45638
$184,900
- 3 Beds
- 3 Baths
- 2,096 sq. ft.
- Single family
- Active
Listed by: suzanne triplett
Office: century 21 advantage realty 02
MLS#:184380
Source:WV_HBR
Price summary
- Price:$184,900
- Price per sq. ft.:$88.22
About this home
You must see this home to appreciate the size and charm throughout. This spacious home offers a thoughtful layout with numerous updates. Newer Pella windows enhance energy efficiency and natural light. The updated first-floor bathroom features a tub, separate shower, and stylish tile flooring. An addition was added that includes a Family room on the first floor with primary ensuite on 2nd floor. The renovated kitchen boasts quartz countertops, abundant counter space, a walk-in pantry, and stainless steel appliances that are approximately four years old, with the refrigerator being less than one year old. The spacious family room features durable luxury vinyl plank (LVP) flooring, two large closets for extra storage, and French doors leading to a deck overlooking the fenced backyard. Also on the main level are a first-floor bedroom, an L-shaped living and dining room with an easy flow into the kitchen and a welcoming foyer with LVP flooring. Upstairs, the primary suite includes an adjoining office, study, or potential oversized walk-in closet. The second level also offers a media room, a full bathroom with a shower, and a third bedroom with carpet. Storage is plentiful throughout the home. The lower level has been professionally waterproofed and includes a new sump pump, along with the washer and dryer and half bath. Outside, enjoy the fenced backyard and a versatile outbuilding that was formerly a one-car garage, with one side ideal for a workshop, hobby space, or additional storage....
Contact an agent
Home facts
- Year built:1952
- Listing ID #:184380
- Added:99 day(s) ago
- Updated:October 22, 2026 at 02:41 PM
Rooms and interior
- Bedrooms:3
- Total bathrooms:3
- Full bathrooms:2
- Half bathrooms:1
- Flooring:Vinyl, Wall-to-Wall Carpet
- Dining Description:On Level 1
- Kitchen Description:Dishwasher, Disposal, Microwave, On Level 1, Range/Oven, Refrigerator
- Basement Description:Basement, Concrete Floor, Full, Interior Access, Partially Finished, Sump Pump
- Living area:2,096 sq. ft.
Heating and cooling
- Cooling:Ceiling Fan(s), Central Air
- Heating:Central Gas
Structure and exterior
- Roof:Shingles
- Year built:1952
- Building area:2,096 sq. ft.
- Lot Features:Level
- Architectural Style:Two Story
- Construction Materials:Block/Concrete, Vinyl
- Exterior Features:Deck, Outside Lighting, Porch, Private Yard
- Levels:2 Story
Schools
- High school:Ironton
- Middle school:Ironton
- Elementary school:Ironton
Utilities
- Water:Public Water
- Sewer:Public Sewer
Finances and disclosures
- Price:$184,900
- Price per sq. ft.:$88.22
Features and amenities
- Appliances:Microwave, Refrigerator
- Laundry features:Washer/Dryer Connection
- Amenities:Insulated Windows, Outside Lighting, Some Window Treatments, Storm Doors
Parking
- Parking description:1 Car Parking, 3 or More Car Parking, Detached Garage, Off-Street Parking, Street Parking
New listings near 2309 South Sixth Street
- New
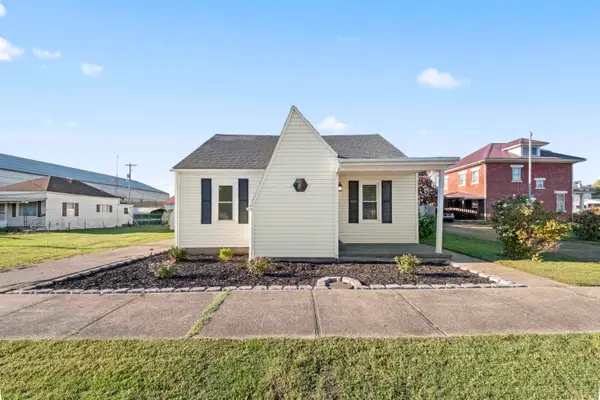 $219,000Active3 beds 2 baths1,392 sq. ft.
321 Etna street, Ironton, OH 45638
MLS# 185214Listed by: BUNCH REAL ESTATE ASSOCIATES - New
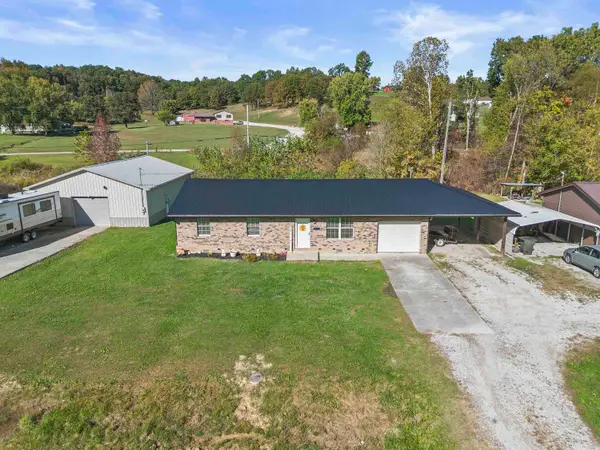 $239,900Active3 beds 1 baths1,090 sq. ft.
1129 County Road 26, Ironton, OH 45638
MLS# 185210Listed by: BUNCH REAL ESTATE ASSOCIATES - New
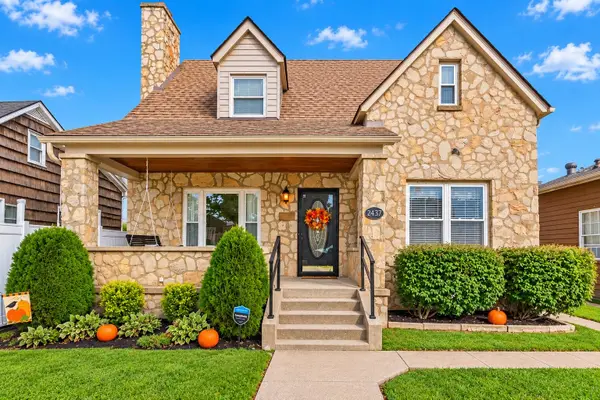 $254,900Active4 beds 2 baths1,656 sq. ft.
2437 S 9th Street, Ironton, OH 45638
MLS# 185211Listed by: BUNCH REAL ESTATE ASSOCIATES - New
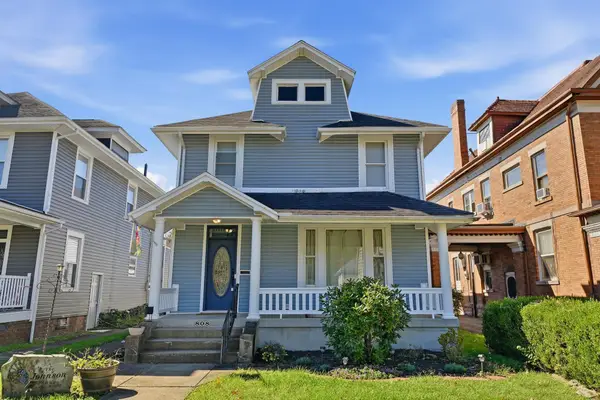 $209,900Active4 beds 2 baths2,325 sq. ft.
808 S 5th Street, Ironton, OH 45638
MLS# 185206Listed by: THOMAS REALTY COMPANY - New
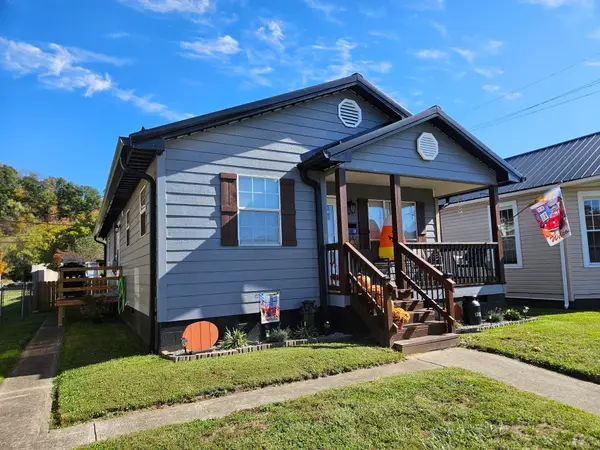 $174,900Active3 beds 2 baths1,048 sq. ft.
1319 S 9th Street, Ironton, OH 45638-2716
MLS# 185194Listed by: M & M REALTY SERVICES, INC - New
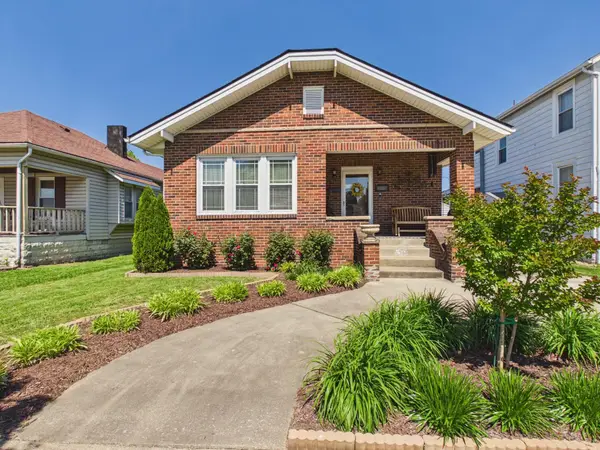 $185,650Active2 beds 1 baths1,320 sq. ft.
2615 S 9th Street, Ironton, OH 45638
MLS# 185163Listed by: IMPACT REALTY GROUP - New
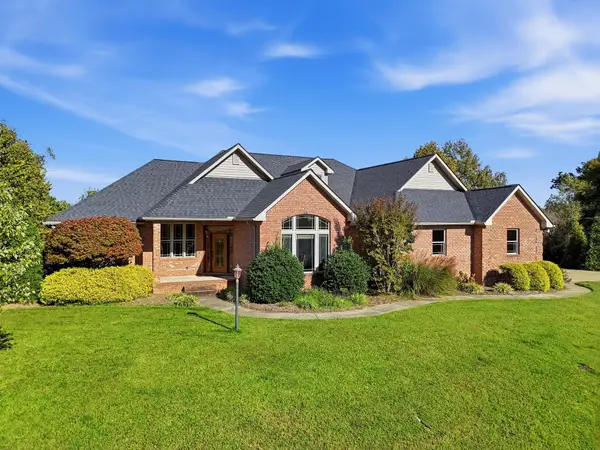
 $474,900Active4 beds 4 baths4,250 sq. ft.
66 Private Drive 545, ironton, OH 45638
MLS# 61409Listed by: CENTURY 21 HOMES & LAND - New
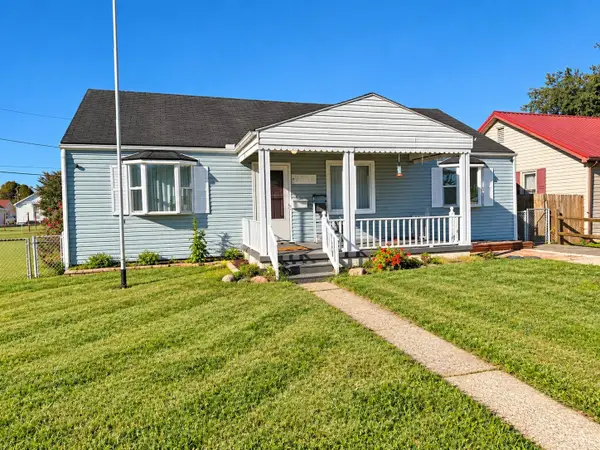 $144,900Active3 beds 2 baths1,244 sq. ft.
2616 S 8th Street, ironton, OH 45638
MLS# 61407Listed by: CENTURY 21 HOMES & LAND - New
 $79,900Active5.55 Acres
155 Private road 707, Ironton, OH 45638-000
MLS# 185128Listed by: BUNCH REAL ESTATE ASSOCIATES 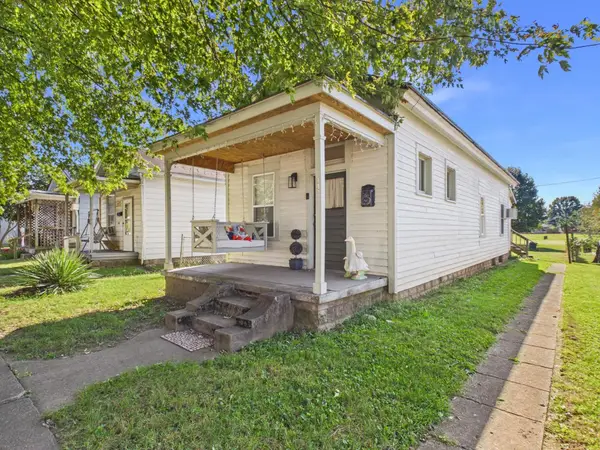 $97,500Active1 beds 1 baths728 sq. ft.
1412 S 9th Street, Ironton, OH 45638-0000
MLS# 185101Listed by: IMPACT REALTY GROUP


Protect your home and budget from life's surprises with an Assurant Home Warranty, backed by a partner that supports you through every step of homeownership. Explore Plans.
©2026 Century 21 Real Estate LLC. All rights reserved. CENTURY 21®, the CENTURY 21 Logo and C21® are service marks owned by Century 21 Real Estate LLC. Century 21 Real Estate LLC fully supports the principles of the Fair Housing Act and the Equal Opportunity Act. Each office is independently owned and operated. Listing information is deemed reliable but not guaranteed accurate.