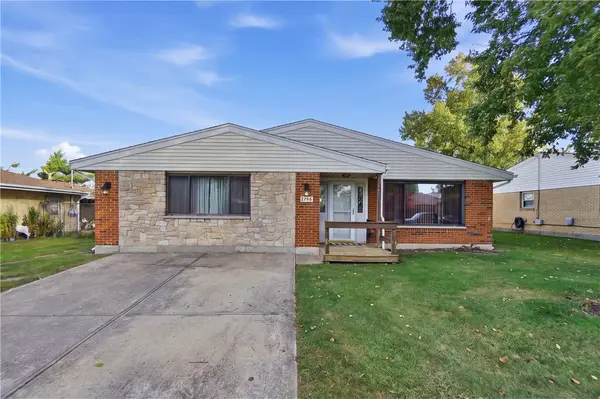
1210 Berna Lane, Kettering, OH 45429
Local realty services provided by:CENTURY 21 The Gene Group
1210 Berna Lane,Kettering, OH 45429
$299,900
- 3 Beds
- 2 Baths
- 1,558 sq. ft.
- Single family
- Active
Listed by: tawny boyle
Office: howard hanna real estate services
MLS#:1049573
Source:OH_WRIST
Price summary
- Price:$299,900
- Price per sq. ft.:$192.49
About this home
Freshly renovated and ready for its next chapter! Welcome to 1210 Berna Lane in Kettering, an exceptional 3-bedroom, 2-full-bath ranch situated on a corner lot just off Marshall Road near the YMCA. Inside, you'll find all-new flooring throughout, fresh paint, new doors, and updated light fixtures. The living room features a ceiling fan and recessed lighting. The remodeled wraparound kitchen offers granite countertops, stainless steel appliances, abundant cabinetry and counter space, a pantry, two Lazy Susan's, and a pull-out double waste-bin cabinet. The chef-style sink includes a dish drainer, vegetable strainer, and wood cutting board. A decorative backsplash with a beautiful focal-point design completes the space. The primary suite features a private full bathroom with a ceramic tile walk-in shower, updated vanity, stylish barn-style door, and an additional walk-in closet. All bedrooms include ceiling fans. An additional flex/bonus room, separated from the dining area by a barn-style sliding door, offers versatility for a home office, hobby room, or additional living space. Enjoy the covered back porch with awning, accessible through the sliding glass door. Additional improvements include a new furnace, new A/C unit, and an updated storage shed with ramp. Updated and truly move-in ready, this exceptional Kettering ranch is the perfect blend of style, comfort, and functionality. Don't miss the opportunity to make it your new home today!...
Contact an agent
Home facts
- Year built:1961
- Subdivision & Development:Mil-Bern Manor Sec 03
- Listing ID #:1049573
- Added:1 day(s) ago
- Updated:November 05, 2026 at 12:00 PM
Rooms and interior
- Bedrooms:3
- Total bathrooms:2
- Full bathrooms:2
- Bathrooms Description:Bathroom 1st Floor
- Kitchen Description:Dishwasher, Microwave, Range, Refrigerator
- Bedroom Description:Bedroom on 1st Floor, Smoke Detector(s)
- Living area:1,558 sq. ft.
Heating and cooling
- Cooling:Central Air
- Heating:Forced Air, Natural Gas
Structure and exterior
- Year built:1961
- Building area:1,558 sq. ft.
- Lot area:0.3 Acres
- Lot Features:Residential Lot
- Construction Materials:Brick
- Exterior Features:Patio
- Foundation Description:Slab
- Levels:1 Story
Utilities
- Water:Supplied Water
- Sewer:Public Sewer
Finances and disclosures
- Price:$299,900
- Price per sq. ft.:$192.49
- Tax amount:$5,000 (2025)
Features and amenities
- Appliances:Dishwasher, Microwave, Range, Refrigerator
- Amenities:Ceiling Fan(s)
Parking
- Parking description:Attached, Garage Door Opener
- Garage spaces:1
New listings near 1210 Berna Lane
- Coming SoonOpen Sat, 11am to 1pm
 $229,900Coming Soon4 beds 2 baths1,272 sq. ft.
2392 Woodman Drive, Dayton, OH 45420
MLS# 972286Listed by: PLUM TREE REALTY - New
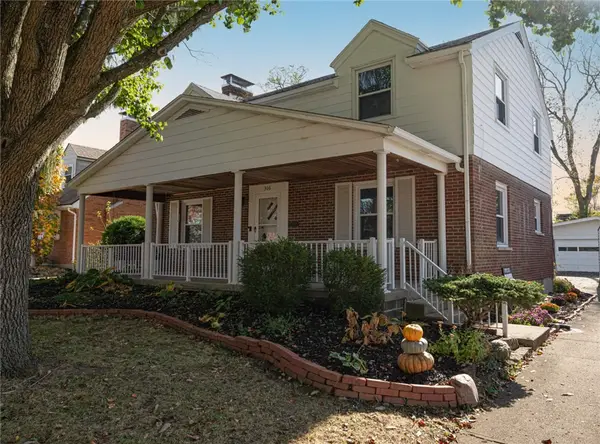 $333,000Active4 beds 3 baths2,808 sq. ft.
306 Lincoln Park Boulevard, Kettering, OH 45429
MLS# 972518Listed by: KELLER WILLIAMS ADVISORS RLTY - New
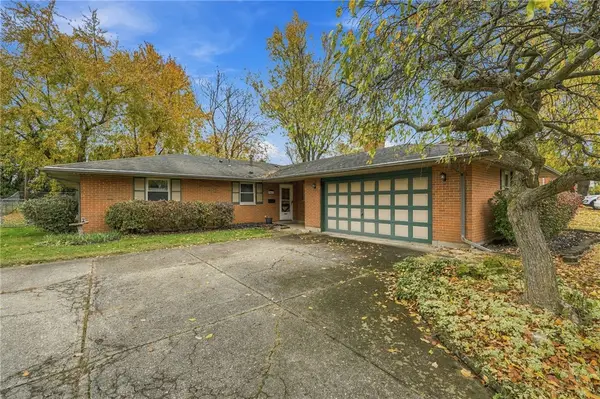 $319,900Active3 beds 2 baths1,998 sq. ft.
3061 Leonora Drive, Kettering, OH 45420
MLS# 972463Listed by: NAVX REALTY, LLC 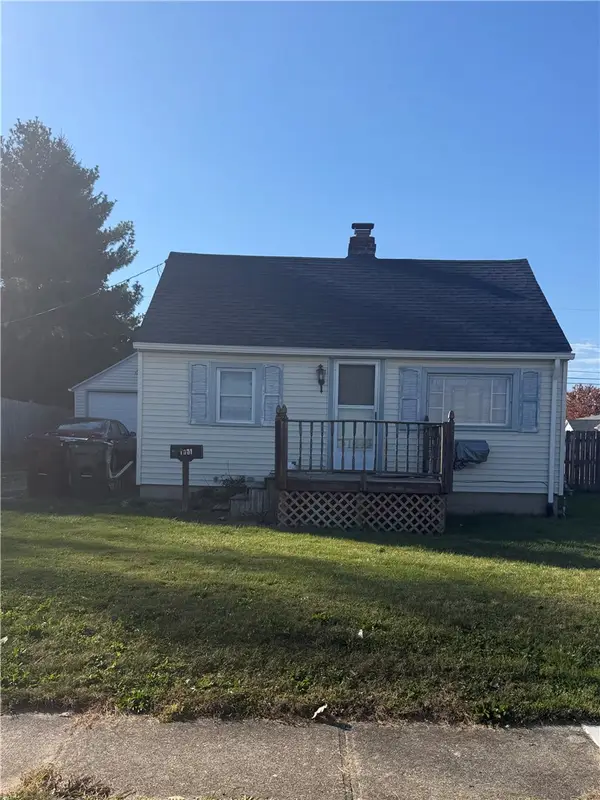 $69,900Pending2 beds 1 baths560 sq. ft.
1501 Flesher Avenue, Kettering, OH 45420
MLS# 972248Listed by: M R REAL ESTATE- New
 $229,900Active3 beds 2 baths1,360 sq. ft.
1554 Windemere Drive, Kettering, OH 45429
MLS# 972313Listed by: BHHS PROFESSIONAL REALTY - New
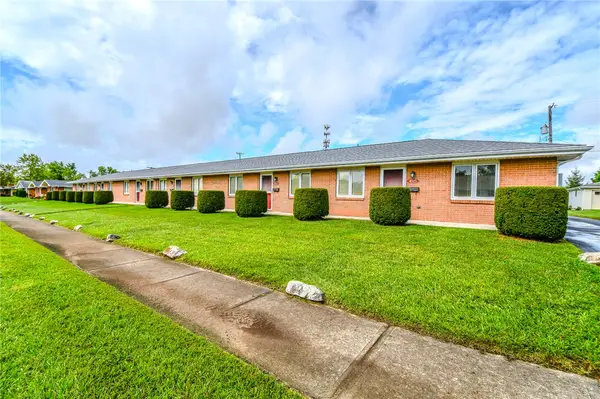 $740,000Active8 beds 8 baths5,184 sq. ft.
4515 - 4525 Croftshire Drive, Kettering, OH 45440
MLS# 968577Listed by: COLDWELL BANKER HERITAGE - Open Sat, 1 to 3pmNew
 $265,000Active3 beds 2 baths1,352 sq. ft.
2621 Wehrly Avenue, Dayton, OH 45419
MLS# 972257Listed by: GLASSHOUSE REALTY GROUP - New
 $220,000Active4 beds 2 baths2,180 sq. ft.
2796 Mohican Avenue, Kettering, OH 45429
MLS# 972276Listed by: CENTURY 21 THE GENE GROUP - New
 $259,900Active3 beds 2 baths1,560 sq. ft.
3025 Hathaway Road, Kettering, OH 45429
MLS# 972261Listed by: EXP REALTY


Protect your home and budget from life's surprises with an Assurant Home Warranty, backed by a partner that supports you through every step of homeownership. Explore Plans.
©2026 Century 21 Real Estate LLC. All rights reserved. CENTURY 21®, the CENTURY 21 Logo and C21® are service marks owned by Century 21 Real Estate LLC. Century 21 Real Estate LLC fully supports the principles of the Fair Housing Act and the Equal Opportunity Act. Each office is independently owned and operated. Listing information is deemed reliable but not guaranteed accurate.