
1300 Tower Boulevard, Lorain, OH 44053
Local realty services provided by:CENTURY 21 Bolte Real Estate
1300 Tower Boulevard,Lorain, OH 44053
$210,000
- 3 Beds
- 2 Baths
- - sq. ft.
- Single family
- Closed
Listed by: frank f ruma, dee mele
Office: keller williams elevate
MLS#:5238782
Source:OH_NORMLS
Price summary
- Price:$210,000
About this home
Welcome to 1300 Tower Boulevard—a remarkably well-cared-for brick-front ranch offering comfortable one-floor living, generous indoor and outdoor space, and a wonderful opportunity to make a solid home your own.
Inside, you'll find a traditional living room filled with natural light plus a separate family room, giving you two distinct spaces for relaxing, entertaining or gathering with family and friends. Sliding doors connect the family room to the rear patio and feature a convenient remote-controlled roll-down shade, providing easy control of sunlight, privacy and heat throughout the day.
The spacious eat-in kitchen offers abundant cabinetry and counter space, along with plenty of room for everyday dining. A peninsula provides additional workspace and storage, while glass-front upper cabinetry creates an attractive display area for china, glassware or favorite collections.
Three comfortable bedrooms and a main-floor bath with an updated step-in shower complete the main level. Much of the home's décor reflects its original era, but the care invested in the property over the years is readily apparent—allowing the next owner to introduce their own style and updates over time.
The clean basement adds even more versatility, with an additional bath, laundry area, abundant storage and flexible space for hobbies, projects or recreation.
Outside, mature trees frame the generous .31-acre lot, offering plenty of room for gardening, outdoor activities or simply enjoying your own green space. A covered front porch and rear concrete patio provide additional places to relax outdoors, while the attached two-car garage offers excellent everyday convenience and storage.
With approximately 1,300 square feet of above-grade living space, two separate living areas, three bedrooms, two baths, an attached two-car garage, basement and generous yard, this lovingly maintained home offers a combination of space, function and potential that's increasingly hard to find....
Contact an agent
Home facts
- Year built:1963
- Subdivision & Development:Carr Estates
- Listing ID #:5238782
- Added:46 day(s) ago
- Updated:October 20, 2026 at 06:43 AM
Rooms and interior
- Bedrooms:3
- Total bathrooms:2
- Full bathrooms:2
- Rooms Total:7
- Kitchen Description:Built In Oven, Cooktop, Dishwasher, Microwave, Range, Refrigerator
- Basement:Yes
- Basement Description:Full, Partially Furnished, Sump Pump, Unfinished
Heating and cooling
- Cooling:Central Air
- Heating:Fireplaces, Forced Air, Gas, Heat Pump
- Central air:Yes
Structure and exterior
- Roof:Asphalt, Fiberglass
- Year built:1963
- Architectural Style:Ranch
- Exterior Features:Patio
- Levels:1 Story, 1 Story
Utilities
- Water:Public
- Sewer:Public Sewer
Finances and disclosures
- Price:$210,000
- Tax amount:$1,242 (2025)
Features and amenities
- Appliances:Cooktop, Dishwasher, Microwave, Range, Refrigerator, Washer
- Laundry features:Dryer, Washer
- Amenities:Smoke Detectors
Parking
- Parking description:Attached, Driveway, Garage
- Garage:Yes
- Garage spaces:2

New listings near 1300 Tower Boulevard
- New
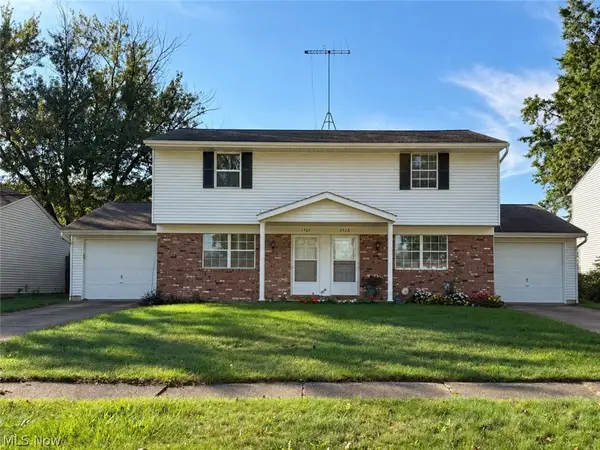 $235,000Active4 beds 3 baths2,140 sq. ft.
1721 Urban S Circle, Lorain, OH 44053
MLS# 5254314Listed by: RUSSELL REAL ESTATE SERVICES - New
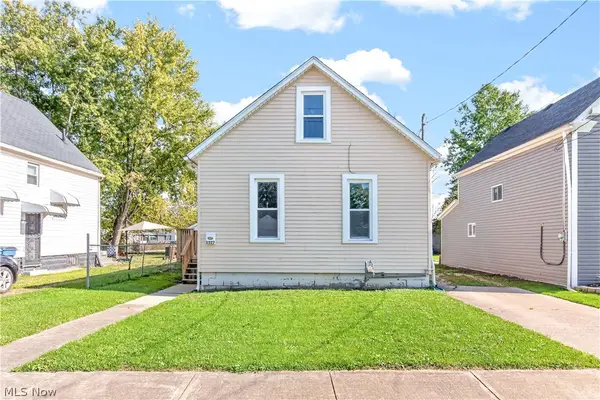 $119,000Active3 beds 1 baths985 sq. ft.
3527 Clifton Avenue, Lorain, OH 44055
MLS# 5253692Listed by: EXP REALTY, LLC. - New
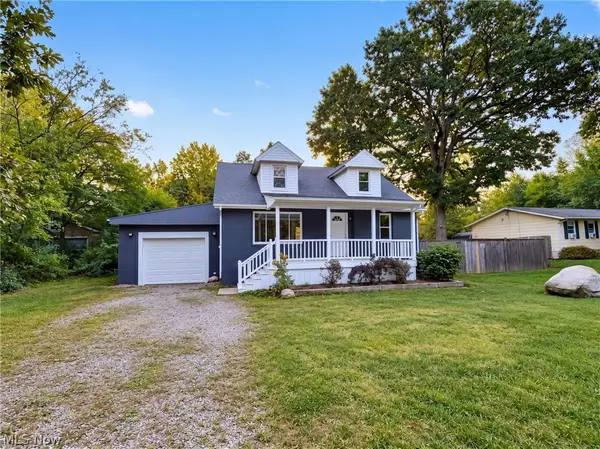 $144,000Active3 beds 2 baths1,294 sq. ft.
3843 Globe Avenue, Lorain, OH 44055
MLS# 5253922Listed by: OPENDOOR BROKERAGE LLC - New
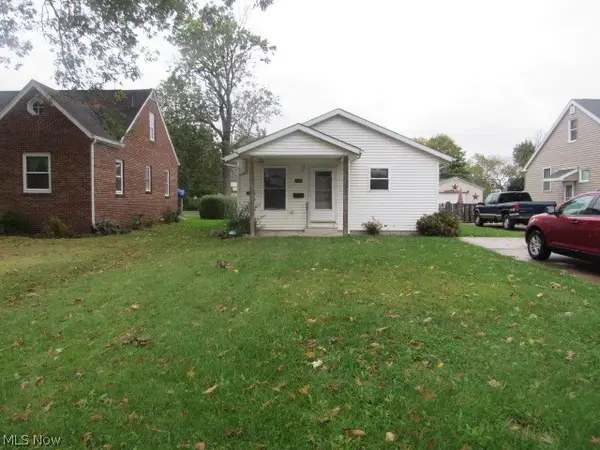 $114,900Active3 beds 2 baths1,008 sq. ft.
1919 E 36th Street, Lorain, OH 44055
MLS# 5253882Listed by: RUSSELL REAL ESTATE SERVICES - Open Sat, 12 to 2pmNew
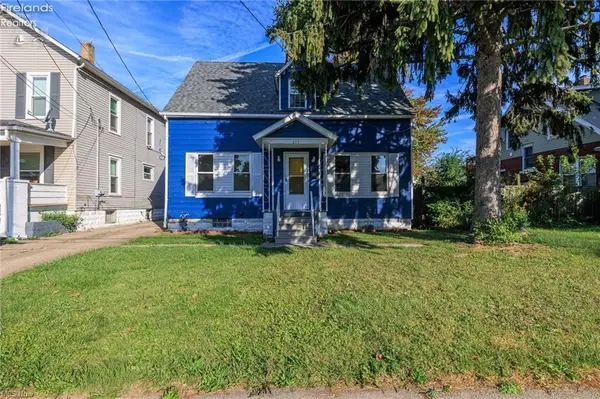 $139,500Active3 beds 2 baths1,137 sq. ft.
655 E Erie Avenue, Lorain, OH 44052
MLS# 20264243Listed by: RE/MAX ABOVE & BEYOND 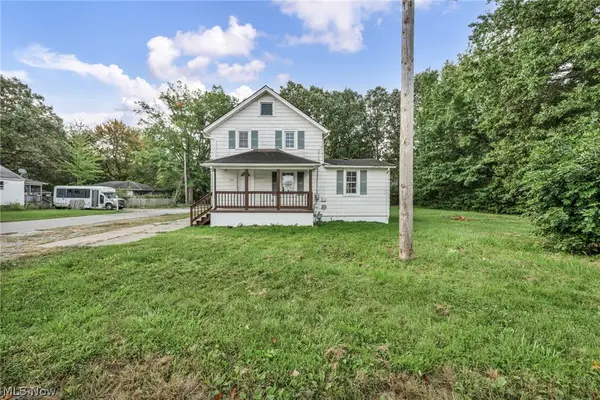 $149,000Activeundercontract5 beds 1 baths1,290 sq. ft.
920 E 39th Street, Lorain, OH 44055
MLS# 5249800Listed by: RE/MAX TRANSITIONS- New
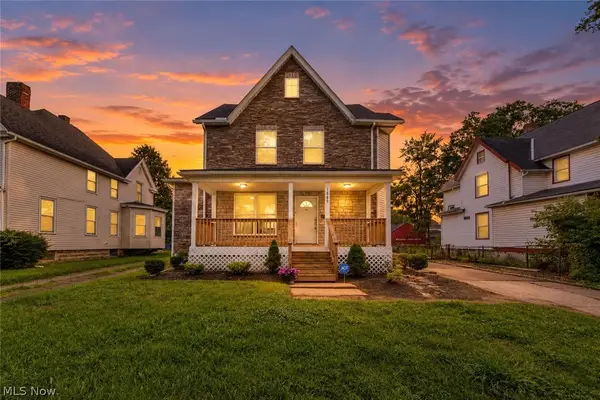 $249,900Active4 beds 3 baths3,432 sq. ft.
1866 E 31st Street, Lorain, OH 44055
MLS# 5253710Listed by: GLASSHOUSE REALTY GROUP, LLC - New
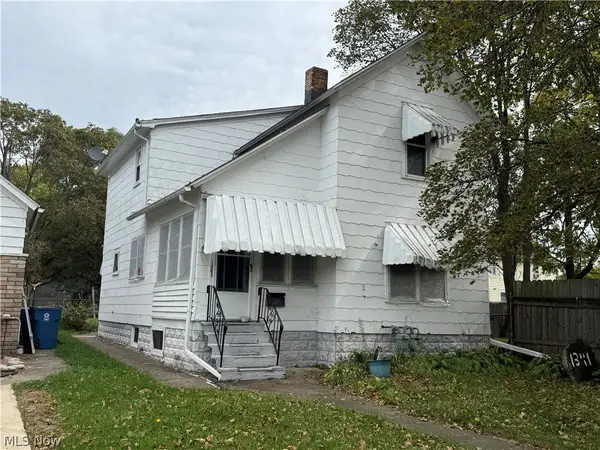 $25,000Active4 beds 2 baths
1341 Long Avenue, Lorain, OH 44052
MLS# 5253679Listed by: HOUSE TO HOME REAL ESTATE PROFESSIONALS, LLC. - New
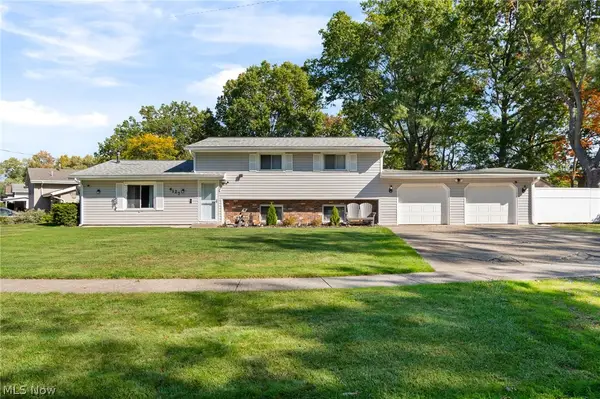 $209,900Active4 beds 2 baths1,922 sq. ft.
4127 Denison Avenue, Lorain, OH 44055
MLS# 5252921Listed by: KELLER WILLIAMS ELEVATE - New
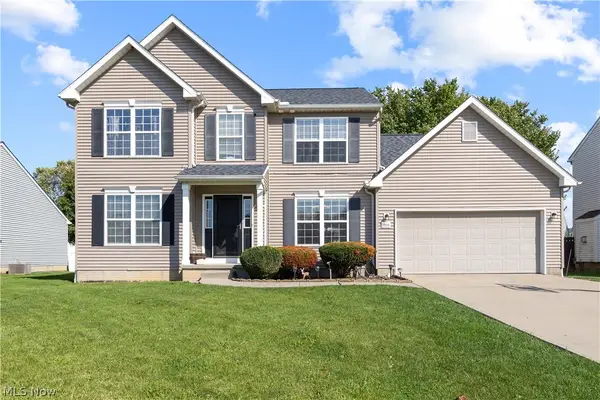 $319,900Active3 beds 3 baths2,012 sq. ft.
3950 Martins Run Drive, Lorain, OH 44053
MLS# 5253489Listed by: RUSSELL REAL ESTATE SERVICES


Protect your home and budget from life's surprises with an Assurant Home Warranty, backed by a partner that supports you through every step of homeownership. Explore Plans.
©2026 Century 21 Real Estate LLC. All rights reserved. CENTURY 21®, the CENTURY 21 Logo and C21® are service marks owned by Century 21 Real Estate LLC. Century 21 Real Estate LLC fully supports the principles of the Fair Housing Act and the Equal Opportunity Act. Each office is independently owned and operated. Listing information is deemed reliable but not guaranteed accurate.