
2711 W 39th Street, Lorain, OH 44053
Local realty services provided by:CENTURY 21 Full Service Realty
Listed by: glen g whitten
Office: ohio property group, llc.
MLS#:5240725
Source:OH_NORMLS
Price summary
- Price:$299,999
- Price per sq. ft.:$182.48
About this home
Move right into this beautifully updated, turnkey ranch offering 1,644 sq ft with 3 bedrooms, 2 full baths and an attached 2-car garage. Privately located at the rear of the home, the spacious owner’s suite features a walk-in closet, custom marble-and-glass shower with Kohler rainfall showerhead, two-person jetted tub and premium finishes. The remodeled second bath includes granite flooring and accents, while both baths feature Bluetooth speaker/exhaust fan/LED lighting.
The vaulted great room is made for entertaining with 10.5-ft ceilings and a custom solid-oak bar with built-in refrigerator. The updated kitchen features a commercial-grade stainless sink, marble-and-glass backsplash and matching Frigidaire Gallery stainless appliances, including an electric range with Air Fry. A convenient laundry/mudroom adds cabinet storage.
Outside, enjoy a fully fenced backyard with a new stamped-and-stained concrete patio, covered entertaining area, privacy fencing, fire pit, extensive drainage improvements and expanded perennial landscaping.
Current owners have invested more than $135,000 in documented improvements. Major updates include remodeled kitchen and baths, newer roof, Champion energy-efficient windows and exterior doors, vinyl siding and soffits, insulated garage door with MyQ opener, central HVAC, whole-home water filtration, tankless water heater, smart thermostat, Ring security, smart exterior lighting, plumbing and electrical upgrades, high-end flooring and crown moulding. A full attic provides additional storage.
Located in the quiet Sandy Acres neighborhood, just minutes from Lake Erie, beaches, parks, shopping and dining, with convenient access to I-90, the Ohio Turnpike, SR 58 and Route 6. Complete improvement history available upon request....
Contact an agent
Home facts
- Year built:1991
- Subdivision & Development:Sandy Acres Sub #4
- Listing ID #:5240725
- Added:51 day(s) ago
- Updated:October 20, 2026 at 08:10 AM
Rooms and interior
- Bedrooms:3
- Total bathrooms:2
- Full bathrooms:2
- Rooms Total:10
- Kitchen Description:Dishwasher, Freezer, Range, Refrigerator
- Basement:Yes
- Living area:1,644 sq. ft.
Heating and cooling
- Cooling:Central Air, Heat Pump
- Heating:Electric, Forced Air, Heat Pump
- Central air:Yes
Structure and exterior
- Roof:Asphalt, Shingle
- Year built:1991
- Building area:1,644 sq. ft.
- Lot area:0.19 Acres
- Architectural Style:Ranch
- Construction Materials:Vinyl Siding, Wood Siding
- Exterior Features:Patio
- Foundation Description:Slab
- Levels:1 Story, 1 Story
Utilities
- Water:Public
- Sewer:Public Sewer
Finances and disclosures
- Price:$299,999
- Price per sq. ft.:$182.48
- Tax amount:$2,010 (2025)
Features and amenities
- Appliances:Dishwasher, Range, Refrigerator, Washer
- Laundry features:Dryer, Washer
- Amenities:Security System, Smoke Detectors
Parking
- Parking description:Attached, Driveway, Garage
- Garage:Yes
- Garage spaces:2

New listings near 2711 W 39th Street
- New
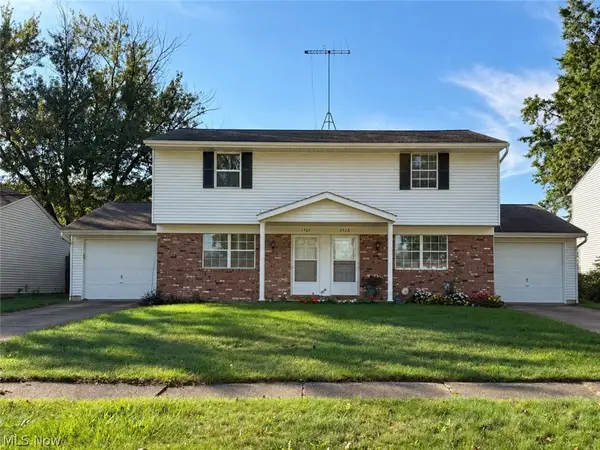 $235,000Active4 beds 3 baths2,140 sq. ft.
1721 Urban S Circle, Lorain, OH 44053
MLS# 5254314Listed by: RUSSELL REAL ESTATE SERVICES - New
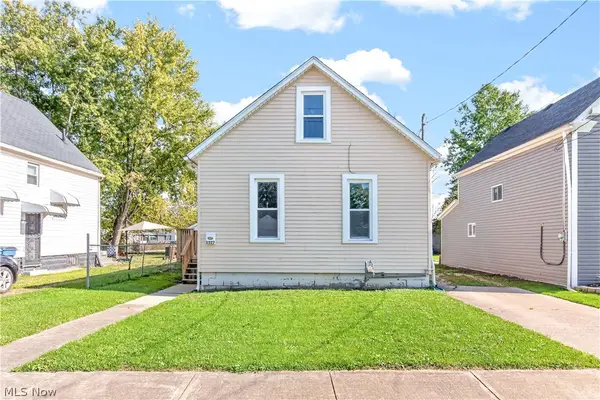 $119,000Active3 beds 1 baths985 sq. ft.
3527 Clifton Avenue, Lorain, OH 44055
MLS# 5253692Listed by: EXP REALTY, LLC. - New
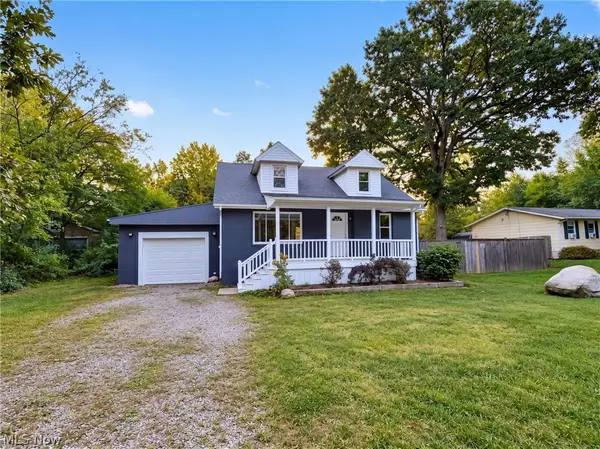 $144,000Active3 beds 2 baths1,294 sq. ft.
3843 Globe Avenue, Lorain, OH 44055
MLS# 5253922Listed by: OPENDOOR BROKERAGE LLC - New
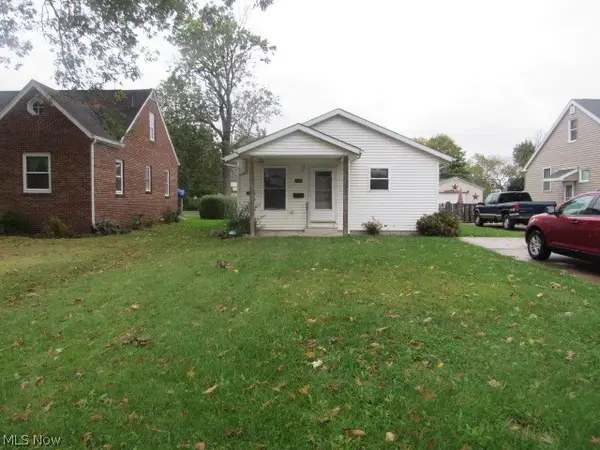 $114,900Active3 beds 2 baths1,008 sq. ft.
1919 E 36th Street, Lorain, OH 44055
MLS# 5253882Listed by: RUSSELL REAL ESTATE SERVICES - Open Sat, 12 to 2pmNew
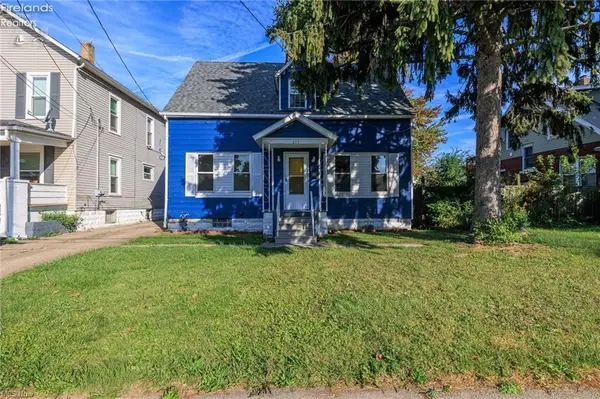 $139,500Active3 beds 2 baths1,137 sq. ft.
655 E Erie Avenue, Lorain, OH 44052
MLS# 20264243Listed by: RE/MAX ABOVE & BEYOND 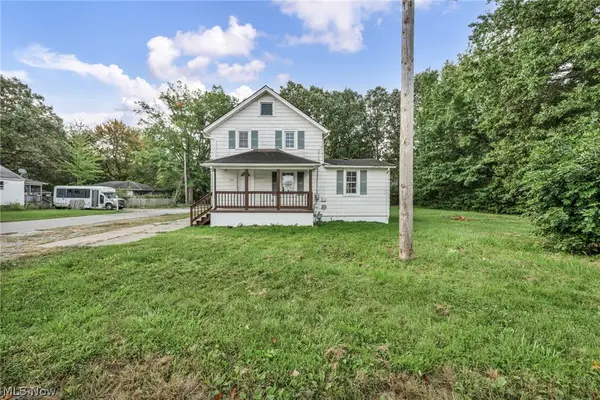 $149,000Activeundercontract5 beds 1 baths1,290 sq. ft.
920 E 39th Street, Lorain, OH 44055
MLS# 5249800Listed by: RE/MAX TRANSITIONS- New
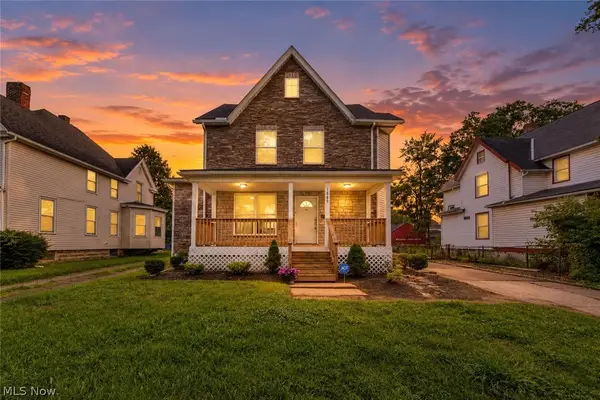 $249,900Active4 beds 3 baths3,432 sq. ft.
1866 E 31st Street, Lorain, OH 44055
MLS# 5253710Listed by: GLASSHOUSE REALTY GROUP, LLC - New
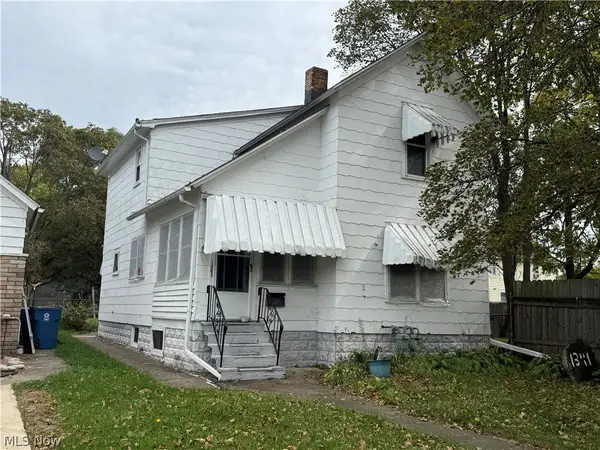 $25,000Active4 beds 2 baths
1341 Long Avenue, Lorain, OH 44052
MLS# 5253679Listed by: HOUSE TO HOME REAL ESTATE PROFESSIONALS, LLC. - New
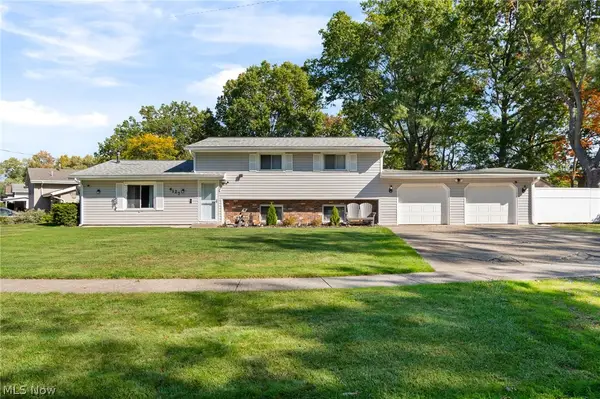 $209,900Active4 beds 2 baths1,922 sq. ft.
4127 Denison Avenue, Lorain, OH 44055
MLS# 5252921Listed by: KELLER WILLIAMS ELEVATE - New
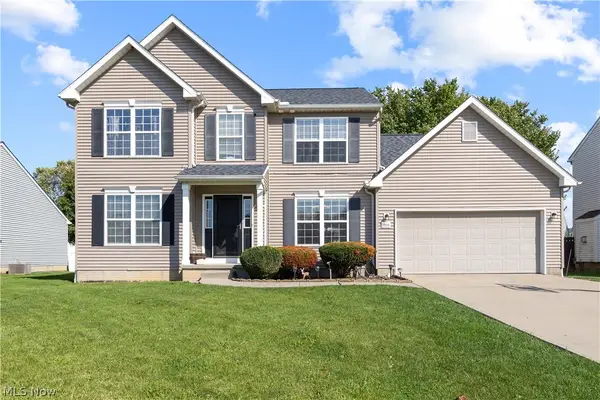 $319,900Active3 beds 3 baths2,012 sq. ft.
3950 Martins Run Drive, Lorain, OH 44053
MLS# 5253489Listed by: RUSSELL REAL ESTATE SERVICES


Protect your home and budget from life's surprises with an Assurant Home Warranty, backed by a partner that supports you through every step of homeownership. Explore Plans.
©2026 Century 21 Real Estate LLC. All rights reserved. CENTURY 21®, the CENTURY 21 Logo and C21® are service marks owned by Century 21 Real Estate LLC. Century 21 Real Estate LLC fully supports the principles of the Fair Housing Act and the Equal Opportunity Act. Each office is independently owned and operated. Listing information is deemed reliable but not guaranteed accurate.