
3312 Jones Drive, Lorain, OH 44053
Local realty services provided by:CENTURY 21 Full Service Realty
Listed by: bonifacia serrano
Office: russell real estate services
MLS#:5241810
Source:OH_NORMLS
Price summary
- Price:$359,900
- Price per sq. ft.:$118.39
- Monthly HOA dues:$31.5
About this home
Get ready to fall in love with this beautifully updated 4-bedroom, 3.5-bath home, offering the perfect blend of space,
style, comfort, and thoughtful updates throughout! From the moment you arrive, you'll appreciate the generous yard,
new garage door, and fresh outdoor lighting that enhance the home's curb appeal. A basketball hoop and storage shed
add even more functionality to the outdoor space. Step inside to the warm and inviting living room featuring a gas
fireplace, creating the perfect setting to relax and unwind. The generously sized dining room is ready for family
dinners and celebrations. The kitchen offers the perfect combination of function and gathering space, featuring newer
appliances, an eat-in area, and breakfast bar. Just off the main living areas, the large sunroom is the ideal spot for
morning coffee or simply enjoying the natural light. Updated flooring throughout. A convenient first-floor half bath
completes the main level. Upstairs, the primary suite offers a walk-in closet and private full bathroom, while three
additional bedrooms provide plenty of space, each with generously sized closets. A second full bathroom completes the
upper level. The finished basement adds even more living space with a spacious family room, full bathroom, ample
storage, and a versatile bonus area ready to fit your lifestyle-home office, playroom, or workout space. Approximate
Dates for Updates: Basketball Hoop (2026), Ceiling Fans and Light Fixtures (2026), Garage Door (2025), New Flooring
Kitchen / Dining and Living Room (2025), Central Air (2025), Flooring Basement / Sunroom (2022), Appliances (2022),
Carpet Upstairs (2022). This is the kind of home that gives you room to grow! Come see it for yourself-you may walk in
looking for a house and walk out knowing you've found your home!...
Contact an agent
Home facts
- Year built:2003
- Subdivision & Development:Landings/Martina Run 01
- Listing ID #:5241810
- Added:47 day(s) ago
- Updated:October 20, 2026 at 02:13 PM
Rooms and interior
- Bedrooms:4
- Total bathrooms:4
- Full bathrooms:3
- Half bathrooms:1
- Rooms Total:9
- Kitchen Description:Dishwasher, Disposal, Microwave, Range, Refrigerator
- Basement:Yes
- Basement Description:Finished, Full, Sump Pump
- Living area:3,040 sq. ft.
Heating and cooling
- Cooling:Central Air
- Heating:Fireplaces, Forced Air, Gas
- Central air:Yes
Structure and exterior
- Roof:Asphalt, Fiberglass
- Year built:2003
- Building area:3,040 sq. ft.
- Lot area:0.3 Acres
- Architectural Style:Colonial
- Construction Materials:Vinyl Siding
- Exterior Features:Patio, Porch
- Levels:2 Story
Utilities
- Water:Public
- Sewer:Public Sewer
Finances and disclosures
- Price:$359,900
- Price per sq. ft.:$118.39
- Tax amount:$3,731 (2025)
Features and amenities
- Appliances:Dishwasher, Disposal, Microwave, Range, Refrigerator
Parking
- Parking description:Attached, Garage, Paved
- Garage:Yes
- Garage spaces:2

New listings near 3312 Jones Drive
- New
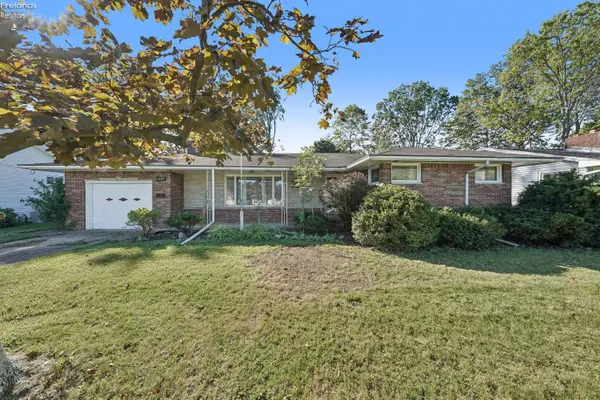 $195,000Active2 beds 2 baths1,248 sq. ft.
1409 W 40th Street, Lorain, OH 44053
MLS# 20264276Listed by: SIMPLY BETTER REALTY, LLC - New
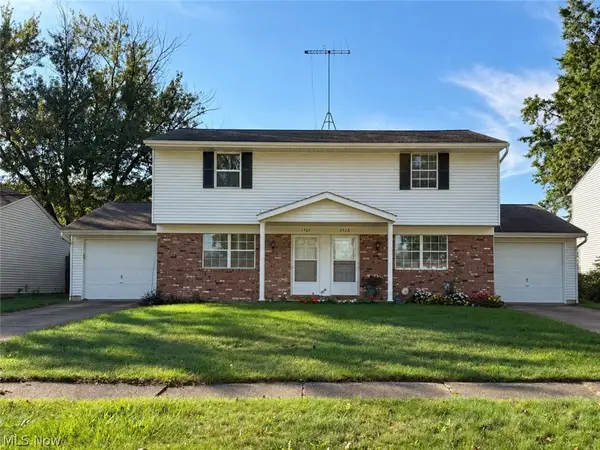 $235,000Active4 beds 3 baths2,140 sq. ft.
1721 Urban S Circle, Lorain, OH 44053
MLS# 5254314Listed by: RUSSELL REAL ESTATE SERVICES - New
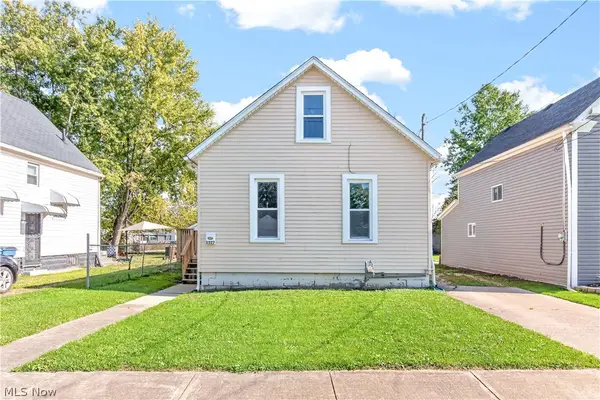 $119,000Active3 beds 1 baths985 sq. ft.
3527 Clifton Avenue, Lorain, OH 44055
MLS# 5253692Listed by: EXP REALTY, LLC. - New
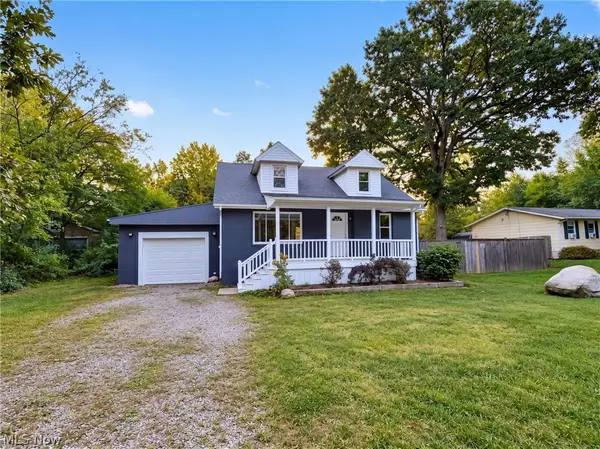 $144,000Active3 beds 2 baths1,294 sq. ft.
3843 Globe Avenue, Lorain, OH 44055
MLS# 5253922Listed by: OPENDOOR BROKERAGE LLC - New
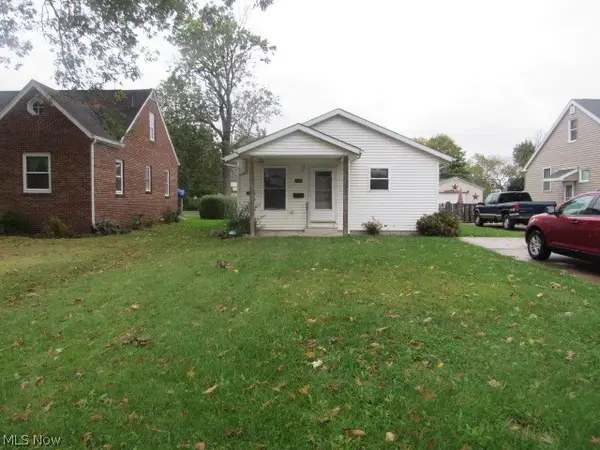 $114,900Active3 beds 2 baths1,008 sq. ft.
1919 E 36th Street, Lorain, OH 44055
MLS# 5253882Listed by: RUSSELL REAL ESTATE SERVICES - Open Sat, 12 to 2pmNew
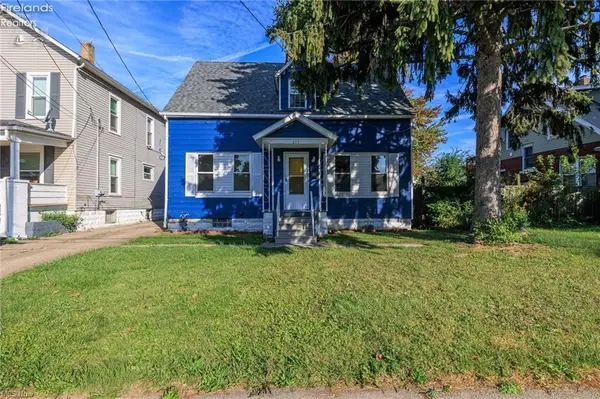 $139,500Active3 beds 2 baths1,137 sq. ft.
655 E Erie Avenue, Lorain, OH 44052
MLS# 20264243Listed by: RE/MAX ABOVE & BEYOND 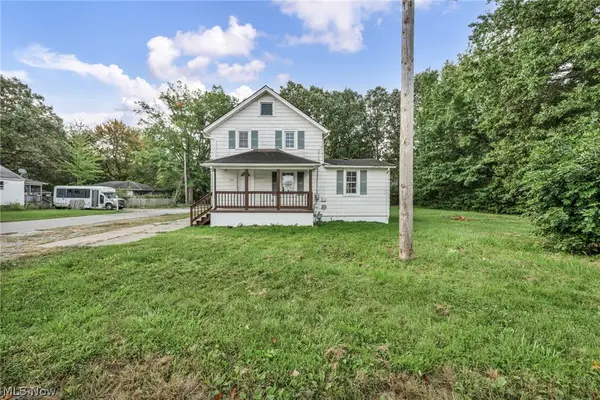 $149,000Activeundercontract5 beds 1 baths1,290 sq. ft.
920 E 39th Street, Lorain, OH 44055
MLS# 5249800Listed by: RE/MAX TRANSITIONS- New
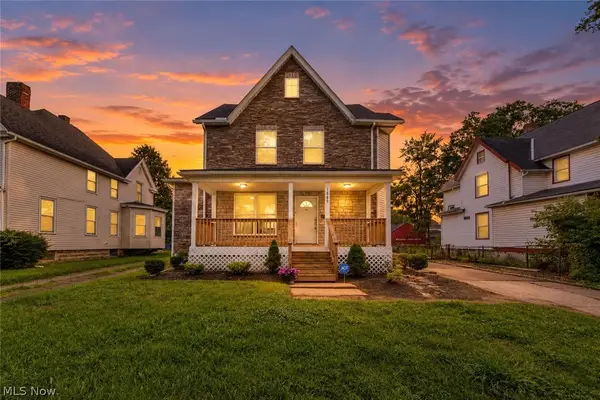 $249,900Active4 beds 3 baths3,432 sq. ft.
1866 E 31st Street, Lorain, OH 44055
MLS# 5253710Listed by: GLASSHOUSE REALTY GROUP, LLC - New
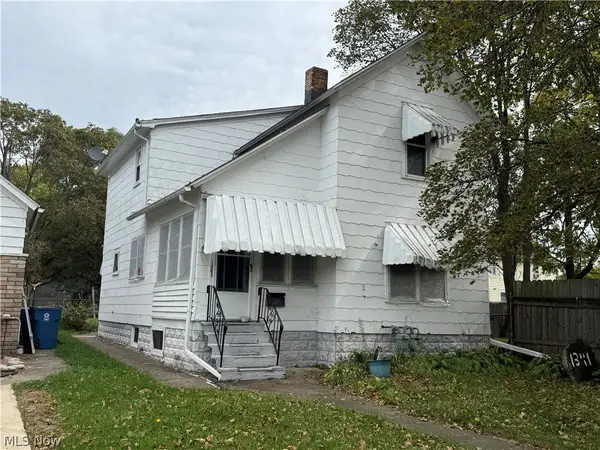 $25,000Active4 beds 2 baths
1341 Long Avenue, Lorain, OH 44052
MLS# 5253679Listed by: HOUSE TO HOME REAL ESTATE PROFESSIONALS, LLC. - New
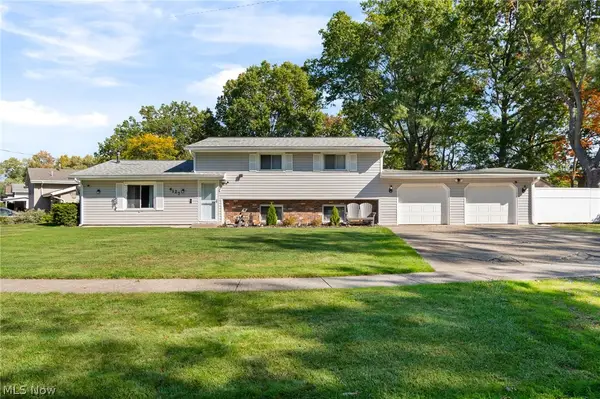 $209,900Active4 beds 2 baths1,922 sq. ft.
4127 Denison Avenue, Lorain, OH 44055
MLS# 5252921Listed by: KELLER WILLIAMS ELEVATE


Protect your home and budget from life's surprises with an Assurant Home Warranty, backed by a partner that supports you through every step of homeownership. Explore Plans.
©2026 Century 21 Real Estate LLC. All rights reserved. CENTURY 21®, the CENTURY 21 Logo and C21® are service marks owned by Century 21 Real Estate LLC. Century 21 Real Estate LLC fully supports the principles of the Fair Housing Act and the Equal Opportunity Act. Each office is independently owned and operated. Listing information is deemed reliable but not guaranteed accurate.