
4307 Talbot Lane, Lorain, OH 44055
Local realty services provided by:CENTURY 21 DeAnna Realty
Listed by: molly szafran
Office: russell real estate services
MLS#:5242108
Source:OH_NORMLS
Price summary
- Price:$180,000
- Price per sq. ft.:$144.23
About this home
Welcome to this cute ranch on Talbot Lane, built for easy one-floor living. The whole house was remodeled within the last few years, so you're not buying a project. Updates you'll notice right away include a remodeled kitchen, a barn door that adds charm and function, an updated bathroom, newer LVP flooring throughout and a new roof on the home. Bigger than most homes in the neighborhood thanks to a previous addition that gives you a lot of extra space. Use it as a family room, turn it into a dining room, or make it whatever your life needs. The options are limitless. It's the kind of home that's been loved and improved, not just listed. Step out back and the lifestyle clicks into place: a new pool for summer nights, weekend hangs, and that feeling that's hard to find at this price point. This is the easy ranch so many buyers are hunting for, one level, already updated, and ready for someone to move right in. Come see it before it's gone!
Contact an agent
Home facts
- Year built:1955
- Subdivision & Development:Homewood Third Add
- Listing ID #:5242108
- Added:46 day(s) ago
- Updated:October 20, 2026 at 08:10 AM
Rooms and interior
- Bedrooms:3
- Total bathrooms:1
- Full bathrooms:1
- Rooms Total:6
- Kitchen Description:Dishwasher, Microwave, Range, Refrigerator
- Basement:Yes
- Living area:1,248 sq. ft.
Heating and cooling
- Cooling:Central Air
- Heating:Baseboard, Forced Air
- Central air:Yes
Structure and exterior
- Roof:Asphalt, Fiberglass
- Year built:1955
- Building area:1,248 sq. ft.
- Lot area:0.15 Acres
- Architectural Style:Ranch
- Construction Materials:Vinyl Siding
- Foundation Description:Slab
- Levels:1 Story, 1 Story
Utilities
- Water:Public
- Sewer:Public Sewer
Finances and disclosures
- Price:$180,000
- Price per sq. ft.:$144.23
- Tax amount:$1,347 (2025)
Features and amenities
- Appliances:Dishwasher, Microwave, Range, Refrigerator, Washer
- Laundry features:Dryer, Washer
- Pool features:Above Ground
Parking
- Parking description:Detached, Driveway, Garage
- Garage:Yes
- Garage spaces:2

New listings near 4307 Talbot Lane
- New
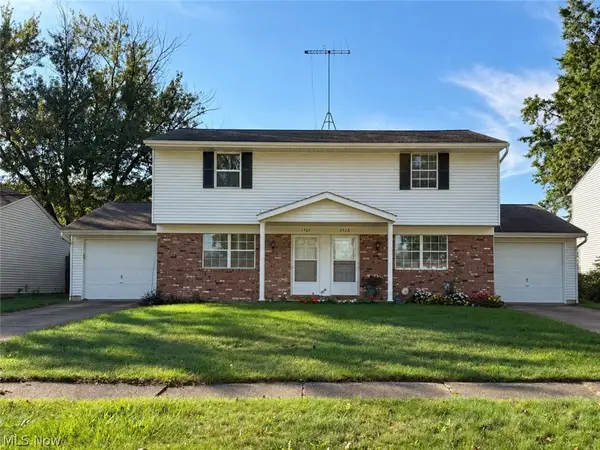 $235,000Active4 beds 3 baths2,140 sq. ft.
1721 Urban S Circle, Lorain, OH 44053
MLS# 5254314Listed by: RUSSELL REAL ESTATE SERVICES - New
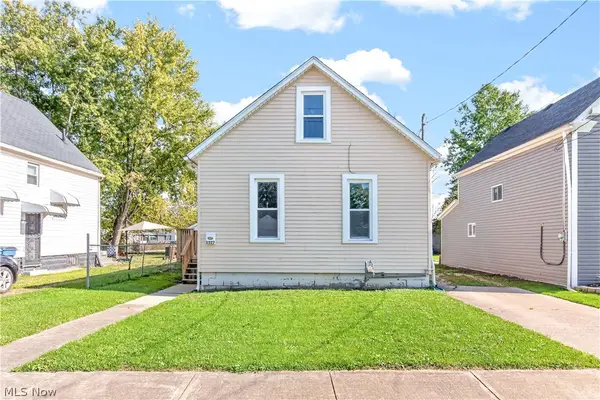 $119,000Active3 beds 1 baths985 sq. ft.
3527 Clifton Avenue, Lorain, OH 44055
MLS# 5253692Listed by: EXP REALTY, LLC. - New
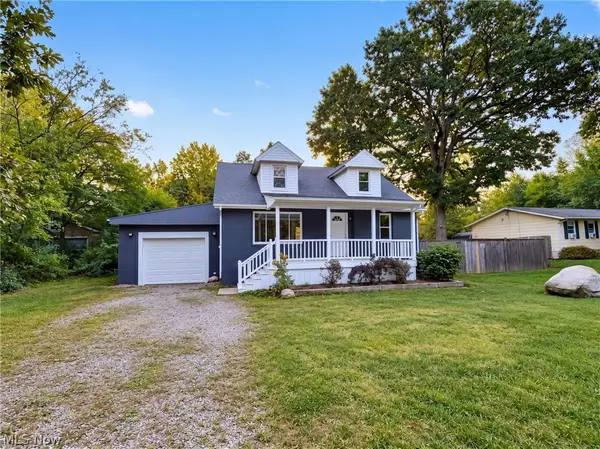 $144,000Active3 beds 2 baths1,294 sq. ft.
3843 Globe Avenue, Lorain, OH 44055
MLS# 5253922Listed by: OPENDOOR BROKERAGE LLC - New
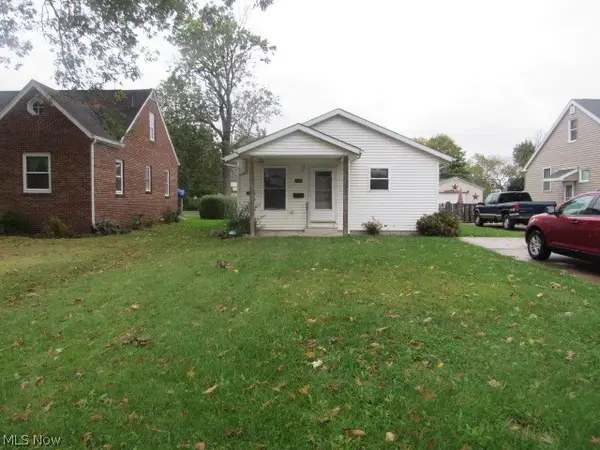 $114,900Active3 beds 2 baths1,008 sq. ft.
1919 E 36th Street, Lorain, OH 44055
MLS# 5253882Listed by: RUSSELL REAL ESTATE SERVICES - Open Sat, 12 to 2pmNew
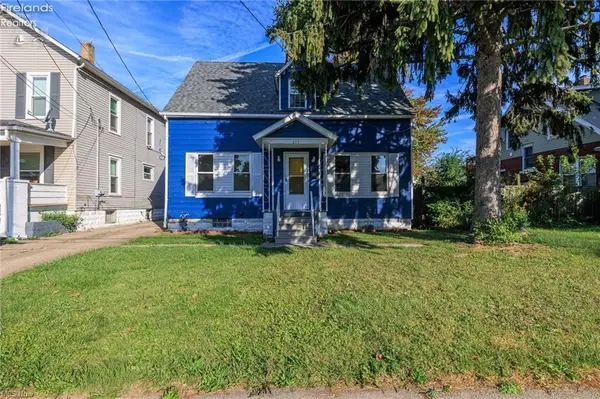 $139,500Active3 beds 2 baths1,137 sq. ft.
655 E Erie Avenue, Lorain, OH 44052
MLS# 20264243Listed by: RE/MAX ABOVE & BEYOND 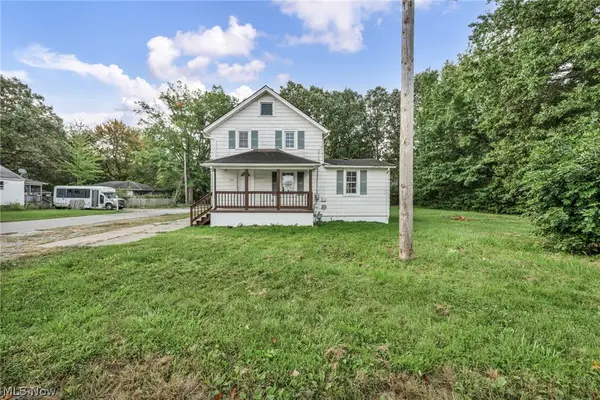 $149,000Activeundercontract5 beds 1 baths1,290 sq. ft.
920 E 39th Street, Lorain, OH 44055
MLS# 5249800Listed by: RE/MAX TRANSITIONS- New
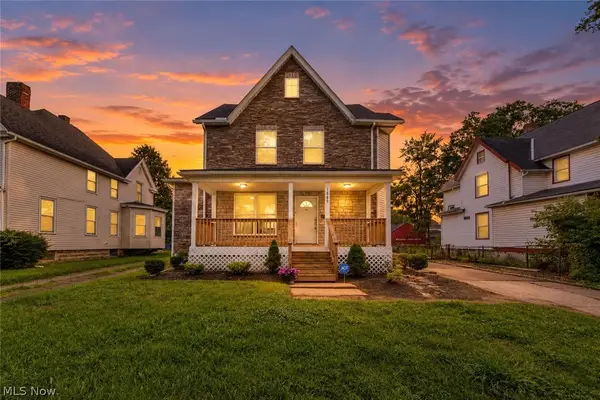 $249,900Active4 beds 3 baths3,432 sq. ft.
1866 E 31st Street, Lorain, OH 44055
MLS# 5253710Listed by: GLASSHOUSE REALTY GROUP, LLC - New
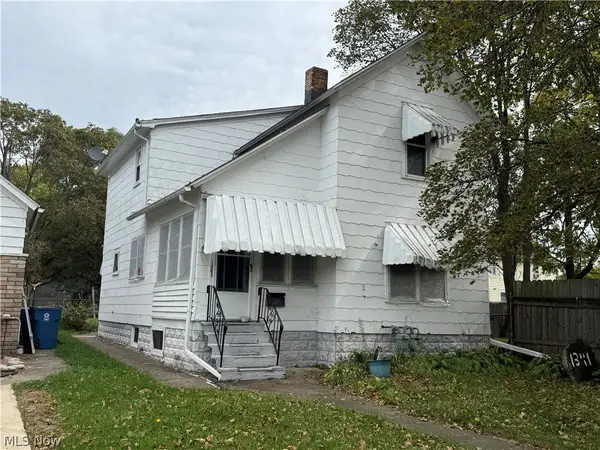 $25,000Active4 beds 2 baths
1341 Long Avenue, Lorain, OH 44052
MLS# 5253679Listed by: HOUSE TO HOME REAL ESTATE PROFESSIONALS, LLC. - New
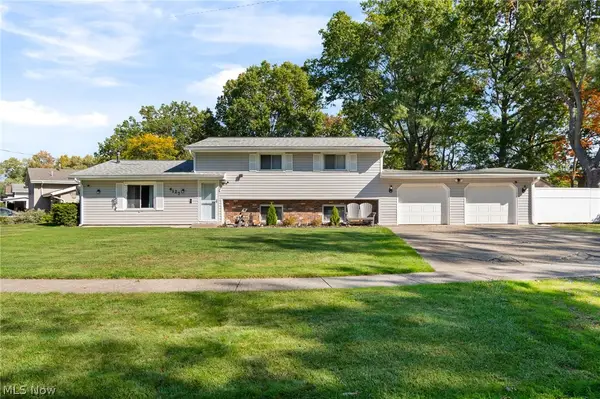 $209,900Active4 beds 2 baths1,922 sq. ft.
4127 Denison Avenue, Lorain, OH 44055
MLS# 5252921Listed by: KELLER WILLIAMS ELEVATE - New
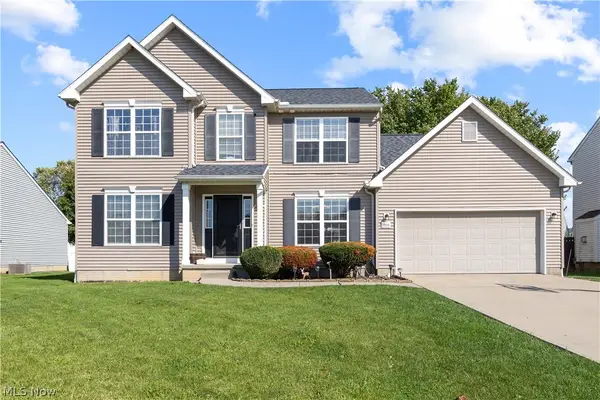 $319,900Active3 beds 3 baths2,012 sq. ft.
3950 Martins Run Drive, Lorain, OH 44053
MLS# 5253489Listed by: RUSSELL REAL ESTATE SERVICES


Protect your home and budget from life's surprises with an Assurant Home Warranty, backed by a partner that supports you through every step of homeownership. Explore Plans.
©2026 Century 21 Real Estate LLC. All rights reserved. CENTURY 21®, the CENTURY 21 Logo and C21® are service marks owned by Century 21 Real Estate LLC. Century 21 Real Estate LLC fully supports the principles of the Fair Housing Act and the Equal Opportunity Act. Each office is independently owned and operated. Listing information is deemed reliable but not guaranteed accurate.