
1429 Clearview Road, Lyndhurst, OH 44124
Local realty services provided by:CENTURY 21 HomeStar
Listed by: kathy seifert
Office: keller williams chervenic rlty
MLS#:5258062
Source:OH_NORMLS
Price summary
- Price:$130,000
- Price per sq. ft.:$59.69
About this home
Investor alert! Exceptional opportunity in a highly desirable Lyndhurst location! This spacious 4-bedroom home offers tremendous potential for investors, renovators, or buyers looking to capitalize on an equity-building opportunity. Renovations and updating are needed throughout, making this the perfect canvas for those ready to put in the work and maximize its value. Bring your vision, creativity, and contractor to transform this property into something special. Great potential in a sought-after neighborhood!
Contact an agent
Home facts
- Year built:1949
- Subdivision & Development:Mayfield-Richmond 02
- Listing ID #:5258062
- Added:1 day(s) ago
- Updated:November 03, 2026 at 08:12 PM
Rooms and interior
- Bedrooms:4
- Total bathrooms:2
- Full bathrooms:2
- Rooms Total:8
- Basement:Yes
- Basement Description:Partial
- Living area:2,178 sq. ft.
Heating and cooling
- Cooling:Central Air
- Heating:Forced Air
- Central air:Yes
Structure and exterior
- Roof:Asphalt, Fiberglass
- Year built:1949
- Building area:2,178 sq. ft.
- Lot area:0.4 Acres
- Construction Materials:Brick
- Levels:2 Stories, 2 Story
Utilities
- Water:Public
- Sewer:Public Sewer
Finances and disclosures
- Price:$130,000
- Price per sq. ft.:$59.69
- Tax amount:$6,193 (2025)
Parking
- Parking description:Attached, Garage
- Garage:Yes
- Garage spaces:2

New listings near 1429 Clearview Road
- New
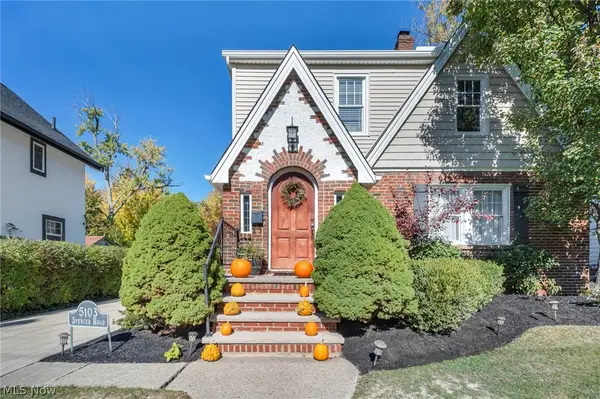 $315,000Active4 beds 2 baths2,333 sq. ft.
5103 Spencer Road, Lyndhurst, OH 44124
MLS# 5257395Listed by: HOMESMART REAL ESTATE MOMENTUM LLC - New
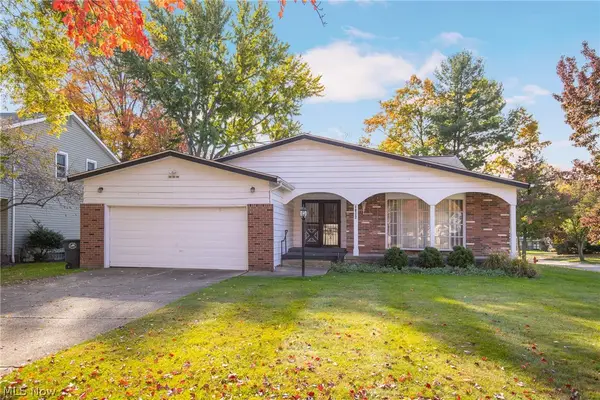 $319,900Active5 beds 3 baths2,886 sq. ft.
5148 Hickory Drive, Lyndhurst, OH 44124
MLS# 5253880Listed by: HOMESMART REAL ESTATE MOMENTUM LLC - New
 $299,900Active4 beds 3 baths1,995 sq. ft.
1516 Sunview Road, Lyndhurst, OH 44124
MLS# 5257359Listed by: CHOSEN REAL ESTATE GROUP - New
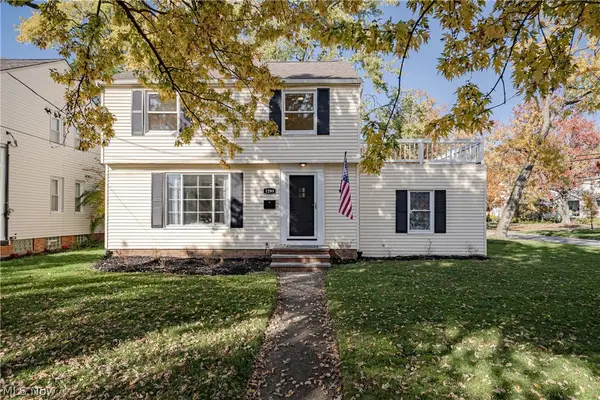 $225,000Active3 beds 2 baths1,746 sq. ft.
5299 Haverford Drive, Lyndhurst, OH 44124
MLS# 5256819Listed by: KELLER WILLIAMS GREATER METROPOLITAN - New
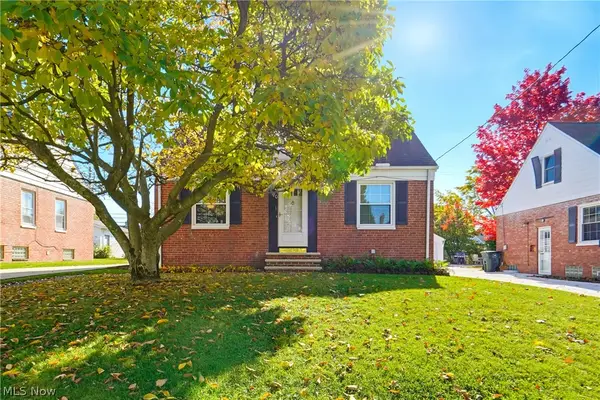 $219,900Active4 beds 1 baths1,431 sq. ft.
5180 Haverford Drive, Lyndhurst, OH 44124
MLS# 5257347Listed by: EXP REALTY, LLC. 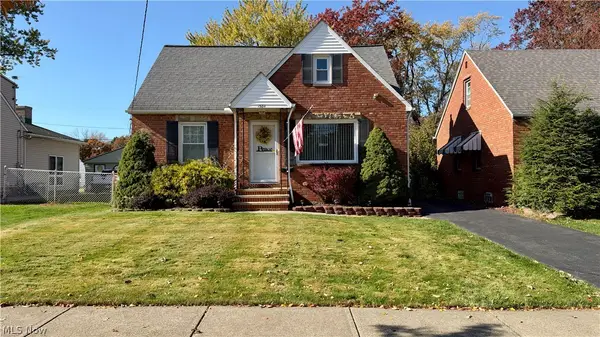 $190,000Activeundercontract3 beds 2 baths1,995 sq. ft.
1584 Winchester Road, Lyndhurst, OH 44124
MLS# 5257250Listed by: RED 1 REALTY, LLC- New
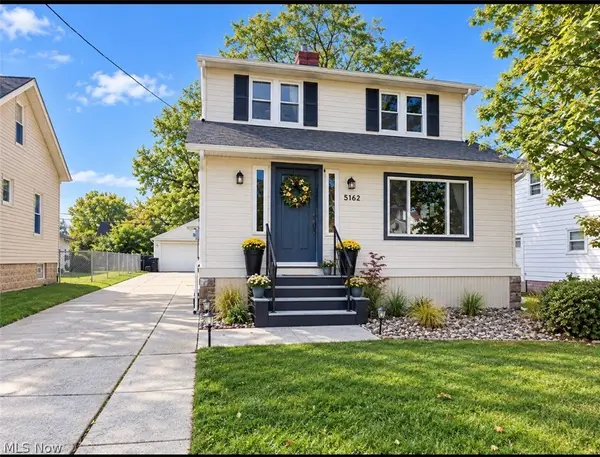 $239,900Active3 beds 2 baths1,944 sq. ft.
5162 Oakmont Drive, Lyndhurst, OH 44124
MLS# 5257120Listed by: MCDOWELL HOMES REAL ESTATE SERVICES - New
 $144,900Active2 beds 2 baths1,202 sq. ft.
2112 Acacia Park Drive #218, Lyndhurst, OH 44124
MLS# 5256122Listed by: BERKSHIRE HATHAWAY HOMESERVICES PROFESSIONAL REALTY - New
 $244,900Active3 beds 2 baths1,471 sq. ft.
4937 Emmet Road, Lyndhurst, OH 44124
MLS# 5256677Listed by: RE/MAX RESULTS


Protect your home and budget from life's surprises with an Assurant Home Warranty, backed by a partner that supports you through every step of homeownership. Explore Plans.
©2026 Century 21 Real Estate LLC. All rights reserved. CENTURY 21®, the CENTURY 21 Logo and C21® are service marks owned by Century 21 Real Estate LLC. Century 21 Real Estate LLC fully supports the principles of the Fair Housing Act and the Equal Opportunity Act. Each office is independently owned and operated. Listing information is deemed reliable but not guaranteed accurate.