
5103 Spencer Road, Lyndhurst, OH 44124
Local realty services provided by:CENTURY 21 Premiere Properties
Listed by: laura a scott
Office: homesmart real estate momentum llc.
MLS#:5257395
Source:OH_NORMLS
Price summary
- Price:$315,000
- Price per sq. ft.:$135.02
About this home
Welcome to 5103 Spencer Road, where timeless charm, beautiful updates, and exceptional outdoor living come together to create a truly special home! This beautifully maintained 4-bedroom, 2-full-bath Colonial offers the perfect blend of character, comfort, and thoughtful improvements throughout. Step inside to discover warm and inviting living spaces, an updated kitchen, newer carpeting, and a cozy gas fireplace that creates the perfect setting for relaxing evenings. The charm continues outdoors with a beautiful garden, spacious deck, and inviting fire pit area, perfect for entertaining friends and family or simply enjoying a relaxing evening. The fenced backyard provides a wonderful extension of the home's living space. Beyond its charm, this home boasts an impressive list of improvements, including updated heating and cooling systems, a newer water heater, whole-house waterproofing, and chimney tuckpointing. A full basement and detached two-car garage provide additional storage and functionality. With its welcoming atmosphere, wonderful outdoor spaces, extensive improvements, and evident pride of ownership, this home offers the perfect combination of comfort and convenience. Don't miss the opportunity to make this Lyndhurst gem your own!...
Contact an agent
Home facts
- Year built:1929
- Subdivision & Development:J L Coolidge
- Listing ID #:5257395
- Added:1 day(s) ago
- Updated:November 03, 2026 at 04:17 PM
Rooms and interior
- Bedrooms:4
- Total bathrooms:2
- Full bathrooms:2
- Rooms Total:6
- Kitchen Description:Dishwasher, Disposal, Microwave, Range, Refrigerator
- Basement:Yes
- Basement Description:Full, Unfinished
- Living area:2,333 sq. ft.
Heating and cooling
- Cooling:Central Air
- Heating:Forced Air, Gas
- Central air:Yes
Structure and exterior
- Roof:Asphalt, Fiberglass
- Year built:1929
- Building area:2,333 sq. ft.
- Lot area:0.24 Acres
- Architectural Style:Colonial
- Construction Materials:Brick, Vinyl Siding
- Exterior Features:Deck
- Levels:2 Story
Utilities
- Water:Public
- Sewer:Public Sewer
Finances and disclosures
- Price:$315,000
- Price per sq. ft.:$135.02
- Tax amount:$5,522 (2025)
Features and amenities
- Appliances:Dishwasher, Disposal, Microwave, Range, Refrigerator
- Amenities:Smoke Detectors
Parking
- Parking description:Detached, Garage, Paved
- Garage:Yes
- Garage spaces:2

New listings near 5103 Spencer Road
- New
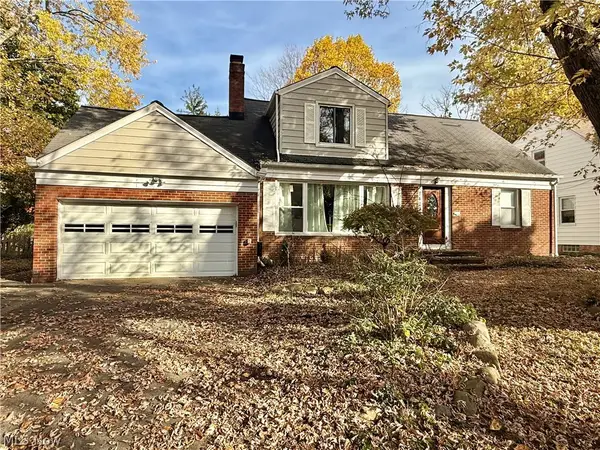 $130,000Active4 beds 2 baths2,178 sq. ft.
1429 Clearview Road, Lyndhurst, OH 44124
MLS# 5258062Listed by: KELLER WILLIAMS CHERVENIC RLTY - New
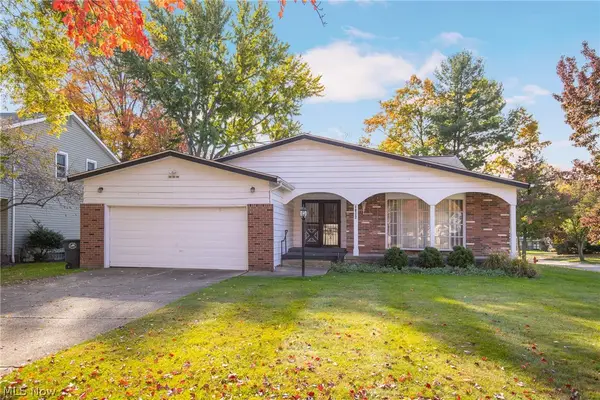 $319,900Active5 beds 3 baths2,886 sq. ft.
5148 Hickory Drive, Lyndhurst, OH 44124
MLS# 5253880Listed by: HOMESMART REAL ESTATE MOMENTUM LLC - New
 $299,900Active4 beds 3 baths1,995 sq. ft.
1516 Sunview Road, Lyndhurst, OH 44124
MLS# 5257359Listed by: CHOSEN REAL ESTATE GROUP - New
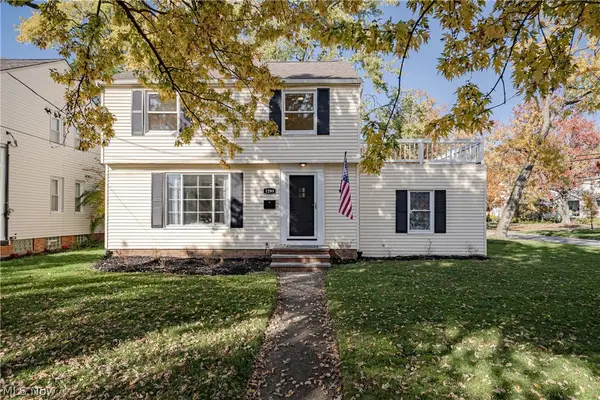 $225,000Active3 beds 2 baths1,746 sq. ft.
5299 Haverford Drive, Lyndhurst, OH 44124
MLS# 5256819Listed by: KELLER WILLIAMS GREATER METROPOLITAN - New
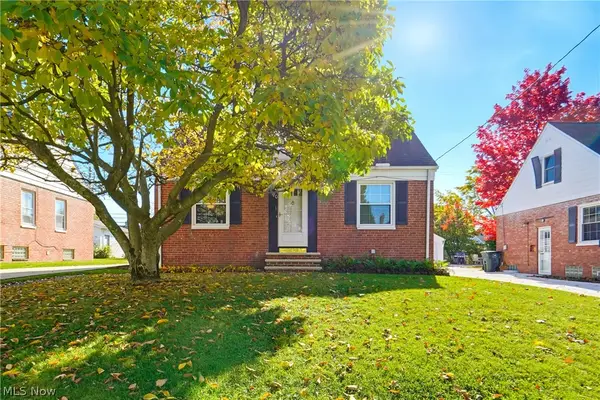 $219,900Active4 beds 1 baths1,431 sq. ft.
5180 Haverford Drive, Lyndhurst, OH 44124
MLS# 5257347Listed by: EXP REALTY, LLC. 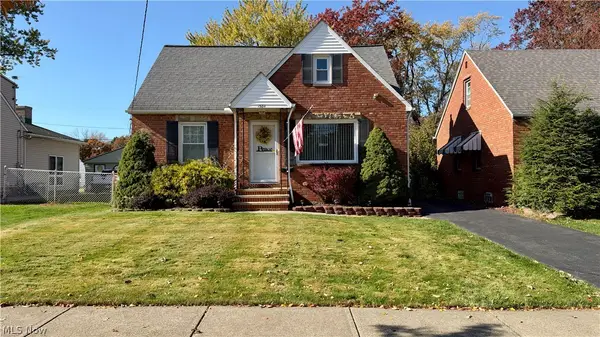 $190,000Activeundercontract3 beds 2 baths1,995 sq. ft.
1584 Winchester Road, Lyndhurst, OH 44124
MLS# 5257250Listed by: RED 1 REALTY, LLC- New
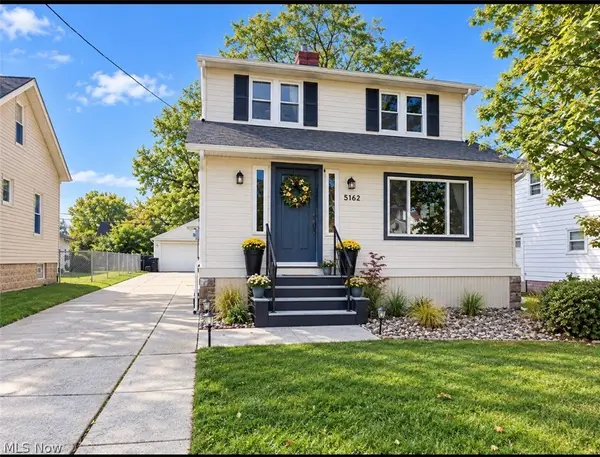 $239,900Active3 beds 2 baths1,944 sq. ft.
5162 Oakmont Drive, Lyndhurst, OH 44124
MLS# 5257120Listed by: MCDOWELL HOMES REAL ESTATE SERVICES - New
 $144,900Active2 beds 2 baths1,202 sq. ft.
2112 Acacia Park Drive #218, Lyndhurst, OH 44124
MLS# 5256122Listed by: BERKSHIRE HATHAWAY HOMESERVICES PROFESSIONAL REALTY - New
 $244,900Active3 beds 2 baths1,471 sq. ft.
4937 Emmet Road, Lyndhurst, OH 44124
MLS# 5256677Listed by: RE/MAX RESULTS


Protect your home and budget from life's surprises with an Assurant Home Warranty, backed by a partner that supports you through every step of homeownership. Explore Plans.
©2026 Century 21 Real Estate LLC. All rights reserved. CENTURY 21®, the CENTURY 21 Logo and C21® are service marks owned by Century 21 Real Estate LLC. Century 21 Real Estate LLC fully supports the principles of the Fair Housing Act and the Equal Opportunity Act. Each office is independently owned and operated. Listing information is deemed reliable but not guaranteed accurate.