5215 Mayview Road, Lyndhurst, OH 44124
Local realty services provided by:CENTURY 21 Premiere Properties
Listed by: sherri g costanzo
Office: re/max crossroads properties
MLS#:5243249
Source:OH_NORMLS
Price summary
- Price:$234,900
- Price per sq. ft.:$148.02
About this home
Meticulous two-story vinyl-sided colonial featuring numerous updates and timeless charm. The inviting living room boasts hardwood floors, curved ceilings, and a cozy gas log fireplace. The formal dining room flows seamlessly onto a large covered deck, perfect for entertaining and overlooking the spacious, fenced-in backyard. The newly updated kitchen is a standout, featuring elegant cabinets, quartz countertops, modern stainless-steel appliances, and durable LVT flooring.
Upstairs, you will find three well-appointed bedrooms and a tastefully updated full bathroom. The third bedroom, currently utilized as an office, showcases beautiful refinished hardwood floors. The lower level offers additional living space with a carpeted rec room featuring a second fireplace, complemented by a fully remodeled bathroom with a newer tiled shower. The laundry area includes a utility sink and updated security block windows. This property is completed by a convenient two-car garage.
Contact an agent
Home facts
- Year built:1947
- Subdivision & Development:Emshoff
- Listing ID #:5243249
- Added:1 day(s) ago
- Updated:September 17, 2026 at 10:14 AM
Rooms and interior
- Bedrooms:3
- Total bathrooms:2
- Full bathrooms:2
- Rooms Total:10
- Kitchen Description:Dishwasher, Disposal, Microwave, Range, Refrigerator
- Basement:Yes
- Basement Description:Finished, Full, Partially Furnished
- Living area:1,587 sq. ft.
Heating and cooling
- Cooling:Central Air
- Heating:Forced Air, Gas
- Central air:Yes
Structure and exterior
- Roof:Asphalt, Fiberglass
- Year built:1947
- Building area:1,587 sq. ft.
- Lot area:0.17 Acres
- Lot Features:Level
- Architectural Style:Conventional
- Construction Materials:Vinyl Siding
- Exterior Features:Deck, Level, Porch
- Levels:2 Stories, 2 Story
Utilities
- Water:Public
- Sewer:Public Sewer
Finances and disclosures
- Price:$234,900
- Price per sq. ft.:$148.02
- Tax amount:$4,636 (2025)
Features and amenities
- Appliances:Dishwasher, Disposal, Microwave, Range, Refrigerator
- Pool features:Community
Parking
- Parking description:Detached, Garage, Paved
- Garage:Yes
- Garage spaces:2

New listings near 5215 Mayview Road
- New
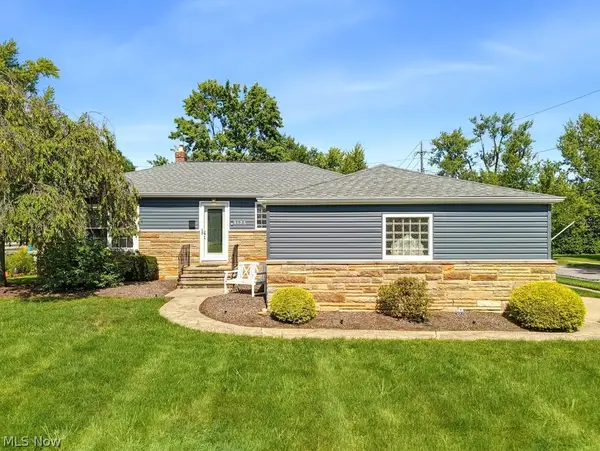 $299,900Active3 beds 3 baths2,444 sq. ft.
5175 Thornbury Boulevard, Lyndhurst, OH 44124
MLS# 5244996Listed by: KELLER WILLIAMS ELEVATE - Open Thu, 5 to 7pmNew
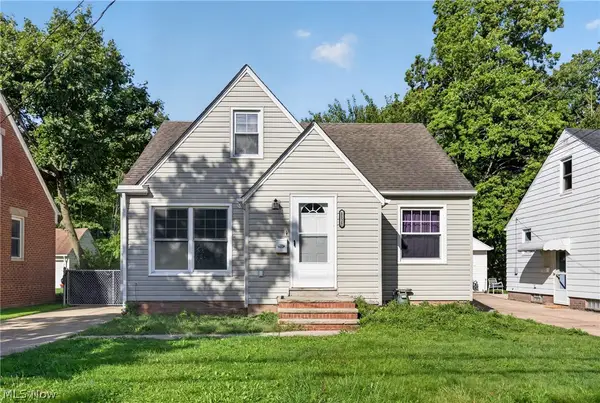 $189,900Active3 beds 2 baths2,102 sq. ft.
1128 Irene Road, Lyndhurst, OH 44124
MLS# 5244894Listed by: HOMESMART REAL ESTATE MOMENTUM LLC - New

 $370,000Active4 beds 3 baths2,835 sq. ft.
1905 Camberly Drive, Cleveland, OH 44124
MLS# 5244402Listed by: CENTURY 21 HOMESTAR - Open Sat, 11am to 1pmNew
 $444,000Active5 beds 4 baths3,620 sq. ft.
5680 Alberta Drive, Lyndhurst, OH 44124
MLS# 5243150Listed by: KELLER WILLIAMS GREATER METROPOLITAN 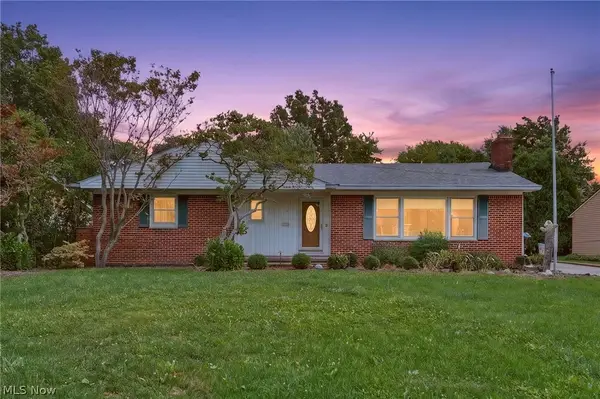 $300,000Active3 beds 3 baths2,085 sq. ft.
1887 Brainard Road, Lyndhurst, OH 44124
MLS# 5242362Listed by: OLSEN ZIEGLER REALTY LLC $197,000Pending3 beds 2 baths2,276 sq. ft.
895 Richmond Road, Lyndhurst, OH 44124
MLS# 5242169Listed by: RE/MAX REVEALTY $279,000Active4 beds 2 baths2,055 sq. ft.
1164 Croyden Road, Lyndhurst, OH 44124
MLS# 5240213Listed by: KELLER WILLIAMS GREATER METROPOLITAN- Open Sat, 12 to 2pm
 $385,000Active5 beds 3 baths3,092 sq. ft.
1307 Ford Street, Lyndhurst, OH 44124
MLS# 5241576Listed by: KELLER WILLIAMS LIVING  $272,900Active3 beds 3 baths2,668 sq. ft.
891 Roland Road, Lyndhurst, OH 44124
MLS# 5240878Listed by: HOMESMART REAL ESTATE MOMENTUM LLC


Protect your home and budget from life's surprises with an Assurant Home Warranty, backed by a partner that supports you through every step of homeownership. Explore Plans.
©2026 Century 21 Real Estate LLC. All rights reserved. CENTURY 21®, the CENTURY 21 Logo and C21® are service marks owned by Century 21 Real Estate LLC. Century 21 Real Estate LLC fully supports the principles of the Fair Housing Act and the Equal Opportunity Act. Each office is independently owned and operated. Listing information is deemed reliable but not guaranteed accurate.