
3401 Swan Ridge Lane, Maumee, OH 43537
Local realty services provided by:CENTURY 21 Bolte Real Estate
Listed by: betsy kelsey
Office: re/max preferred associates
MLS#:10008840
Source:OH_TBR
Price summary
- Price:$799,999
- Price per sq. ft.:$295.53
- Monthly HOA dues:$27.5
About this home
Nestled on a breathtaking ravine lot in the highly desirable Stillwater neighborhood, this custom-built ranch offers a rare combination of luxury, privacy, and effortless main-floor living. Thoughtfully designed to capture the beauty of its natural surroundings, the home features expansive windows that frame stunning views and fill the interior with natural light. The open-concept main level is both elegant and inviting, highlighted by a chef's kitchen with granite countertops, a spacious walk-in pantry, and seamless access to a new composite deck overlooking the serene wooded setting. The generous primary suite provides a peaceful retreat, while a private office offers flexibility for remote work. Designed for both everyday comfort and entertaining, the additional 2,607 sq. ft. walkout lower level extends the living experience with a game room, wet bar, fitness space, guest accommodations, and access to a new screened porch where you can relax and enjoy the tranquil landscape. Professionally designed landscaping enhances the natural beauty of the hillside lot, creating a secluded oasis rarely found in a neighborhood setting. Additional highlights include a meticulously maintained 4-car garage with epoxy flooring, attic storage, and direct access to the lower level. An energy-efficient geothermal system and 5-Star Energy Rating add long-term value and sustainability to this exceptional home. A truly unique opportunity to enjoy custom ranch living in one of the area's most picturesque settings....
Contact an agent
Home facts
- Year built:2008
- Subdivision & Development:Stillwater
- Listing ID #:10008840
- Added:94 day(s) ago
- Updated:September 10, 2026 at 01:20 PM
Rooms and interior
- Bedrooms:3
- Total bathrooms:4
- Full bathrooms:3
- Half bathrooms:1
- Rooms Total:12
- Flooring:Carpet, Ceramic Tile, Combination, Hardwood
- Dining Description:Eat-in Kitchen
- Bathrooms Description:Double Vanity, Separate Shower
- Kitchen Description:Dishwasher, Disposal, Double Oven, Eat-in Kitchen, Exhaust Fan, Gas Range, Microwave, Range Hood, Refrigerator
- Basement:Yes
- Basement Description:Concrete, Finished, Full, Walk-Out Access, Walk-Up Access
- Living area:2,707 sq. ft.
Heating and cooling
- Cooling:Ceiling Fan(s), Central Air
- Heating:ENERGY STAR Qualified Equipment
Structure and exterior
- Roof:Shingle
- Year built:2008
- Building area:2,707 sq. ft.
- Lot area:0.72 Acres
- Lot Features:Landscaped, Ravine, Rolling Slope
- Architectural Style:Ranch, Traditional
- Construction Materials:Brick
- Exterior Features:Deck, Lighting, Private Yard, Screened Porch
- Levels:One
Schools
- High school:Anthony Wayne
- Middle school:Fallen Timbers
- Elementary school:Monclova
Utilities
- Water:Public
- Sewer:Sanitary Sewer, Sewer Connected
Finances and disclosures
- Price:$799,999
- Price per sq. ft.:$295.53
Features and amenities
- Appliances:Dishwasher, Disposal, Double Oven, Dryer, Exhaust Fan, Gas Range, Irrigation Equipment, Microwave, Radon Mitigation System, Range Hood, Refrigerator, Sump Pump, Washer, Water Heater
- Laundry features:Dryer, Electric Dryer Hookup, Main Level, Washer
- Amenities:Built-in Features, Ceiling Fan(s), Entrance Foyer, Open Floorplan, Pantry, Sound System, Spa/Hot Tub, Tray Ceiling(s), Wet Bar
Parking
- Total parking spaces:4
- Parking description:Attached Garage, Concrete, Driveway, Garage Door Opener, Kitchen Level
- Garage:Yes
- Garage spaces:4
New listings near 3401 Swan Ridge Lane
- Coming Soon
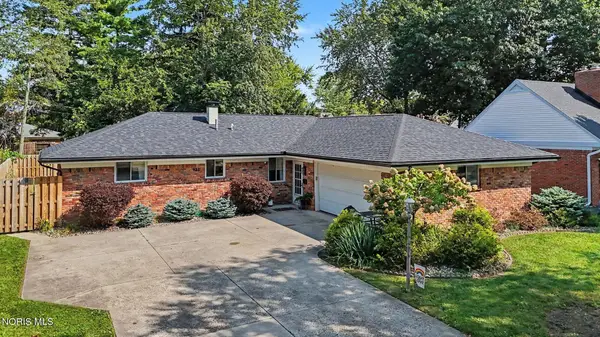 $229,900Coming Soon3 beds 2 baths1,374 sq. ft.
933 W Wayne Street, Maumee, OH 43537
MLS# 10013102Listed by: RE/MAX PREFERRED ASSOCIATES - Coming Soon
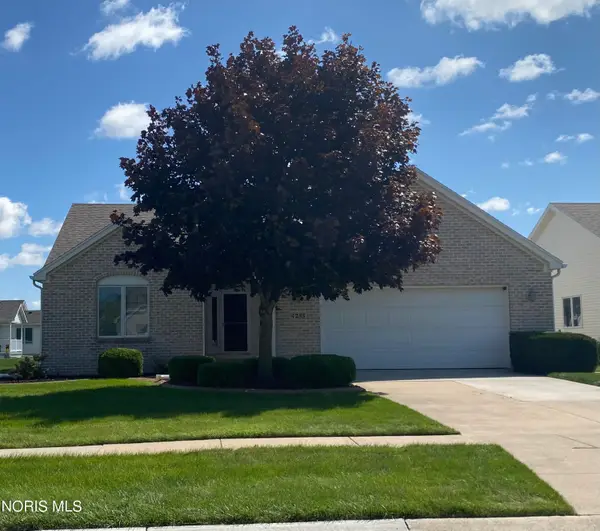 $334,900Coming Soon3 beds 2 baths1,754 sq. ft.
4255 W Waterbend Drive, Maumee, OH 43537
MLS# 10013005Listed by: THE DANBERRY CO - Coming Soon
 $249,900Coming Soon3 beds 1 baths1,202 sq. ft.
311 Clinton Street, Maumee, OH 43537
MLS# 10012979Listed by: EPIC HOMES REAL ESTATE - Coming Soon
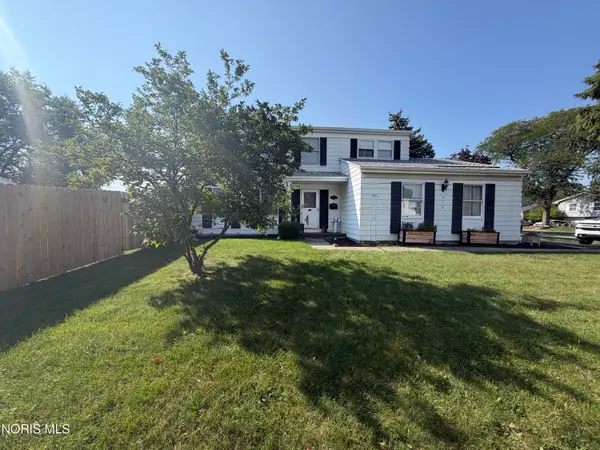 $299,000Coming Soon4 beds 2 baths1,792 sq. ft.
612 Dussel Drive, Maumee, OH 43537
MLS# 10012943Listed by: LPG REALTY - Coming Soon
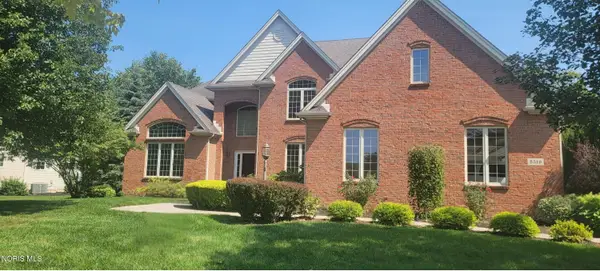 $625,000Coming Soon4 beds 5 baths3,526 sq. ft.
3519 Deer Creek Drive, Maumee, OH 43537
MLS# 10012936Listed by: RE/MAX PREFERRED ASSOCIATES - Coming Soon
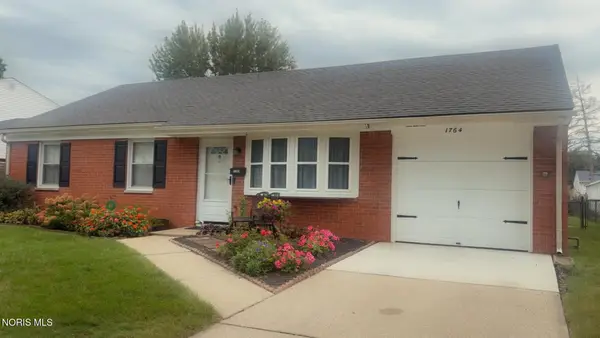 $250,000Coming Soon3 beds 1 baths1,953 sq. ft.
1764 N Parkway Dr. N Drive, Maumee, OH 43537
MLS# 10012895Listed by: J BOWEN & COMPANY - Coming Soon
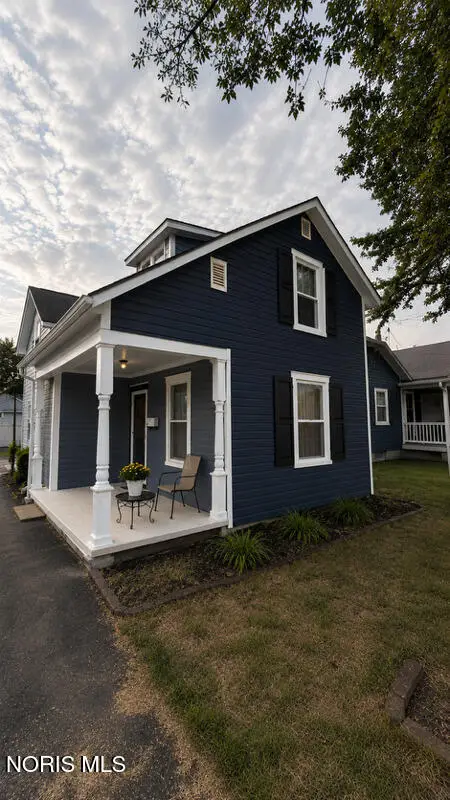 $225,000Coming Soon2 beds 2 baths983 sq. ft.
819 Corey Street, Maumee, OH 43537
MLS# 10012818Listed by: BINGER SHOW - Coming Soon
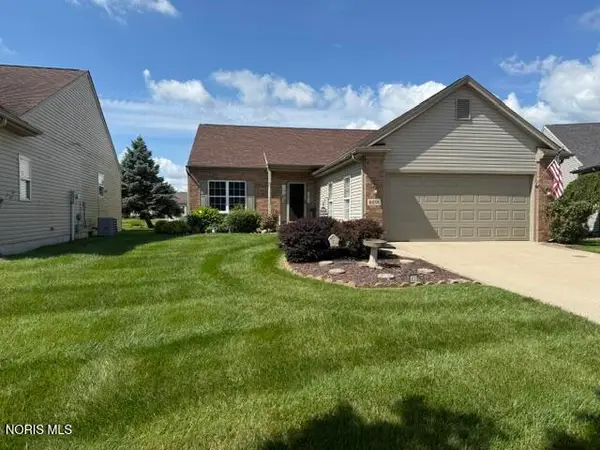 $389,900Coming Soon3 beds 2 baths1,844 sq. ft.
4838 Skipper Court, Maumee, OH 43537
MLS# 10012634Listed by: RE/MAX PREFERRED ASSOCIATES - New
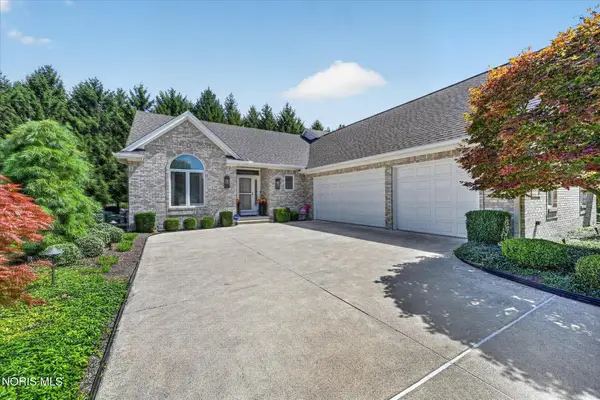 $525,000Active3 beds 3 baths1,924 sq. ft.
3915 Deer Valley Lane, Maumee, OH 43537
MLS# 10012955Listed by: RE/MAX PREFERRED ASSOCIATES - New
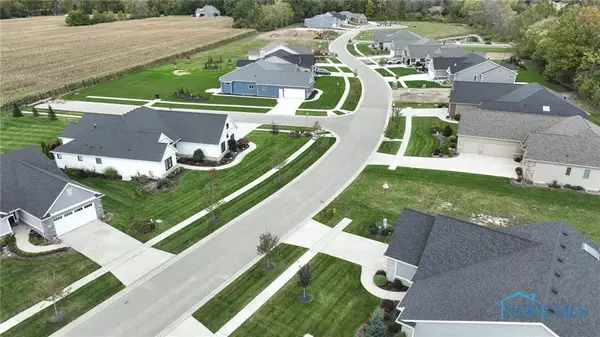 $63,900Active0.19 Acres
4455 Post Office Circle, Maumee, OH 43537
MLS# 10012929Listed by: THE DANBERRY CO.


Protect your home and budget from life's surprises with an Assurant Home Warranty, backed by a partner that supports you through every step of homeownership. Explore Plans.
©2026 Century 21 Real Estate LLC. All rights reserved. CENTURY 21®, the CENTURY 21 Logo and C21® are service marks owned by Century 21 Real Estate LLC. Century 21 Real Estate LLC fully supports the principles of the Fair Housing Act and the Equal Opportunity Act. Each office is independently owned and operated. Listing information is deemed reliable but not guaranteed accurate.