
6629 Garden Road, Maumee, OH 43537
Local realty services provided by:CENTURY 21 Bolte Real Estate
6629 Garden Road,Maumee, OH 43537
$195,000
- 2 Beds
- 2 Baths
- - sq. ft.
- Condominium
- Coming Soon
Listed by: vicki l fesh, john a. fesh
Office: the danberry co
MLS#:10010872
Source:OH_TBR
Price summary
- Price:$195,000
- Monthly HOA dues:$166
About this home
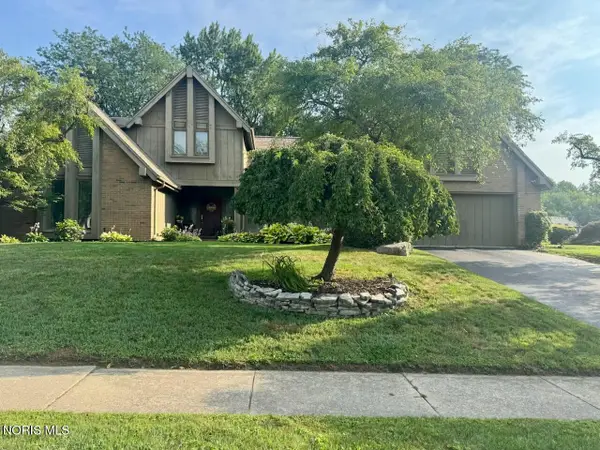
This one is a true show stopper! The homeowner has touched every space, including removing wall, and moving them to make this home beautiful. New white kitchen, with canned lighting, that is now open to the dining room. Breakfast bar, separates the kitchen and the dining room. Dining room has a wall of cabinetry perfect for a coffee bar. Oversized living room is large enough for a large sectional, and then some. New front door and French Door in back, welcomes guests in, at either entry. Half bath on main floor. Full bath upstairs was enlarged to give you the best amount of space possible. Gorgeous tiled walk in shower. Everything is NEW in this room. Both bedrooms have additional spray foam insulation. Second Bed are oversized with a generous closet. Sellers use half as an at-home office. Basement is finished with a dry bar. Great for hosting football parties in the fall. Laundry and additional storage can be found in the basement as well. This home is unique in that the seller had a gas line run to the unit, so that he may have a gas stove. All new windows in 2022. Furnace and air conditioning replaced in 2025. Attic has an extra 24 inches of insulation blown in. Motion lighting in several rooms. Outdoor patio is fenced in, with artificial turf for easy maintainence. Patio for grilling and enjoying the outdoors. Two designated covered carport spaces complete the picture for this move in ready home! The unit can NOT be rented out. Not approved for FHA Financing. ** Interior photos coming as soon as we have them. Likely Monday, July 27th **...
Contact an agent
Home facts
- Year built:1973
- Listing ID #:10010872
- Updated:July 23, 2026 at 10:43 PM
Rooms and interior
- Bedrooms:2
- Total bathrooms:2
- Full bathrooms:1
- Half bathrooms:1
- Rooms Total:6
- Flooring:Carpet, Luxury Vinyl
- Kitchen Description:Dishwasher, Disposal, Gas Range
- Basement:Yes
- Basement Description:Block
Heating and cooling
- Cooling:Ceiling Fan(s), Central Air
- Heating:Electric, Forced Air
Structure and exterior
- Roof:Shingle
- Year built:1973
- Lot Features:Landscaped
- Architectural Style:Country French
- Construction Materials:Aluminum Siding, Brick
- Exterior Features:Awning(s), Private Entrance, Rear Patio
- Foundation Description:Block
Schools
- High school:Springfield
- Middle school:Springfield
- Elementary school:Holloway
Utilities
- Water:Public, Water Connected
- Sewer:Sanitary Sewer
Finances and disclosures
- Price:$195,000
Features and amenities
- Appliances:Dishwasher, Disposal, Gas Range
- Laundry features:Electric Dryer Hookup, Gas Dryer Hookup, In Basement, In Unit
- Amenities:Ceiling Fan(s), Smoke Detector(s)
Parking
- Parking description:Asphalt, Detached Carport
- Carport spaces:2
New listings near 6629 Garden Road
- New
 $170,000Active3 beds 1 baths936 sq. ft.
105 S Masters Court, Maumee, OH 43537
MLS# 10010928Listed by: THE DANBERRY CO - Coming Soon
 $249,900Coming Soon3 beds 3 baths
6049 Suffolk Lane, Maumee, OH 43537
MLS# 10010898Listed by: THE DANBERRY CO - Coming Soon
 $259,900Coming Soon3 beds 2 baths
1022 Scribner Street, Maumee, OH 43537
MLS# 10010888Listed by: THE DANBERRY CO - Coming Soon
 $299,999Coming Soon3 beds 3 baths
6714 Janel Lane, Maumee, OH 43537
MLS# 10010883Listed by: EXP REALTY, LLC - Coming Soon
 $319,900Coming Soon3 beds 3 baths
724 Ransom Street, Maumee, OH 43537
MLS# 10010854Listed by: THE DANBERRY CO - Coming Soon
 $229,500Coming Soon3 beds 2 baths
1008 Cady Street, Maumee, OH 43537
MLS# 10010828Listed by: THE DANBERRY CO - Coming Soon
 $335,000Coming Soon4 beds 3 baths
6122 Henthorne Drive, Maumee, OH 43537
MLS# 10010801Listed by: THE DANBERRY CO - Coming Soon
 $239,900Coming Soon3 beds 2 baths
324 Sackett Street, Maumee, OH 43537
MLS# 10010787Listed by: RE/MAX MASTERS - Coming Soon
 $339,000Coming Soon3 beds 3 baths
6501 Danny Lane, Maumee, OH 43537
MLS# 10010747Listed by: HOWARD HANNA


Protect your home and budget from life's surprises with an Assurant Home Warranty, backed by a partner that supports you through every step of homeownership. Explore Plans.
©2026 Century 21 Real Estate LLC. All rights reserved. CENTURY 21®, the CENTURY 21 Logo and C21® are service marks owned by Century 21 Real Estate LLC. Century 21 Real Estate LLC fully supports the principles of the Fair Housing Act and the Equal Opportunity Act. Each office is independently owned and operated. Listing information is deemed reliable but not guaranteed accurate.