
705 Meadow Springs Court, Maumee, OH 43537
Local realty services provided by:CENTURY 21 Bolte Real Estate
705 Meadow Springs Court,Maumee, OH 43537
$334,000
- 4 Beds
- 3 Baths
- - sq. ft.
- Single family
- Sold
Listed by: max lunsford, jamie lunsford
Office: the danberry co.
MLS#:10011323
Source:OH_TBR
Sorry, we are unable to map this address
Price summary
- Price:$334,000
About this home
Beautiful 4 bedroom, 2.5 bathroom Maumee home! .25 acres. 2328 square feet of living space. Extra large master suite. All 3 bathrooms are renovated. Newly remodeled kitchen with Cambria Quartz countertops. Large island. Lvp flooring. 2 living rooms. 3 season sunroom. 27' round above ground pool. Newer garage door. New concrete driveway. Many updates. Close to schools, restaurants, shopping, parks, and expressway. Make this house your home!!
Contact an agent
Home facts
- Year built:1972
- Subdivision & Development:Maumee Meadows
- Listing ID #:10011323
- Added:48 day(s) ago
- Updated:September 17, 2026 at 07:30 PM
Rooms and interior
- Bedrooms:4
- Total bathrooms:3
- Full bathrooms:3
- Rooms Total:11
- Flooring:Carpet, Luxury Vinyl
- Dining Description:Eat-in Kitchen
- Bathrooms Description:Double Vanity
- Kitchen Description:Dishwasher, Disposal, Eat-in Kitchen, Gas Oven, Gas Range, Gas Range Connection, Refrigerator
- Basement:Yes
- Basement Description:Partial, Partially Finished, Sump Pump
Heating and cooling
- Cooling:Ceiling Fan(s), Electric
- Heating:Forced Air, Natural Gas
Structure and exterior
- Roof:Asphalt
- Year built:1972
- Lot Features:Cul-De-Sac
- Architectural Style:Traditional
- Construction Materials:Brick, Vinyl Siding
- Exterior Features:Front Porch, Private Yard
- Foundation Description:Block, Crawl Space
Schools
- High school:Maumee
- Middle school:Maumee
- Elementary school:Fairfield
Utilities
- Water:Public, Water Connected
- Sewer:Public Sewer, Sewer Connected
Finances and disclosures
- Price:$334,000
Features and amenities
- Appliances:Dishwasher, Disposal, Dryer, Gas Oven, Gas Range, Gas Range Connection, Refrigerator, Washer, Wine Refrigerator
- Laundry features:Dryer, Electric Dryer Hookup, In Basement, Washer, Washer Hookup
- Amenities:Bay Window(s), Ceiling Fan(s), Open Floorplan, Smart Thermostat, Walk-In Closet(s)
- Pool features:Above Ground
Parking
- Total parking spaces:4
- Parking description:Accessible Parking, Additional Parking, Attached Garage, Concrete, Driveway, Garage Door Opener, On Street
- Garage:Yes
- Garage spaces:2
New listings near 705 Meadow Springs Court
- Coming Soon
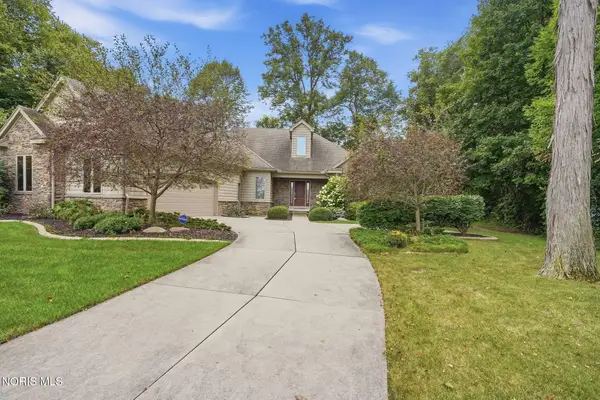 $574,900Coming Soon4 beds 3 baths2,110 sq. ft.
4068 Deer Ravine Court, Maumee, OH 43537
MLS# 10013525Listed by: HOWARD HANNA - Coming Soon
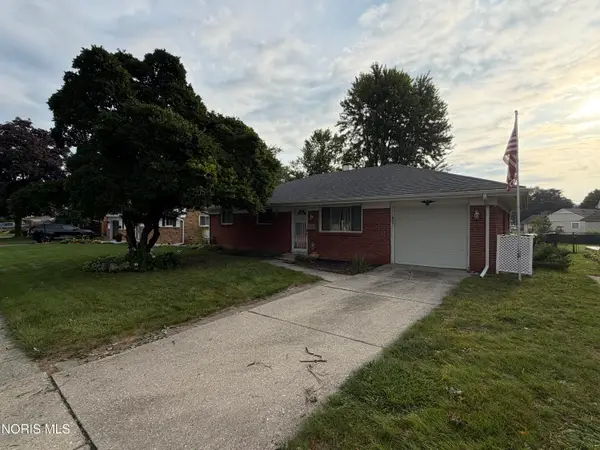 $229,900Coming Soon3 beds 2 baths1,662 sq. ft.
1520 Wilderness Drive, Maumee, OH 43537
MLS# 10013499Listed by: SERENITY REALTY LLC - Coming Soon
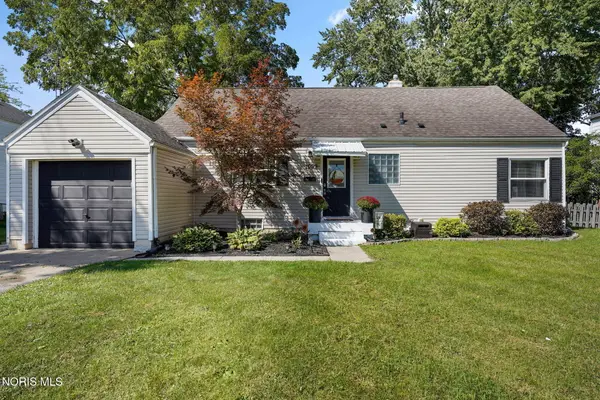 $215,000Coming Soon3 beds 1 baths1,372 sq. ft.
1099 Elco Avenue, Maumee, OH 43537
MLS# 10013484Listed by: THE DANBERRY CO - Coming Soon
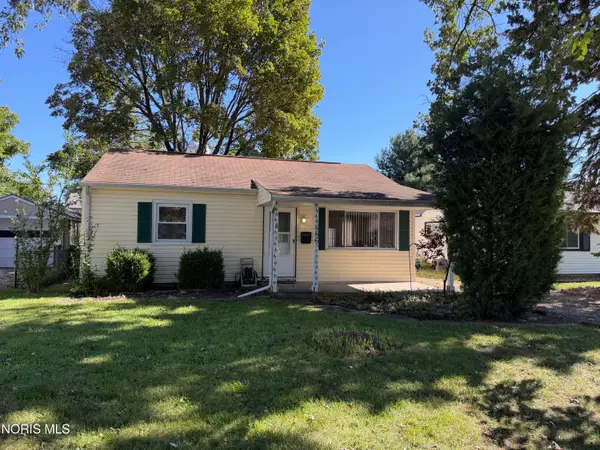 $109,900Coming Soon2 beds 1 baths943 sq. ft.
886 Lochhaven Boulevard, Maumee, OH 43537
MLS# 10013472Listed by: RE/MAX PREFERRED ASSOCIATES - Coming Soon
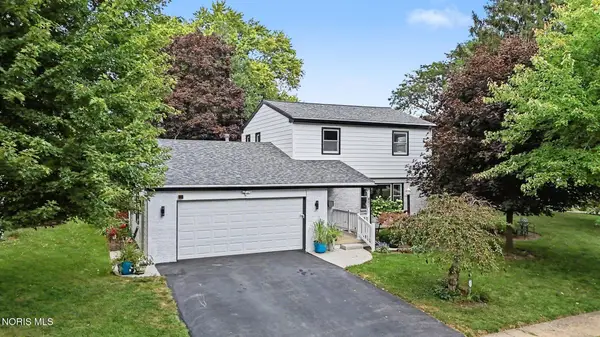 $319,900Coming Soon4 beds 3 baths2,098 sq. ft.
401 Orchard View Drive, Maumee, OH 43537
MLS# 10013434Listed by: RE/MAX PREFERRED ASSOCIATES - Coming SoonOpen Sun, 1 to 3pm
 $200,000Coming Soon3 beds 1 baths962 sq. ft.
1736 Parkway Drive #North, Maumee, OH 43537
MLS# 10013424Listed by: THE DANBERRY CO. - Coming Soon
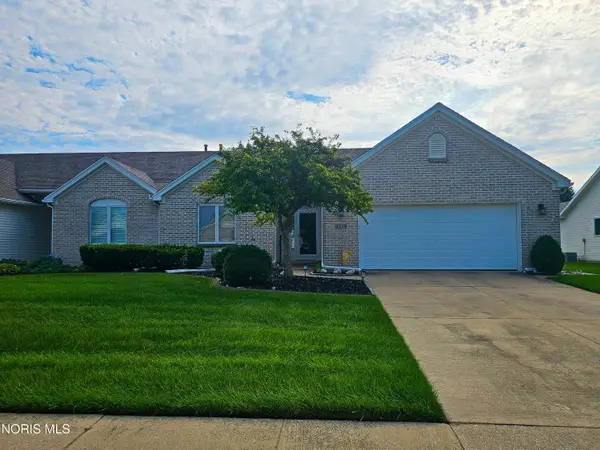 $299,900Coming Soon3 beds 2 baths1,801 sq. ft.
4459 E Clearwater Drive, Maumee, OH 43537
MLS# 10013243Listed by: RE/MAX EXECUTIVES - Coming Soon
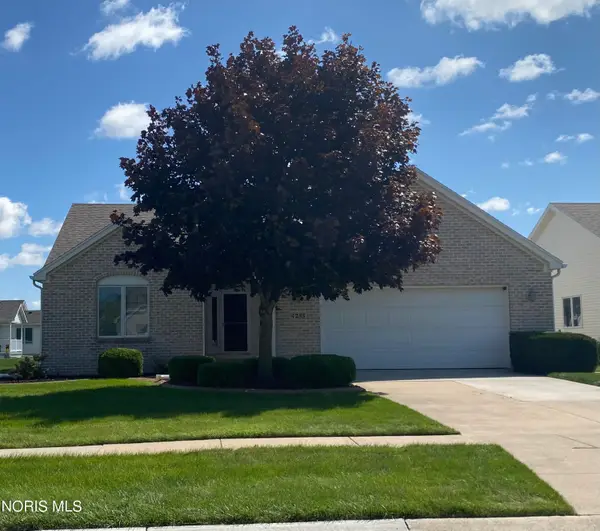 $334,900Coming Soon3 beds 2 baths1,754 sq. ft.
4255 W Waterbend Drive, Maumee, OH 43537
MLS# 10013005Listed by: THE DANBERRY CO - Coming Soon
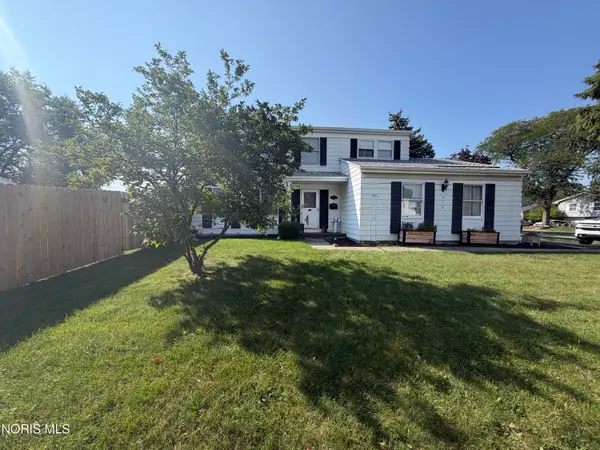 $299,000Coming Soon4 beds 2 baths1,792 sq. ft.
612 Dussel Drive, Maumee, OH 43537
MLS# 10012943Listed by: LPG REALTY - Coming Soon
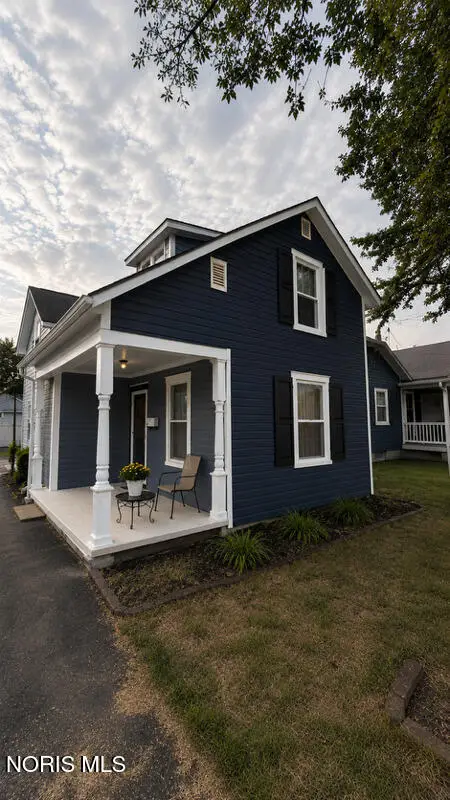 $225,000Coming Soon2 beds 2 baths983 sq. ft.
819 Corey Street, Maumee, OH 43537
MLS# 10012818Listed by: BINGER SHOW


Protect your home and budget from life's surprises with an Assurant Home Warranty, backed by a partner that supports you through every step of homeownership. Explore Plans.
©2026 Century 21 Real Estate LLC. All rights reserved. CENTURY 21®, the CENTURY 21 Logo and C21® are service marks owned by Century 21 Real Estate LLC. Century 21 Real Estate LLC fully supports the principles of the Fair Housing Act and the Equal Opportunity Act. Each office is independently owned and operated. Listing information is deemed reliable but not guaranteed accurate.