1408 Golden Gate Boulevard #203, Mayfield Heights, OH 44124
Local realty services provided by:CENTURY 21 HomeStar
Listed by:
 Angie Molitoris(216) 299 - 9503CENTURY 21 HomeStar
Office: century 21 homestar
MLS#:5212686
Source:OH_NORMLS
Price summary
- Price:$139,900
- Price per sq. ft.:$167.34
About this home
Remodeled Second Floor Ranch Style Condo * Offers 2 Bedrooms and 1.5 Bathrooms * Arched Doorways Lead to the Kitchen and Hallway Areas * Kitchen With White Cabinetry And Large Dining Area Opens To Living Room With Gleaming Hardwood Floors, Recessed Lighting, 3 Way Light Switches, Sliding Door To Balcony * Completely Remodeled Full Bathroom With Tub/Shower Combination * Primary Suite With Private European Style Half Bath * Organized Custom Closets Throughout * Newer Ceiling Fans * Two Newer European Style Quilt Ductless Mini-Split Air Conditioners, One With Inverter Heat Pump For Efficient Heating And Cooling * New Heating Unit 2025 * Updated Electrical And Plumbing * End Unit * Separate 2 Car Garage * Hallway Common Laundry Room With A New Washer/Dryer And A Large Private Pantry Closet * Low Maintenance Fees Covers Water And Sewer * Community Pool * Conveniently Located To Shopping, Restaurants, Hospital And Freeway Access * Set Up A Private Showing Today!
Contact an agent
Home facts
- Year built:1960
- Listing ID #:5212686
- Added:3 day(s) ago
- Updated:May 31, 2026 at 02:13 PM
Rooms and interior
- Bedrooms:2
- Total bathrooms:2
- Full bathrooms:1
- Half bathrooms:1
- Rooms Total:4
- Kitchen Description:Microwave, Range, Refrigerator
- Basement:Yes
- Living area:836 sq. ft.
Heating and cooling
- Cooling:Wall Units
- Heating:Forced Air
Structure and exterior
- Roof:Asphalt, Fiberglass
- Year built:1960
- Building area:836 sq. ft.
- Architectural Style:Ranch
- Construction Materials:Brick
- Levels:1 Story, 1 Story
Utilities
- Water:Public
- Sewer:Public Sewer
Finances and disclosures
- Price:$139,900
- Price per sq. ft.:$167.34
- Tax amount:$1,925 (2025)
Features and amenities
- Appliances:Microwave, Range, Refrigerator
- Pool features:Community, In Ground
Parking
- Parking description:Garage
- Garage:Yes
- Garage spaces:2
New listings near 1408 Golden Gate Boulevard #203
- New
 $182,900Active2 beds 2 baths1,058 sq. ft.
220 Fox Hollow Drive, Mayfield Heights, OH 44124
MLS# 5213949Listed by: RE/MAX HAVEN REALTY - Open Sun, 1 to 3pmNew
 $250,000Active4 beds 3 baths2,403 sq. ft.
1628 Longwood Drive, Mayfield Heights, OH 44124
MLS# 5214197Listed by: RE/MAX RESULTS - New
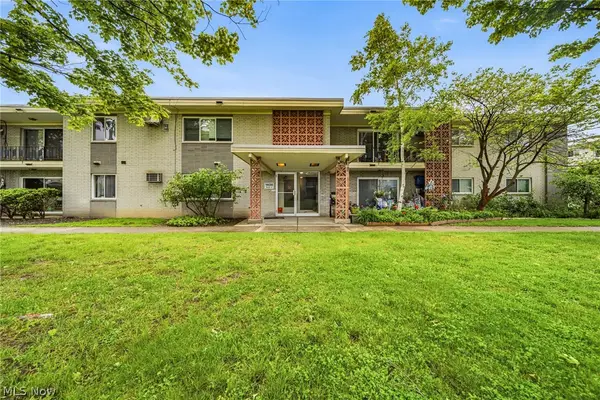
 $139,900Active2 beds 2 baths836 sq. ft.
1408 Golden Gate Boulevard #203, Mayfield Heights, OH 44124
MLS# 5212686Listed by: CENTURY 21 HOMESTAR  $255,000Pending3 beds 2 baths1,422 sq. ft.
1411 Belrose Road, Mayfield Heights, OH 44124
MLS# 5213314Listed by: THE AGENCY CLEVELAND NORTHCOAST- New
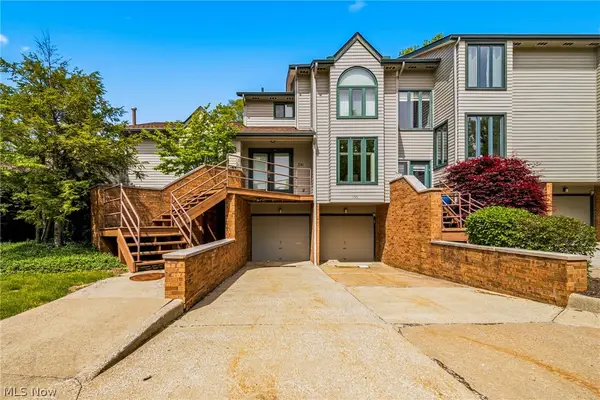 $249,900Active2 beds 3 baths2,655 sq. ft.
155 Pheasant Run, Mayfield Heights, OH 44124
MLS# 5213042Listed by: RE/MAX RESULTS - Open Sun, 2 to 4pmNew
 $399,900Active3 beds 4 baths2,774 sq. ft.
6319 Woodhawk Drive, Mayfield Heights, OH 44124
MLS# 5212966Listed by: COLDWELL BANKER SCHMIDT REALTY  $434,900Pending4 beds 2 baths3,188 sq. ft.
6366 Dunfield Drive, Mayfield Heights, OH 44143
MLS# 5212026Listed by: KELLER WILLIAMS ELEVATE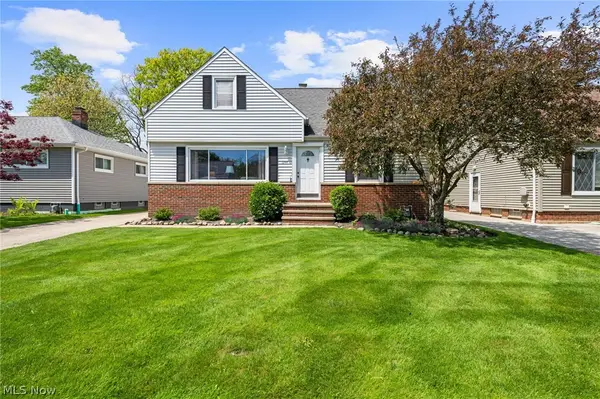 $249,000Pending3 beds 2 baths1,494 sq. ft.
1244 W Miner Road, Mayfield Heights, OH 44124
MLS# 5207254Listed by: KELLER WILLIAMS CITYWIDE- Open Sun, 1:30 to 3pm
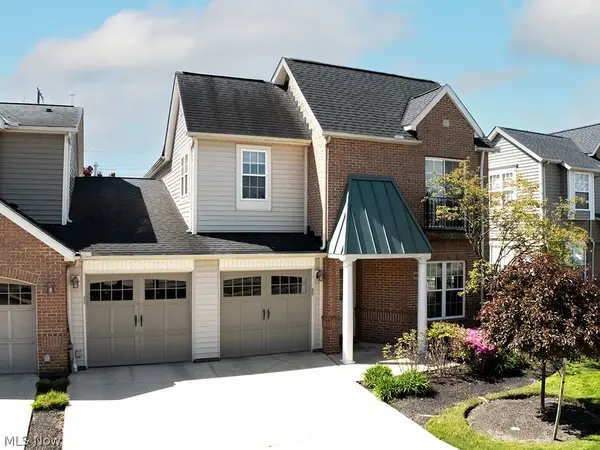 $415,000Active3 beds 3 baths2,519 sq. ft.
460 Hollyhock Court, Mayfield Heights, OH 44124
MLS# 5209967Listed by: THE AGENCY CLEVELAND NORTHCOAST 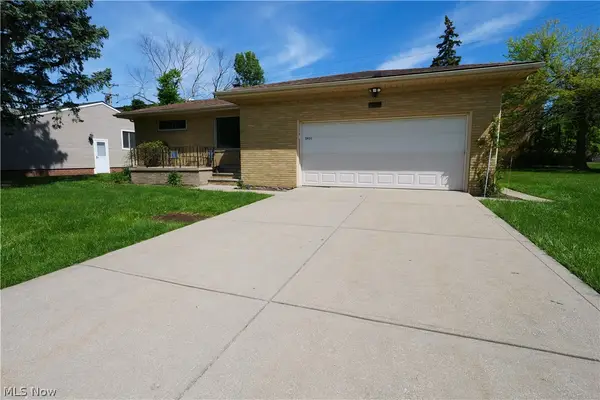 $289,900Active3 beds 2 baths1,229 sq. ft.
5931 Mayberry Avenue, Mayfield Heights, OH 44124
MLS# 5209486Listed by: RE CLOSING PROFESSIONALS, LLC.


Protect your home and budget from life's surprises with an Assurant Home Warranty, backed by a partner that supports you through every step of homeownership. Explore Plans.
©2026 Century 21 Real Estate LLC. All rights reserved. CENTURY 21®, the CENTURY 21 Logo and C21® are service marks owned by Century 21 Real Estate LLC. Century 21 Real Estate LLC fully supports the principles of the Fair Housing Act and the Equal Opportunity Act. Each office is independently owned and operated. Listing information is deemed reliable but not guaranteed accurate.