1411 Belrose Road, Mayfield Heights, OH 44124
Local realty services provided by:CENTURY 21 DeAnna Realty
Listed by: joanne zettl
Office: the agency cleveland northcoast
MLS#:5213314
Source:OH_NORMLS
Price summary
- Price:$255,000
- Price per sq. ft.:$179.32
About this home
Major improvements have been completed in this thoughtfully updated home featuring flexible living space, an oversized 2-car garage, concrete driveway, and an exceptional outdoor setting. The first floor offers living room, dining room, remodeled kitchen with updated cabinetry, countertops, flooring, and appliances, along with a convenient mudroom area and screened porch that creates inviting additional living space filled with natural light. Outside, the expansive deck and oversized backyard offer the kind of space that is increasingly hard to find — perfect for morning coffee, summer evenings with friends, gardening, play, pets, or simply enjoying having room to spread out and make the home your own. The second floor offers a flexible bedroom layout and an updated full bath, while the finished lower level provides additional recreation space and a half bath. Recent improvements include a complete roof tear-off (2023), exterior waterproofing (2023), storm and sanitary sewer lines from the house to the street (2023), hot water tank (2024), kitchen and bath remodels (2022), interior paint and carpet (2026), garage siding (2025), and more. A home that offers the opportunity to settle in and enjoy homeownership....
Contact an agent
Home facts
- Year built:1945
- Listing ID #:5213314
- Added:61 day(s) ago
- Updated:July 28, 2026 at 07:43 AM
Rooms and interior
- Bedrooms:3
- Total bathrooms:2
- Full bathrooms:1
- Half bathrooms:1
- Rooms Total:8
- Kitchen Description:Dishwasher, Range, Refrigerator
- Basement:Yes
- Basement Description:Partially Furnished, Walk Out Access
- Living area:1,422 sq. ft.
Heating and cooling
- Cooling:Central Air
- Heating:Forced Air
- Central air:Yes
Structure and exterior
- Roof:Asphalt, Fiberglass
- Year built:1945
- Building area:1,422 sq. ft.
- Lot area:0.25 Acres
- Architectural Style:Colonial
- Construction Materials:Vinyl Siding
- Exterior Features:Deck, Patio, Porch
- Levels:2 Story
Utilities
- Water:Public
- Sewer:Public Sewer
Finances and disclosures
- Price:$255,000
- Price per sq. ft.:$179.32
- Tax amount:$4,405 (2025)
Features and amenities
- Appliances:Dishwasher, Range, Refrigerator, Washer
- Laundry features:Dryer, Washer
Parking
- Parking description:Detached, Garage
- Garage:Yes
- Garage spaces:2

New listings near 1411 Belrose Road
- Open Sun, 11am to 1pmNew
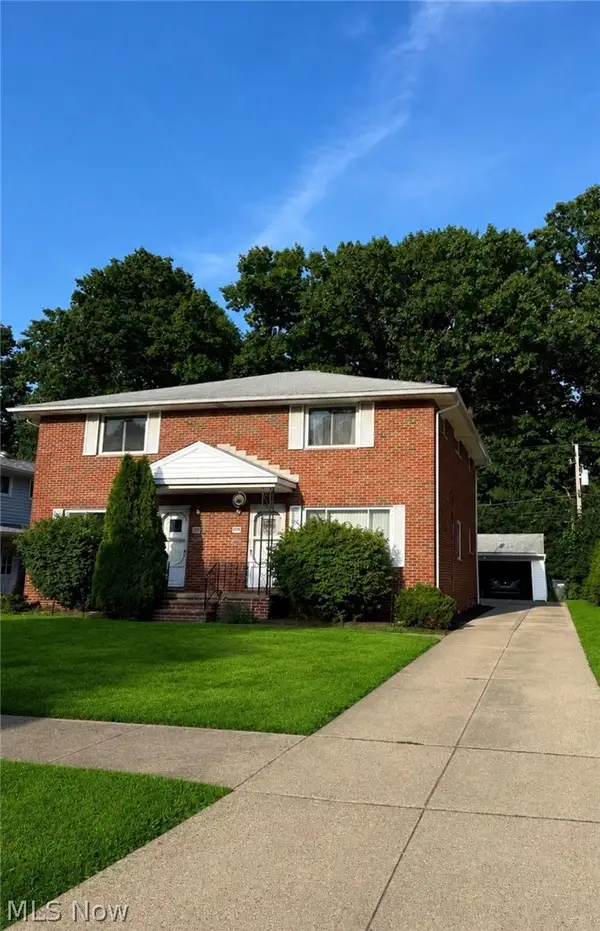 $399,900Active6 beds 4 baths3,876 sq. ft.
1187 Bonnie Lane, Mayfield Heights, OH 44124
MLS# 5231287Listed by: MCDOWELL HOMES REAL ESTATE SERVICES - New
 $349,900Active4 beds 2 baths2,279 sq. ft.
1703 Chelmsford Road, Cuyahoga Heights, OH 44124
MLS# 5230361Listed by: OHIO PROPERTY GROUP, LLC - New
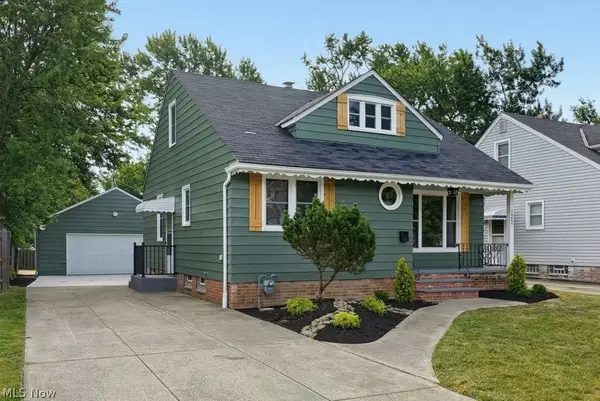 $319,900Active3 beds 2 baths2,543 sq. ft.
1257 Sunset Road, Mayfield Heights, OH 44124
MLS# 5229423Listed by: LAWRENCE BLOND REAL ESTATE, INC. - New
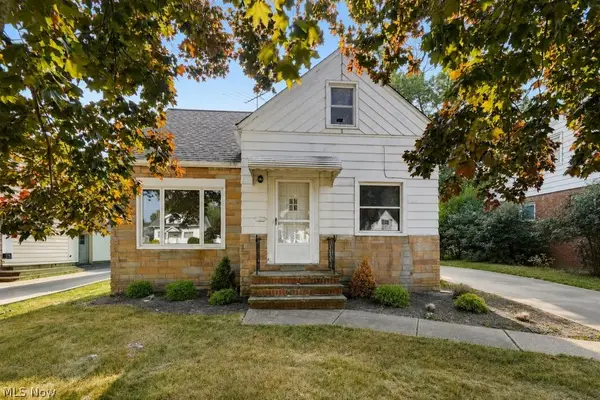 $189,900Active3 beds 2 baths1,567 sq. ft.
1405 Washington Boulevard, Mayfield Heights, OH 44124
MLS# 5229498Listed by: LAWRENCE BLOND REAL ESTATE, INC. - New
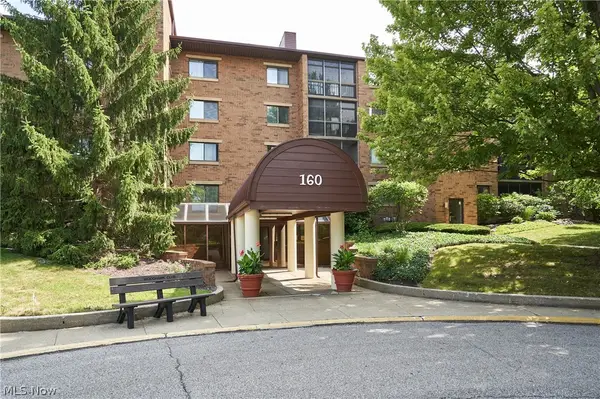 $175,000Active2 beds 2 baths1,312 sq. ft.
160 Fox Hollow Drive #306, Mayfield Heights, OH 44124
MLS# 5222476Listed by: RE/MAX EDGE REALTY 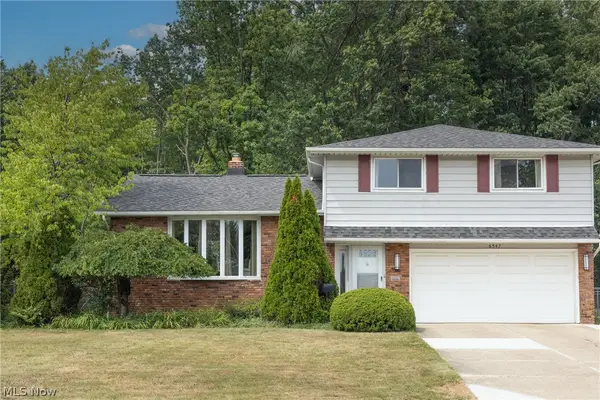
 $399,900Pending4 beds 3 baths2,278 sq. ft.
6547 Vallevista Drive, Mayfield Heights, OH 44124
MLS# 5219914Listed by: CENTURY 21 HOMESTAR- New
 $259,000Active2 beds 2 baths1,513 sq. ft.
491 Eagle Trace #491, Mayfield Heights, OH 44124
MLS# 5229384Listed by: EXP REALTY, LLC. - Open Tue, 6 to 7pmNew
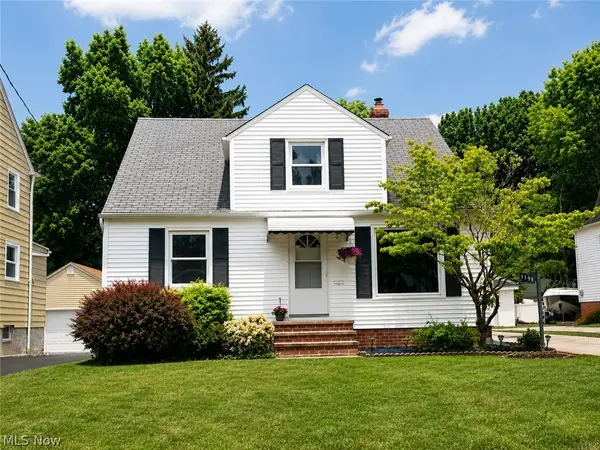 $299,000Active4 beds 3 baths1,925 sq. ft.
1199 Mayfield Ridge Road, Mayfield Heights, OH 44124
MLS# 5228471Listed by: TEAM RESULTS REALTY  $299,000Pending3 beds 2 baths1,824 sq. ft.
1300 Giesse Drive, Mayfield Heights, OH 44124
MLS# 5228705Listed by: LARONGE-WAGNER REALTY- New
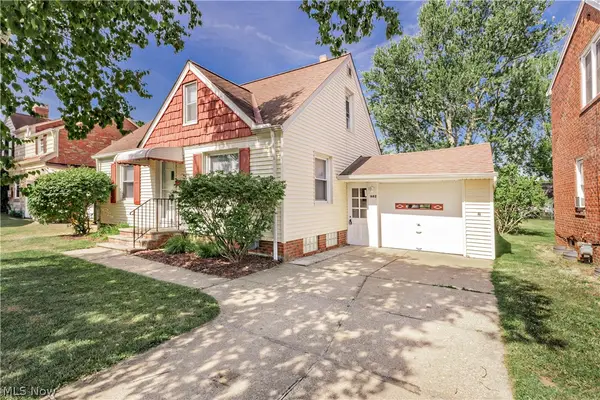 $220,000Active3 beds 2 baths1,490 sq. ft.
1682 Longwood Drive, Mayfield Heights, OH 44124
MLS# 5226159Listed by: KELLER WILLIAMS GREATER METROPOLITAN


Protect your home and budget from life's surprises with an Assurant Home Warranty, backed by a partner that supports you through every step of homeownership. Explore Plans.
©2026 Century 21 Real Estate LLC. All rights reserved. CENTURY 21®, the CENTURY 21 Logo and C21® are service marks owned by Century 21 Real Estate LLC. Century 21 Real Estate LLC fully supports the principles of the Fair Housing Act and the Equal Opportunity Act. Each office is independently owned and operated. Listing information is deemed reliable but not guaranteed accurate.