155 Pheasant Run, Mayfield Heights, OH 44124
Local realty services provided by:CENTURY 21 Darfus Realty
Listed by: kristina l zeleznik, erin sikora
Office: re/max results
MLS#:5213042
Source:OH_NORMLS
Price summary
- Price:$239,900
- Price per sq. ft.:$90.36
- Monthly HOA dues:$566
About this home
Charming Townhome located in the Exclusive Woodhawk Community. Presenting an expansive open floor plan featuring 2 bedrooms and 3 bathrooms boasting over 1838 square feet of living space. The home includes a large eat-in kitchen with plenty of storage, perfect for home chefs and gatherings. Cozy up by the fireplace located in the living room. Enjoy the outdoors with two private patios and a sun porch, providing quiet and secluded areas for relaxation. Located at the back of the development for added privacy, this home combines convenience with the feel of a private retreat. Being part of this development includes Woodhawk’s unparalleled amenities: round-the-clock security, two refreshing swimming pools, tennis courts, a recreation center, and a workout facility for the active residents. This home is not just a living space but an entry into a lifestyle of comfort, security, and community. Seller is providing a home warranty.
Contact an agent
Home facts
- Year built:1987
- Listing ID #:5213042
- Added:63 day(s) ago
- Updated:July 29, 2026 at 02:41 PM
Rooms and interior
- Bedrooms:2
- Total bathrooms:3
- Full bathrooms:2
- Half bathrooms:1
- Kitchen Description:Dishwasher, Microwave, Range, Refrigerator
- Basement:Yes
- Basement Description:Partially Furnished
- Living area:2,655 sq. ft.
Heating and cooling
- Cooling:Central Air
- Heating:Forced Air
- Central air:Yes
Structure and exterior
- Roof:Asphalt, Fiberglass
- Year built:1987
- Building area:2,655 sq. ft.
- Construction Materials:Brick, Vinyl Siding
- Exterior Features:Patio
- Levels:2 Story, 3 Stories
Utilities
- Water:Public
- Sewer:Public Sewer
Finances and disclosures
- Price:$239,900
- Price per sq. ft.:$90.36
- Tax amount:$5,273 (2025)
Features and amenities
- Appliances:Dishwasher, Microwave, Range, Refrigerator, Washer
- Laundry features:Dryer, Washer
- Amenities:Smoke Detectors
- Pool features:Community
Parking
- Parking description:Attached, Driveway, Garage, Private Parking
- Garage:Yes
- Garage spaces:2

New listings near 155 Pheasant Run
- Open Sun, 11am to 1pmNew
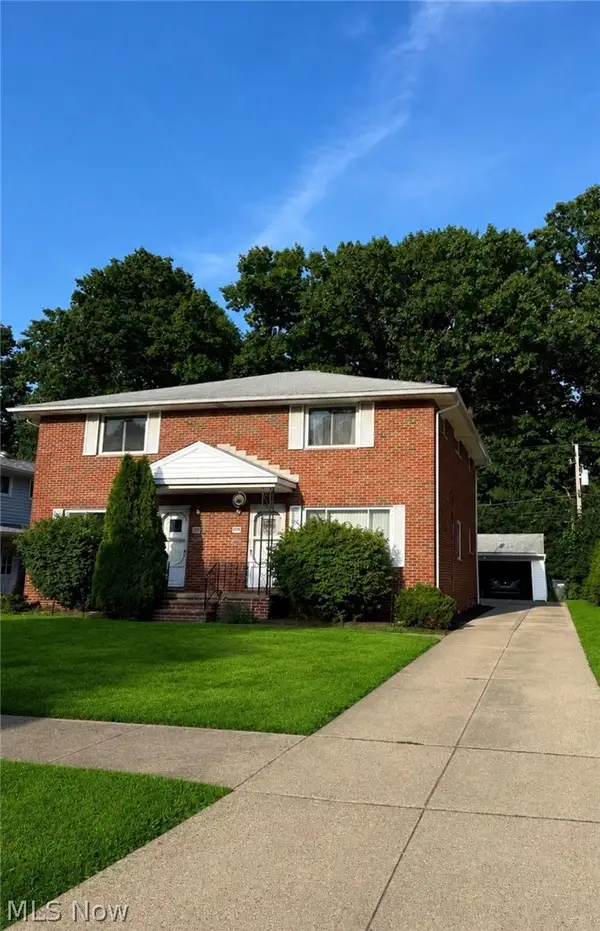 $399,900Active6 beds 4 baths3,876 sq. ft.
1187 Bonnie Lane, Mayfield Heights, OH 44124
MLS# 5231287Listed by: MCDOWELL HOMES REAL ESTATE SERVICES - New
 $349,900Active4 beds 2 baths2,279 sq. ft.
1703 Chelmsford Road, Cuyahoga Heights, OH 44124
MLS# 5230361Listed by: OHIO PROPERTY GROUP, LLC - New
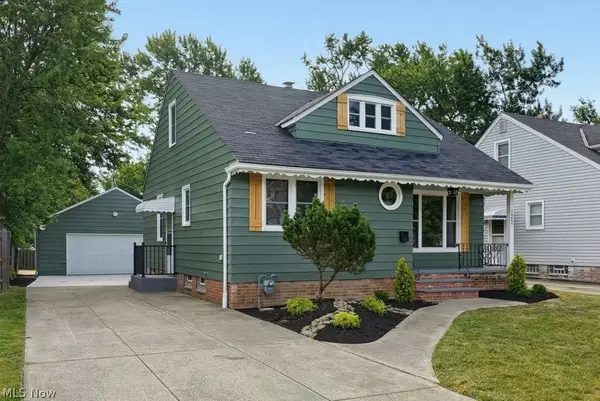 $319,900Active3 beds 2 baths2,543 sq. ft.
1257 Sunset Road, Mayfield Heights, OH 44124
MLS# 5229423Listed by: LAWRENCE BLOND REAL ESTATE, INC. - New
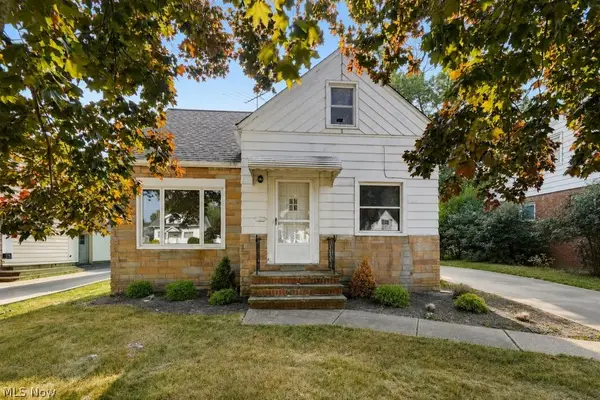 $189,900Active3 beds 2 baths1,567 sq. ft.
1405 Washington Boulevard, Mayfield Heights, OH 44124
MLS# 5229498Listed by: LAWRENCE BLOND REAL ESTATE, INC. 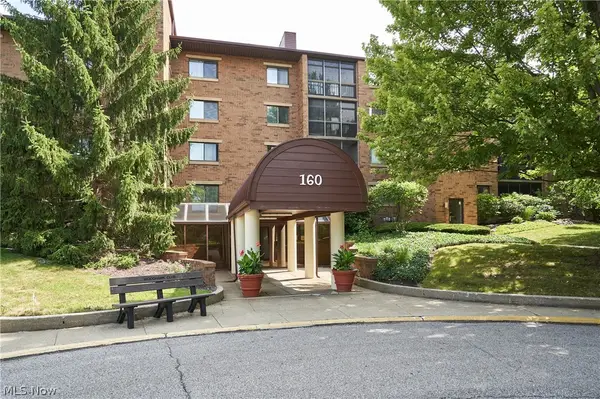 $175,000Pending2 beds 2 baths1,312 sq. ft.
160 Fox Hollow Drive #306, Mayfield Heights, OH 44124
MLS# 5222476Listed by: RE/MAX EDGE REALTY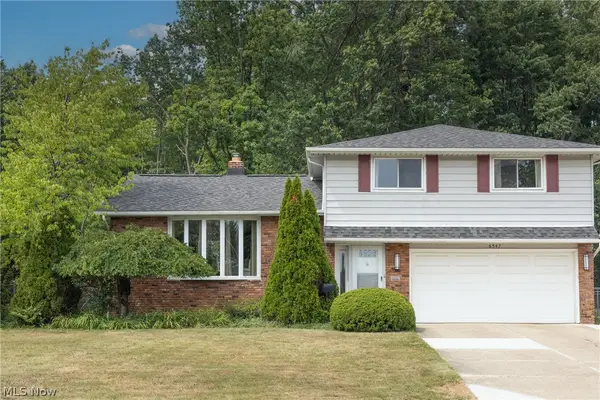
 $399,900Pending4 beds 3 baths2,278 sq. ft.
6547 Vallevista Drive, Mayfield Heights, OH 44124
MLS# 5219914Listed by: CENTURY 21 HOMESTAR $259,000Pending2 beds 2 baths1,513 sq. ft.
491 Eagle Trace #491, Mayfield Heights, OH 44124
MLS# 5229384Listed by: EXP REALTY, LLC.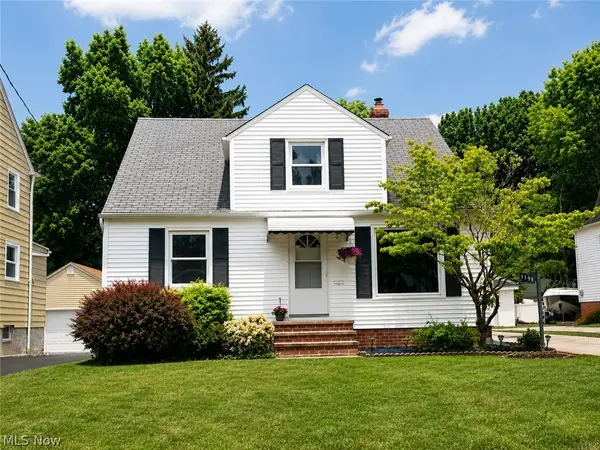 $299,000Active4 beds 3 baths1,925 sq. ft.
1199 Mayfield Ridge Road, Mayfield Heights, OH 44124
MLS# 5228471Listed by: TEAM RESULTS REALTY $299,000Pending3 beds 2 baths1,824 sq. ft.
1300 Giesse Drive, Mayfield Heights, OH 44124
MLS# 5228705Listed by: LARONGE-WAGNER REALTY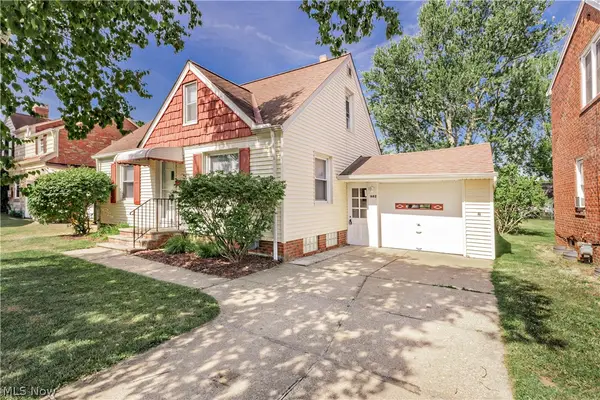 $220,000Active3 beds 2 baths1,490 sq. ft.
1682 Longwood Drive, Mayfield Heights, OH 44124
MLS# 5226159Listed by: KELLER WILLIAMS GREATER METROPOLITAN


Protect your home and budget from life's surprises with an Assurant Home Warranty, backed by a partner that supports you through every step of homeownership. Explore Plans.
©2026 Century 21 Real Estate LLC. All rights reserved. CENTURY 21®, the CENTURY 21 Logo and C21® are service marks owned by Century 21 Real Estate LLC. Century 21 Real Estate LLC fully supports the principles of the Fair Housing Act and the Equal Opportunity Act. Each office is independently owned and operated. Listing information is deemed reliable but not guaranteed accurate.