1771 Crestwood Road, Mayfield Heights, OH 44124
Local realty services provided by:CENTURY 21 Premiere Properties
1771 Crestwood Road,Mayfield Heights, OH 44124
$260,000
- 3 Beds
- 3 Baths
- - sq. ft.
- Single family
- Sold
Listed by: kathy fawcett
Office: engel & vlkers distinct
MLS#:5209928
Source:OH_NORMLS
Sorry, we are unable to map this address
Price summary
- Price:$260,000
About this home
Well cared for all-brick Ranch situated on over a quarter acre in a desirable Mayfield Heights location. Offering over 1,600 square feet of living space including a finished lower level, this home features 3 bedrooms, 1 full bath, 2 half baths, an attached 2-car garage, patio, spacious fenced backyard, and storage shed. Hardwood floors extend throughout the main level, where the bright living room with a large picture window opens to the dining area, creating an inviting space for everyday living and entertaining. The eat-in kitchen offers abundant cabinet space, a dinette area, and all appliances are included. The finished lower level expands the living space with a large recreation room, half bath with shower and sink, and plenty of room for hobbies, a home gym, or additional gathering space. Outside, enjoy the fully fenced backyard with ample green space for outdoor activities, gardening, or pets. RECENT UPDATES include: Replaced furnace (2021), water heater (2023), and washer (2025). INCLUDED are ALL kitchen appliances, washer/dryer, and a 1-year home warranty. Conveniently located near I-271, US-322, Mayfield Heights Community Center & Park, schools, and plenty of shopping, restaurants, and other local attractions....
Contact an agent
Home facts
- Year built:1959
- Listing ID #:5209928
- Added:26 day(s) ago
- Updated:July 29, 2026 at 06:46 AM
Rooms and interior
- Bedrooms:3
- Total bathrooms:3
- Full bathrooms:1
- Half bathrooms:2
- Rooms Total:7
- Kitchen Description:Dishwasher, Microwave, Range, Refrigerator
- Basement:Yes
- Basement Description:Full
Heating and cooling
- Cooling:Central Air
- Heating:Forced Air, Gas
- Central air:Yes
Structure and exterior
- Roof:Asphalt, Fiberglass
- Year built:1959
- Architectural Style:Ranch
- Construction Materials:Brick
- Exterior Features:Patio
- Levels:1 Story, 1 Story
Utilities
- Water:Public
- Sewer:Public Sewer
Finances and disclosures
- Price:$260,000
- Tax amount:$4,385 (2025)
Features and amenities
- Appliances:Dishwasher, Microwave, Range, Refrigerator, Washer
- Laundry features:Dryer, Washer
Parking
- Parking description:Attached, Garage
- Garage:Yes
- Garage spaces:2

New listings near 1771 Crestwood Road
- Open Sun, 11am to 1pmNew
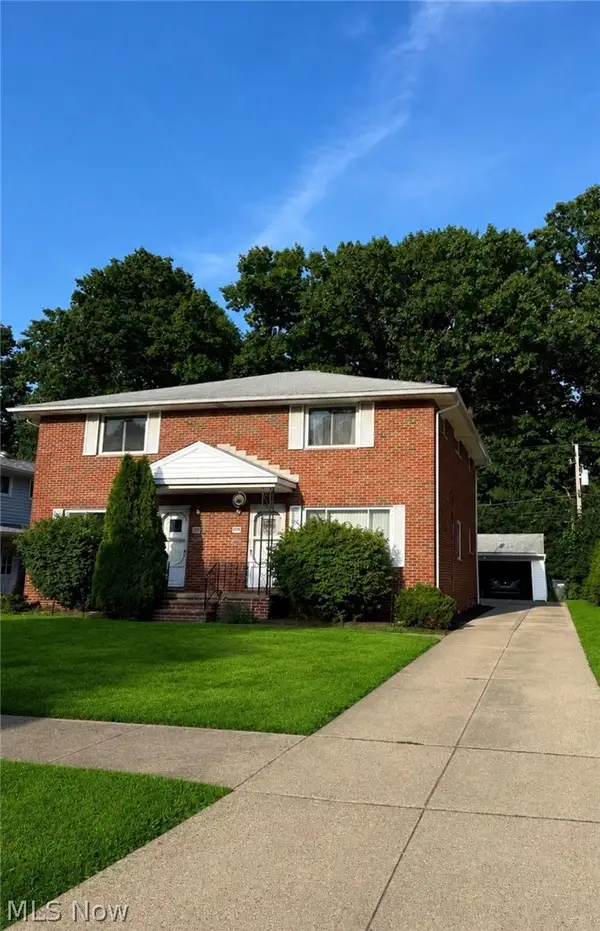 $399,900Active6 beds 4 baths3,876 sq. ft.
1187 Bonnie Lane, Mayfield Heights, OH 44124
MLS# 5231287Listed by: MCDOWELL HOMES REAL ESTATE SERVICES - New
 $349,900Active4 beds 2 baths2,279 sq. ft.
1703 Chelmsford Road, Cuyahoga Heights, OH 44124
MLS# 5230361Listed by: OHIO PROPERTY GROUP, LLC - New
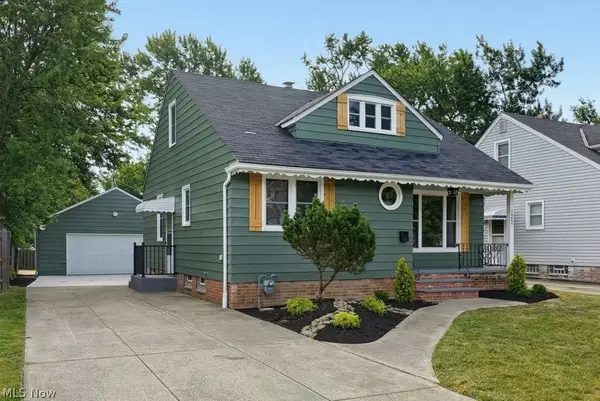 $319,900Active3 beds 2 baths2,543 sq. ft.
1257 Sunset Road, Mayfield Heights, OH 44124
MLS# 5229423Listed by: LAWRENCE BLOND REAL ESTATE, INC. - New
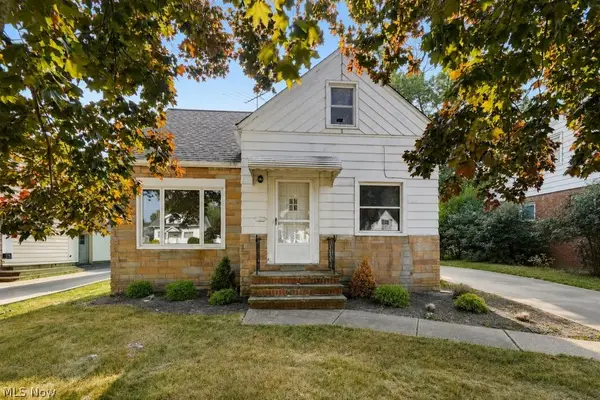 $189,900Active3 beds 2 baths1,567 sq. ft.
1405 Washington Boulevard, Mayfield Heights, OH 44124
MLS# 5229498Listed by: LAWRENCE BLOND REAL ESTATE, INC. 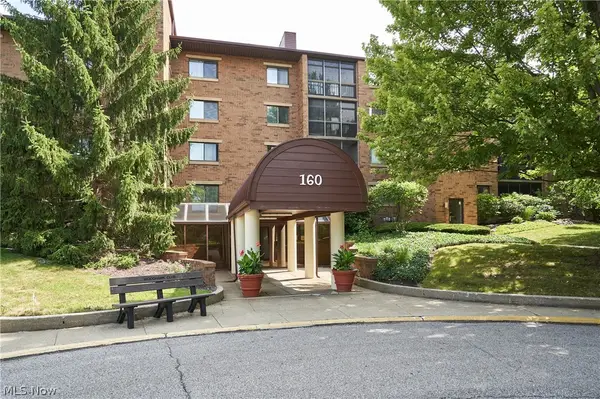 $175,000Pending2 beds 2 baths1,312 sq. ft.
160 Fox Hollow Drive #306, Mayfield Heights, OH 44124
MLS# 5222476Listed by: RE/MAX EDGE REALTY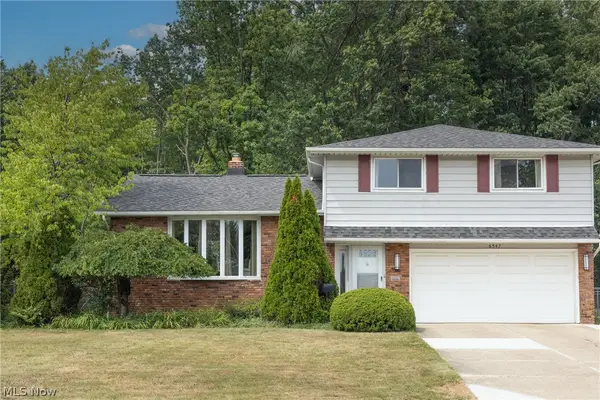
 $399,900Pending4 beds 3 baths2,278 sq. ft.
6547 Vallevista Drive, Mayfield Heights, OH 44124
MLS# 5219914Listed by: CENTURY 21 HOMESTAR $259,000Pending2 beds 2 baths1,513 sq. ft.
491 Eagle Trace #491, Mayfield Heights, OH 44124
MLS# 5229384Listed by: EXP REALTY, LLC.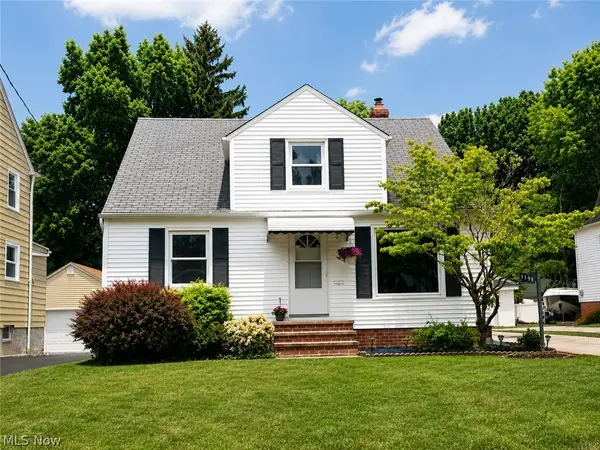 $299,000Active4 beds 3 baths1,925 sq. ft.
1199 Mayfield Ridge Road, Mayfield Heights, OH 44124
MLS# 5228471Listed by: TEAM RESULTS REALTY $299,000Pending3 beds 2 baths1,824 sq. ft.
1300 Giesse Drive, Mayfield Heights, OH 44124
MLS# 5228705Listed by: LARONGE-WAGNER REALTY- New
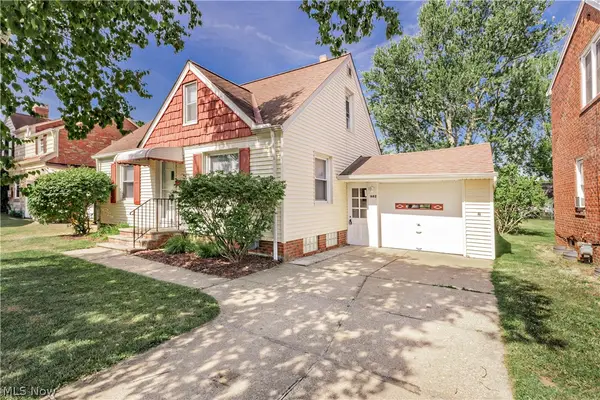 $220,000Active3 beds 2 baths1,490 sq. ft.
1682 Longwood Drive, Mayfield Heights, OH 44124
MLS# 5226159Listed by: KELLER WILLIAMS GREATER METROPOLITAN


Protect your home and budget from life's surprises with an Assurant Home Warranty, backed by a partner that supports you through every step of homeownership. Explore Plans.
©2026 Century 21 Real Estate LLC. All rights reserved. CENTURY 21®, the CENTURY 21 Logo and C21® are service marks owned by Century 21 Real Estate LLC. Century 21 Real Estate LLC fully supports the principles of the Fair Housing Act and the Equal Opportunity Act. Each office is independently owned and operated. Listing information is deemed reliable but not guaranteed accurate.