
900 Mallet Hill, Medina, OH 44256
Local realty services provided by:CENTURY 21 Lakeside Realty
900 Mallet Hill,Medina, OH 44256
$330,000
- 3 Beds
- 2 Baths
- - sq. ft.
- Single family
- Sold
Listed by: ahren l booher
Office: keller williams elevate
MLS#:5232347
Source:OH_NORMLS
Sorry, we are unable to map this address
Price summary
- Price:$330,000
About this home
Welcome to 900 Mallet Hill in Medina! Offering over 1,700 square feet of living space, this well-maintained 3-bedroom, 2-full-bath home combines an open layout with functional living areas and modern updates. The main level features a bright, open floor plan with vaulted ceilings that create an airy and inviting atmosphere, while the lower-level family room offers the perfect place to unwind with a cozy fireplace. Upstairs, you'll find all three bedrooms, including a spacious primary suite with a private ensuite bathroom, along with a second full bathroom to serve the additional bedrooms. The partially finished basement provides valuable extra living space, plus plenty of room for storage. Step outside to enjoy the composite deck overlooking the large backyard, ideal for entertaining, relaxing, or enjoying the outdoors. Newer appliances add to the home's appeal, making this move-in-ready property one you won't want to miss. Conveniently located near parks, shopping, dining, and major highways, this Medina home is ready to welcome its next owners....
Contact an agent
Home facts
- Year built:1998
- Subdivision & Development:Kingwood Close
- Listing ID #:5232347
- Added:48 day(s) ago
- Updated:September 20, 2026 at 06:23 AM
Rooms and interior
- Bedrooms:3
- Total bathrooms:2
- Full bathrooms:2
- Rooms Total:6
- Kitchen Description:Dishwasher, Disposal, Microwave, Range, Refrigerator
- Basement:Yes
- Basement Description:Full, Partially Furnished
Heating and cooling
- Cooling:Central Air
- Heating:Fireplaces, Forced Air, Gas
- Central air:Yes
Structure and exterior
- Roof:Asphalt, Fiberglass
- Year built:1998
- Construction Materials:Vinyl Siding
- Exterior Features:Deck
- Levels:2 Story
Utilities
- Water:Public
- Sewer:Public Sewer
Finances and disclosures
- Price:$330,000
- Tax amount:$4,421 (2025)
Features and amenities
- Appliances:Dishwasher, Disposal, Microwave, Range, Refrigerator, Washer
- Laundry features:Dryer, Washer
- Amenities:Smoke Detectors
Parking
- Parking description:Attached, Garage, Paved
- Garage:Yes
- Garage spaces:2

New listings near 900 Mallet Hill
- Open Sun, 12 to 4pmNew
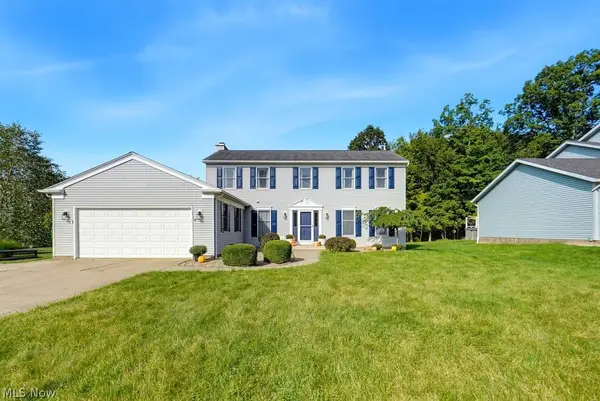 $459,900Active4 beds 3 baths3,147 sq. ft.
4174 Sierra Circle, Medina, OH 44256
MLS# 5244576Listed by: RE/MAX ABOVE & BEYOND - New
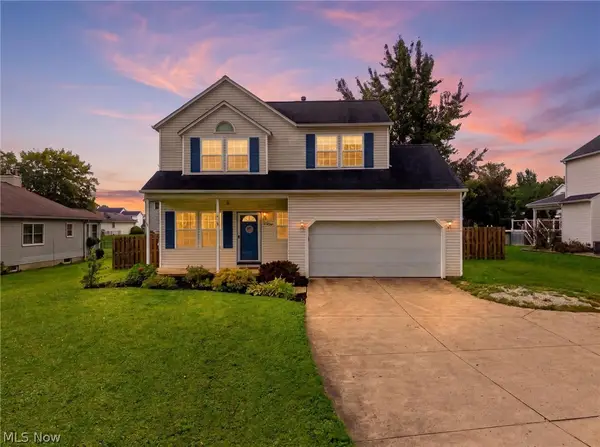 $299,900Active3 beds 3 baths2,424 sq. ft.
5212 Fenn Road, Medina, OH 44256
MLS# 5245866Listed by: RE/MAX ABOVE & BEYOND - New
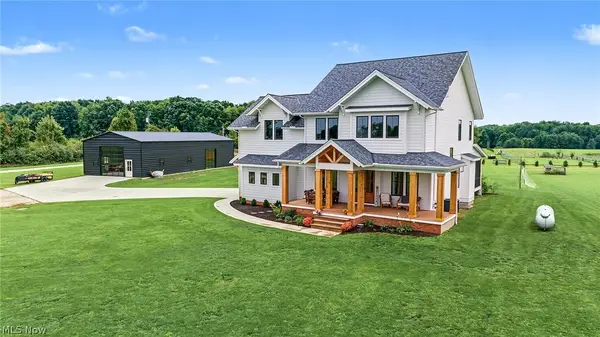 $959,000Active5 beds 3 baths3,062 sq. ft.
8178 W Smith Road, Medina, OH 44256
MLS# 5246093Listed by: RUSTIC ROOTS REAL ESTATE - Open Sun, 2 to 4pmNew
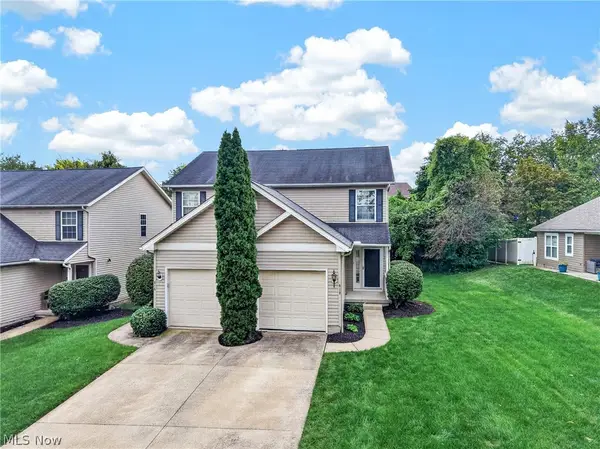 $199,900Active2 beds 2 baths1,564 sq. ft.
618 Birch Hill Drive, Medina, OH 44256
MLS# 5246186Listed by: KELLER WILLIAMS ELEVATE - New
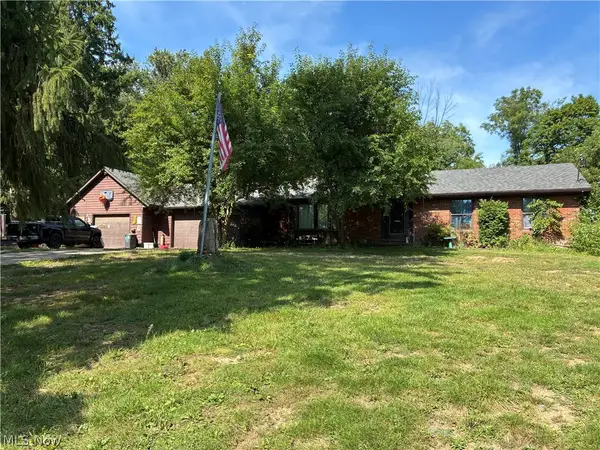 $330,000Active3 beds 3 baths2,884 sq. ft.
7176 Hunter Drive, Medina, OH 44215
MLS# 5246159Listed by: NEXT DOOR REALTY LLC - New
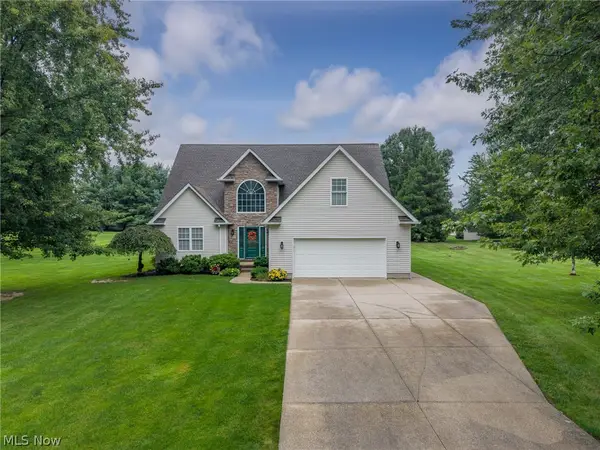 $525,000Active3 beds 3 baths3,543 sq. ft.
3669 Sharon Copley, Medina, OH 44256
MLS# 5245906Listed by: EXP REALTY, LLC. - New
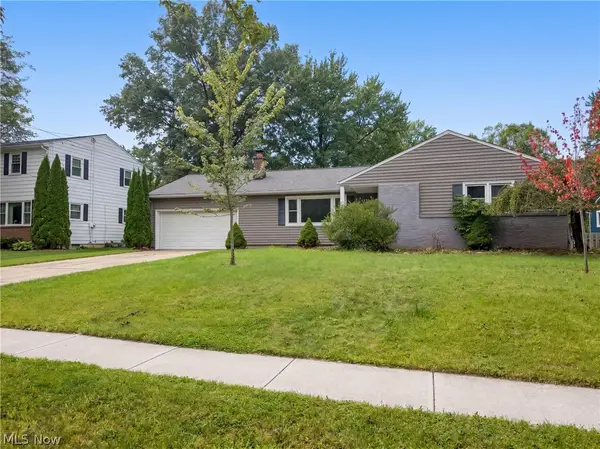 $300,000Active6 beds 2 baths1,626 sq. ft.
211 Roshon Drive, Medina, OH 44256
MLS# 5246160Listed by: OPENDOOR BROKERAGE LLC - New
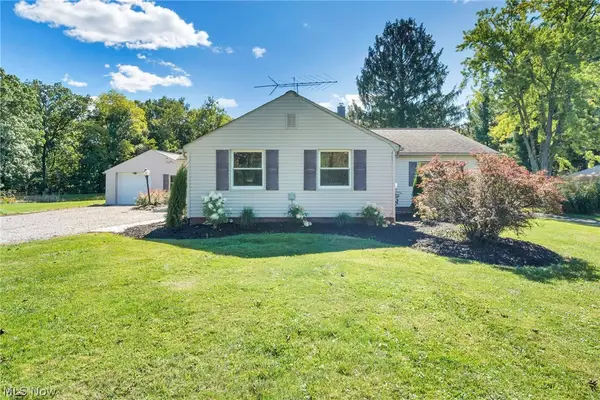 $219,000Active2 beds 1 baths1,219 sq. ft.
4107 Weymouth Road, Medina, OH 44256
MLS# 5245797Listed by: EXP REALTY, LLC. - New
 $424,900Active3 beds 2 baths2,352 sq. ft.
1748 Melody Lane, Medina, OH 44256
MLS# 5245831Listed by: KELLER WILLIAMS GREATER METROPOLITAN - New
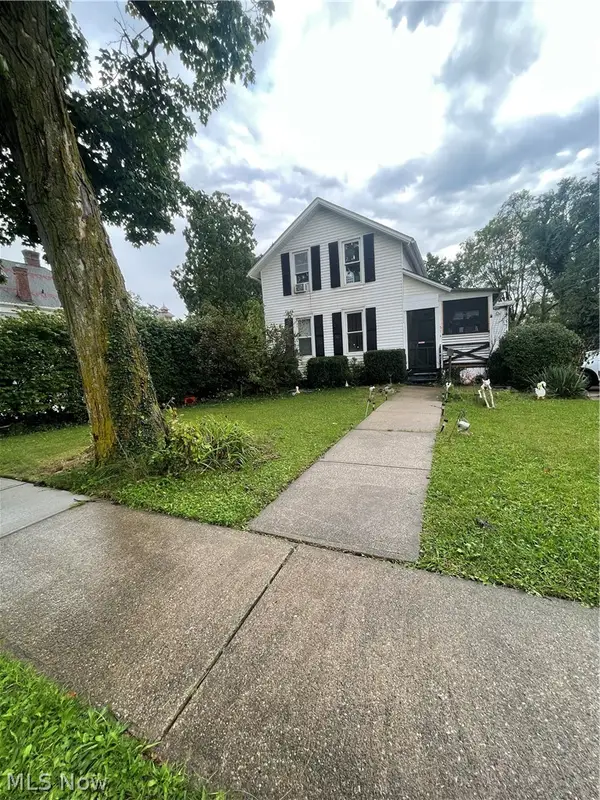 $270,000Active3 beds 2 baths1,215 sq. ft.
514 W Liberty Street, Medina, OH 44256
MLS# 5245048Listed by: EXP REALTY, LLC.


Protect your home and budget from life's surprises with an Assurant Home Warranty, backed by a partner that supports you through every step of homeownership. Explore Plans.
©2026 Century 21 Real Estate LLC. All rights reserved. CENTURY 21®, the CENTURY 21 Logo and C21® are service marks owned by Century 21 Real Estate LLC. Century 21 Real Estate LLC fully supports the principles of the Fair Housing Act and the Equal Opportunity Act. Each office is independently owned and operated. Listing information is deemed reliable but not guaranteed accurate.